Price improved! What an amazing opportunity and place to call home in the center of vibrant Clarendon! The gracious entry hallway leads to a city vista through large windows that provide expansive views in every room. Enjoy 9-foot ceilings in this penthouse-level, 11th-floor unit. The refinished hardwood floors add a golden glow and warmth to the living areas. The almost 25' long living/ dining area offers many planning options for designing your living! Located just two blocks from the Clarendon Metro, with Whole Foods and Trader Joe’s right around the corner, along with restaurants and shopping at The Crossing Clarendon. This amenity-rich home with low condo fees includes a rooftop pool, fully equipped fitness center, library, business center, cinema room, and a gracious lobby with full-time service. The building and garage feature secure fob access, along with on-site management. A relaxing courtyard in the center of the building offers a peaceful green space for gathering and unwinding. The kitchen offers exceptional cabinet storage and counter space, along with brand-new stainless steel appliances. Features include granite countertops, a double deep-bowl stainless steel sink, under-cabinet lighting, and a brand-new gooseneck faucet for easy cleanup. The two bedrooms are located on opposite sides of the condo, providing privacy for guests or a home office. Both feature upgraded carpet and padding. The nearly 15-foot-wide primary bedroom easily accommodates a king-size bed and includes a brand-new chandelier. The primary walk-in closet offers ample shelving and storage. The primary bath features double sinks, granite countertops, new lighting and faucets, 12-inch ceramic tile, and a large walk-in shower. Truly turnkey! Freshly painted (3/2026) with refinished hardwood floors (3/2026). Kitchen appliances—refrigerator, stove, microwave hood, and dishwasher—were all replaced in 3/2026. HVAC (9/2022), water heater (3/2026), and stacked front-loading washer/dryer (approx. 2019). noise reducing storm windows installed. One reserved underground parking space (B3-306) is included. Commuting is a breeze with the Clarendon Metro just two blocks away, and quick access to I-395, I-66, the Pentagon, Washington, DC, Reagan National Airport, and Amazon HQ2. Closeby are GMU, Marymount & INOVA,
Sold for $865,000
$865,000
1020 N Highland St Unit 1116, Arlington, VA 22201
2beds
1,332sqft
Condominium
Built in 2007
-- sqft lot
$854,600 Zestimate®
$649/sqft
$4,109 Estimated rent
Home value
$854,600
$786,000 - $923,000
$4,109/mo
Zestimate® history
Owner options
List your home for rent
$4,109/mo
Rent Zestimate®
Find your next renter with Zillow Rental Manager. Plus, with online applications, you can quickly screen prospective tenants – for free.
$4,109/mo
Rent Zestimate®
Refinance and save
$5,410/mo
Est. payment
Refinancing to a lower rate could help reduce your monthly payments and save thousands over the life of the loan.
$5,410/mo
Est. payment
Explore your selling options
Work with a Zillow partner agent
Leverage their expertise and Zillow's premium Showcase listings to get your home seen by more buyers.
Get startedList with your own agent
Get your home in front of millions of buyers by listing it on Zillow.
Learn how to do itSell it yourself
Take full control of how buyers see your home on Zillow by listing For Sale by Owner (FSBO).
List your homeWhat's special
Rooftop poolGranite countertopsGracious entry hallwayUnder-cabinet lightingBrand-new stainless steel appliances
Zillow last checked:
Listing updated:
Listed by:
Margaret Halseth 703-474-5526,
Keller Williams Realty Dulles
Bought with:
Eric Tone, BR200201631
Redfin Corporation
Source: Bright MLS,MLS#: VAAR2070320
Facts & features
Interior
Bedrooms & bathrooms
- Bedrooms: 2
- Bathrooms: 2
- Full bathrooms: 2
- Main level bathrooms: 2
- Main level bedrooms: 2
Rooms
- Room types: Living Room, Primary Bedroom, Bedroom 2, Kitchen, Foyer, Bathroom 2, Primary Bathroom
Primary bedroom
- Features: Flooring - Carpet, Walk-In Closet(s)
- Level: Main
- Area: 180 Square Feet
- Dimensions: 12 X 15
Bedroom 2
- Features: Flooring - Carpet, Attached Bathroom, Bathroom - Tub Shower, Recessed Lighting, Walk-In Closet(s)
- Level: Main
- Area: 192 Square Feet
- Dimensions: 12 X 16
Primary bathroom
- Features: Bathroom - Walk-In Shower, Granite Counters, Double Sink, Flooring - Ceramic Tile, Lighting - Wall sconces, Recessed Lighting
- Level: Main
Bathroom 2
- Features: Granite Counters, Flooring - Ceramic Tile, Lighting - Wall sconces, Recessed Lighting, Bathroom - Tub Shower
- Level: Main
Foyer
- Features: Flooring - HardWood
- Level: Main
Kitchen
- Features: Flooring - HardWood, Granite Counters, Breakfast Bar, Kitchen - Electric Cooking
- Level: Main
Living room
- Features: Flooring - HardWood, Living/Dining Room Combo, Window Treatments
- Level: Main
- Area: 325 Square Feet
- Dimensions: 13 X 25
Heating
- Forced Air, Electric
Cooling
- Central Air, Electric
Appliances
- Included: Microwave, Dishwasher, Disposal, Dryer, Exhaust Fan, Oven/Range - Electric, Refrigerator, Stainless Steel Appliance(s), Washer, Water Heater, Electric Water Heater
- Laundry: Washer In Unit, Dryer In Unit, In Unit
Features
- Kitchen - Gourmet, Bathroom - Walk-In Shower, Entry Level Bedroom, Open Floorplan, Recessed Lighting, Walk-In Closet(s), 9'+ Ceilings, Dry Wall
- Flooring: Ceramic Tile, Carpet, Hardwood
- Windows: Energy Efficient, Insulated Windows, Screens
- Has basement: No
- Has fireplace: No
- Common walls with other units/homes: No One Above,2+ Common Walls
Interior area
- Total structure area: 1,332
- Total interior livable area: 1,332 sqft
- Finished area above ground: 1,332
- Finished area below ground: 0
Property
Parking
- Total spaces: 1
- Parking features: Garage Door Opener, Inside Entrance, Basement, Covered, Underground, Assigned, Garage
- Attached garage spaces: 1
- Details: Assigned Parking, Assigned Space #: B3-036
Accessibility
- Accessibility features: Accessible Elevator Installed
Features
- Levels: One
- Stories: 1
- Patio & porch: Roof, Terrace, Roof Deck
- Exterior features: Lighting, Sidewalks, Street Lights
- Pool features: Community
- Has view: Yes
- View description: City, Courtyard
Lot
- Features: Downtown
Details
- Additional structures: Above Grade, Below Grade
- Parcel number: 19006188
- Zoning: C-R
- Special conditions: Standard
- Other equipment: Intercom
Construction
Type & style
- Home type: Condo
- Architectural style: Contemporary,Art Deco
- Property subtype: Condominium
- Attached to another structure: Yes
Materials
- Brick
- Roof: Concrete,Asphalt
Condition
- Excellent
- New construction: No
- Year built: 2007
Details
- Builder model: D 7
- Builder name: Keating
Utilities & green energy
- Sewer: Public Sewer
- Water: Public
- Utilities for property: Electricity Available, Cable Connected, Cable Available, Water Available, Sewer Available
Community & HOA
Community
- Features: Pool
- Security: 24 Hour Security, Desk in Lobby, Security Guard, Smoke Detector(s), Fire Sprinkler System
- Condo and coop fee: $683 monthly
- Subdivision: Clarendon
HOA
- Has HOA: No
- Amenities included: Common Grounds, Elevator(s), Fitness Center, Game Room, Library, Meeting Room, Party Room, Pool - Rooftop, Pool
- Services included: Common Area Maintenance, Custodial Services Maintenance, Maintenance Structure, Management, Pool(s), Recreation Facility, Security, Trash
- HOA name: The Phoenix
Location
- Region: Arlington
Financial & listing details
- Price per square foot: $649/sqft
- Tax assessed value: $717,000
- Annual tax amount: $7,407
- Date on market: 4/9/2026
- Listing agreement: Exclusive Right To Sell
- Listing terms: Cash,Conventional
- Inclusions: Blinds.
- Ownership: Condominium
Price history
| Date | Event | Price |
|---|---|---|
| 5/28/2026 | Sold | $865,000-1.7%$649/sqft |
Source:  Bright MLS #VAAR2070320 Report a problem Bright MLS #VAAR2070320 Report a problem | ||
| 5/3/2026 | Contingent | $879,900$661/sqft |
Source: Bright MLS #VAAR2070320 Report a problem | ||
| 4/22/2026 | Price change | $879,900-2.2%$661/sqft |
Source: Bright MLS #VAAR2070320 Report a problem | ||
| 4/9/2026 | Listed for sale | $899,900+33.3%$676/sqft |
Source: Bright MLS #VAAR2070320 Report a problem | ||
| 1/13/2022 | Listing removed | -- |
Source: Zillow Rental Manager Report a problem | ||
| 1/6/2022 | Listed for rent | $3,100$2/sqft |
Source: Zillow Rental Manager Report a problem | ||
| 6/21/2019 | Listing removed | $3,100$2/sqft |
Source: Coldwell Banker Residential Brokerage - Leesburg #VAAR150998 Report a problem | ||
| 6/16/2019 | Listed for rent | $3,100+3.3%$2/sqft |
Source: Coldwell Banker Residential Brokerage - Leesburg #VAAR150998 Report a problem | ||
| 1/8/2018 | Listing removed | $3,000$2/sqft |
Source: Jansen And Company Real Estate Group #1004020415 Report a problem | ||
| 12/31/2017 | Price change | $3,000-3.2%$2/sqft |
Source: Jansen And Company Real Estate Group #1004020415 Report a problem | ||
| 10/13/2017 | Listed for rent | $3,100$2/sqft |
Source: Jansen and Company Real Estate Group #1004020415 Report a problem | ||
| 2/4/2008 | Sold | $675,000$507/sqft |
Source: Public Record Report a problem | ||
Public tax history
| Year | Property taxes | Tax assessment |
|---|---|---|
| 2025 | $7,407 | $717,000 |
| 2024 | $7,407 +0.3% | $717,000 |
| 2023 | $7,385 | $717,000 |
| 2022 | $7,385 | $717,000 |
| 2021 | $7,385 +2% | $717,000 +1.6% |
| 2020 | $7,243 +2.6% | $705,900 +2.6% |
| 2019 | $7,056 +6.5% | $687,700 +4.4% |
| 2018 | $6,628 | $658,800 |
| 2017 | $6,628 +1.5% | $658,800 |
| 2016 | $6,529 -0.5% | $658,800 |
| 2015 | $6,562 +10.4% | $658,800 +10.4% |
| 2014 | $5,944 +4.1% | $596,800 +5.1% |
| 2013 | $5,710 +3.6% | $567,600 |
| 2012 | $5,511 +4% | -- |
| 2011 | $5,299 | -- |
| 2009 | -- | -- |
| 2008 | -- | -- |
Find assessor info on the county website
Neighborhood: Clarendon-Courthouse
Nearby homes
- $490,0001 bd1 ba734 sqft1020 N Highland St UNIT 413, Arlington, VA 22201For Sale

- $485,0001 bd1 ba684 sqft1020 N Highland St UNIT 621, Arlington, VA 22201Sold
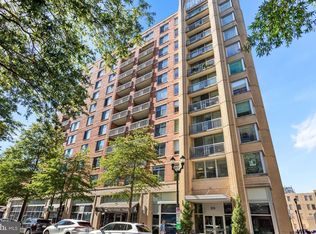
- $528,0001 bd1 ba817 sqft1020 N Highland St UNIT 1113, Arlington, VA 22201Sold
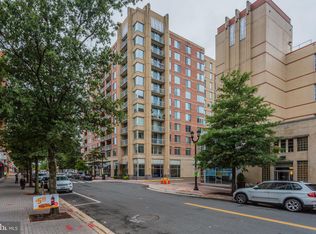
- $375,000-- bd1 ba527 sqft1020 N Highland St UNIT 620, Arlington, VA 22201Sold

- $485,0001 bd1 ba734 sqft1020 N Highland St UNIT 813, Arlington, VA 22201Sold
- $729,9002 bd2 ba1k sqft1020 N Highland St UNIT 501, Arlington, VA 22201Sold
- $585,0001 bd1 ba1k sqft1020 N Highland St UNIT 424, Arlington, VA 22201Sold
- $812,2052 bd2 ba1k sqft1020 N Highland St UNIT 1112, Arlington, VA 22201Sold
Nearby schools
GreatSchools rating
- 10/10Arlington Science Focus SchoolGrades: PK-5Distance: 0.5 mi
- 5/10Jefferson Middle SchoolGrades: 6-8Distance: 1 mi
- 7/10Washington Liberty High SchoolGrades: 9-12Distance: 0.8 mi
Schools provided by the listing agent
- Elementary: Arlington Science Focus
- Middle: Jefferson
- High: Washington-liberty
- District: Arlington County Public Schools
Source: Bright MLS. This data may not be complete. We recommend contacting the local school district to confirm school assignments for this home.
Get a cash offer in 3 minutes
Find out how much your home could sell for in as little as 3 minutes with a no-obligation cash offer.
Estimated market value
$854,600
Get a cash offer in 3 minutes
Find out how much your home could sell for in as little as 3 minutes with a no-obligation cash offer.
Estimated market value
$854,600
- Virginia
- Arlington County
- Arlington
- 22201
- Clarendon-Courthouse
- 1020 N Highland St Unit 1116
Nearby cities
Nearby neighborhoods
Nearby zip codes
Other Arlington Topics
