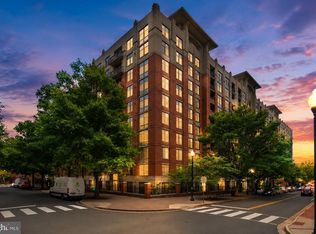
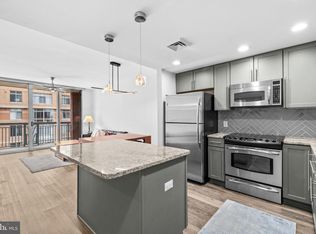
Welcome to The Phoenix in the heart of Clarendon! This beautifully maintained 1-bedroom, 1-bath condominium offers approximately 734 square feet of stylish, light-filled living space. The open floor plan features hardwood floors throughout the main living area, a spacious living and dining area, and a private balcony! The kitchen is appointed with granite countertops and stainless steel appliances, while the generous bedroom offers a walk-in closet. Additional conveniences include an in-unit washer and dryer and one assigned garage parking space. Residents of The Phoenix enjoy exceptional amenities including a rooftop pool, fitness center, concierge, party room, library, theater room, business center, and secure building access. Ideally located just steps from the Clarendon Metro, Trader Joe's, restaurants, coffee shops, nightlife, and parks,. This home offers the perfect combination of luxury, convenience, and an unbeatable urban lifestyle. Easy access to Washington, DC, National Landing, Amazon HQ2, Reagan National Airport, and major commuter routes makes this an exceptional opportunity to live in one of Arlington's most sought-after neighborhoods! Great investment for a rental property !
For sale
$490,000
1020 N Highland St Unit 413, Arlington, VA 22201
1beds
734sqft
:
Get pre-qualified$3,549/mo
Condominium
Built in 2007
-- sqft lot
$481,800 Zestimate®
$668/sqft
$421/mo HOA
What's special
Private balconyOpen floor planRooftop poolStainless steel appliancesIn-unit washer and dryer
- 7 days |
- 264 |
- 10 |
Zillow last checked:
Listing updated:
Listed by:
Trey Grooms 703-915-3501,
EXP Realty, LLC (866) 825-7169
Source: Bright MLS,MLS#: VAAR2077204
Facts & features
Interior
Bedrooms & bathrooms
- Bedrooms: 1
- Bathrooms: 1
- Full bathrooms: 1
- Main level bathrooms: 1
- Main level bedrooms: 1
Rooms
- Room types: Dining Room, Primary Bedroom, Kitchen, Family Room, Laundry
Primary bedroom
- Features: Flooring - Carpet
- Level: Main
Dining room
- Features: Flooring - HardWood
- Level: Main
Family room
- Features: Flooring - HardWood
- Level: Main
Kitchen
- Features: Flooring - Ceramic Tile
- Level: Main
Laundry
- Level: Unspecified
Heating
- Central, Forced Air, Electric
Cooling
- Central Air, Electric
Appliances
- Included: Dishwasher, Disposal, Dryer, Microwave, Oven/Range - Electric, Refrigerator, Washer, Washer/Dryer Stacked, Electric Water Heater
- Laundry: Has Laundry, Laundry Room, In Unit
Features
- Breakfast Area, Combination Dining/Living, Open Floorplan
- Windows: Window Treatments
- Has basement: No
- Has fireplace: No
Interior area
- Total structure area: 734
- Total interior livable area: 734 sqft
- Finished area above ground: 734
Property
Parking
- Total spaces: 1
- Parking features: Basement, Assigned, Garage
- Attached garage spaces: 1
- Details: Assigned Parking, Assigned Space #: B4-041
Accessibility
- Accessibility features: Accessible Elevator Installed
Features
- Levels: One
- Stories: 1
- Pool features: Community
Details
- Additional structures: Above Grade
- Parcel number: 19006054
- Zoning: C-R
- Special conditions: Standard
Construction
Type & style
- Home type: Condo
- Architectural style: Contemporary
- Property subtype: Condominium
- Attached to another structure: Yes
Materials
- Brick
Condition
- Very Good
- New construction: No
- Year built: 2007
Details
- Builder model: B6
Utilities & green energy
- Sewer: Public Septic, Public Sewer
- Water: Public
Community & HOA
Community
- Condo and coop fee: $421 monthly
- Subdivision: The Phoenix Condominiums
HOA
- Has HOA: No
- Amenities included: Billiard Room, Elevator(s), Fitness Center, Library, Meeting Room, Party Room, Pool
- Services included: Common Area Maintenance, Maintenance Structure, Management, Insurance, Pool(s), Reserve Funds, Snow Removal, Trash
Location
- Region: Arlington
Financial & listing details
- Price per square foot: $668/sqft
- Tax assessed value: $492,400
- Annual tax amount: $5,185
- Date on market: 7/28/2026
- Listing agreement: Exclusive Right To Sell
- Ownership: Condominium
Estimated market value
$481,800
$458,000 - $506,000
$2,640/mo
Price history
| Date | Event | Price |
|---|---|---|
| 7/28/2026 | Listed for sale | $490,000+4.3%$668/sqft |
Source:  Bright MLS #VAAR2077204 Report a problem Bright MLS #VAAR2077204 Report a problem | ||
| 8/2/2024 | Listing removed | -- |
Source: Bright MLS #VAAR2046282 Report a problem | ||
| 7/31/2024 | Listed for rent | $2,200$3/sqft |
Source: Bright MLS #VAAR2046282 Report a problem | ||
| 10/1/2020 | Sold | $470,000-4.1%$640/sqft |
Source: Public Record Report a problem | ||
| 9/29/2020 | Pending sale | $489,900$667/sqft |
Source: Century 21 Redwood Realty #VAAR166130 Report a problem | ||
| 7/16/2020 | Listed for sale | $489,900+22.5%$667/sqft |
Source: Century 21 Redwood Realty #VAAR166130 Report a problem | ||
| 7/26/2011 | Sold | $400,000-2.9%$545/sqft |
Source: Public Record Report a problem | ||
| 6/18/2011 | Listed for sale | $412,000+7%$561/sqft |
Source: Terra Group Mclean LLC, dba Keller Williams Realty #AR7629006 Report a problem | ||
| 5/27/2008 | Sold | $385,000$525/sqft |
Source: Public Record Report a problem | ||
Public tax history
| Year | Property taxes | Tax assessment |
|---|---|---|
| 2025 | $4,925 | $476,800 |
| 2024 | $4,925 +1.9% | $476,800 +1.6% |
| 2023 | $4,832 | $469,100 |
| 2022 | $4,832 -0.8% | $469,100 -0.8% |
| 2021 | $4,872 +6.1% | $473,000 +5.7% |
| 2020 | $4,593 +3.6% | $447,700 +3.6% |
| 2019 | $4,435 +2% | $432,300 |
| 2018 | $4,349 | $432,300 |
| 2017 | $4,349 +1.5% | $432,300 |
| 2016 | $4,284 -0.5% | $432,300 |
| 2015 | $4,306 +10.5% | $432,300 +10.5% |
| 2014 | $3,895 +4.2% | $391,100 +5.2% |
| 2013 | $3,739 +3.6% | $371,700 |
| 2012 | $3,609 +8.4% | -- |
| 2011 | $3,331 | -- |
| 2009 | -- | -- |
| 2008 | -- | -- |
Find assessor info on the county website
Monthly payment
Est. payment
Payment breakdown
Explore the cost of this home by adjusting the details. Changes won't be saved.Climate risks
Neighborhood: Clarendon-Courthouse
Nearby schools
GreatSchools rating
- 10/10Arlington Science Focus SchoolGrades: PK-5Distance: 0.5 mi
- 5/10Jefferson Middle SchoolGrades: 6-8Distance: 1 mi
- 7/10Washington Liberty High SchoolGrades: 9-12Distance: 0.8 mi
Schools provided by the listing agent
- Elementary: Taylor
- Middle: Jefferson
- High: Washington-liberty
- District: Arlington County Public Schools
Source: Bright MLS. This data may not be complete. We recommend contacting the local school district to confirm school assignments for this home.
- $865,0002 bd2 ba1.3k sqft1020 N Highland St UNIT 1116, Arlington, VA 22201Sold
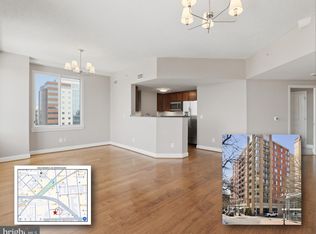
- $485,0001 bd1 ba684 sqft1020 N Highland St UNIT 621, Arlington, VA 22201Sold
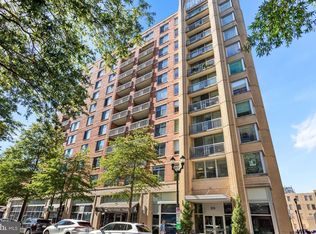
- $528,0001 bd1 ba817 sqft1020 N Highland St UNIT 1113, Arlington, VA 22201Sold
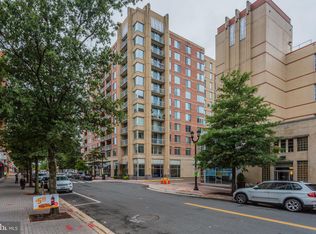
- $375,000-- bd1 ba527 sqft1020 N Highland St UNIT 620, Arlington, VA 22201Sold

- $485,0001 bd1 ba734 sqft1020 N Highland St UNIT 813, Arlington, VA 22201Sold
- $729,9002 bd2 ba1k sqft1020 N Highland St UNIT 501, Arlington, VA 22201Sold
- $585,0001 bd1 ba1k sqft1020 N Highland St UNIT 424, Arlington, VA 22201Sold
- $812,2052 bd2 ba1k sqft1020 N Highland St UNIT 1112, Arlington, VA 22201Sold
A local agent can set up tours, give advice and negotiate with sellers.
Similar homes
- $479,0001 bd1 ba669 sqftResidences At Station Square, Arlington, VA 22201For Sale

 MLS ID #VAAR2073700, Elizabeth Lord, Compass. Bright MLS
 - $495,0001 bd1 ba746 sqftClarendon 1021, Arlington, VA 22201For Sale
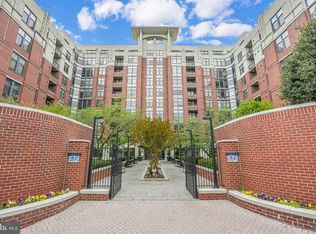 MLS ID #VAAR2073502, Sheila Cuadros, KW United. Bright MLS
 - $599,0001 bd1 ba873 sqftClarendon, Arlington, VA 22201For Sale
 MLS ID #VAAR2076848, Robby Kalra, Pearson Smith Realty, LLC. Bright MLS
 - $515,0001 bd1 ba738 sqft1020 N Highland St Unit 907, Arlington, VA 22201For Sale
 MLS ID #VAAR2070008, Sara Qureshi, Pearson Smith Realty, LLC. Bright MLS
 - $399,999-- bd1 ba638 sqft1021 Clarendon, Arlington, VA 22201For SaleMLS ID #VAAR2077244, SARA BORDIGNON, RLAH @properties. Bright MLS
- $488,0001 bd1 ba760 sqftCharleston Condo, Arlington, VA 22201For SaleMLS ID #VAAR2074818, Eli Tucker, RLAH @properties. Bright MLS
- $614,9991 bd1 ba933 sqftClarendon 1021, Arlington, VA 22201For SaleMLS ID #VAAR2076344, Mr. Tom S Hennerty, NetRealtyNow.com, LLC. Bright MLS
- $612,0002 bd2 ba925 sqft1200 N Hartford St APT 505, Arlington, VA 22201For SaleMLS ID #VAAR2073116, Natalie Roy, KW Metro Center. Bright MLS
- $385,0001 bd1 ba634 sqft1001 N Randolph St APT 106, Arlington, VA 22201For SaleMLS ID #VAAR2075228, Subba Kolla, Advin Realty, LLC. Bright MLS
- $499,9001 bd2 ba861 sqft601 Pennsylvania Ave NW APT 1003, Washington, DC 20004For SaleMLS ID #DCDC2276556, Kim Jones, RESDI Real Estate, LLC. Bright MLS
- $399,0001 bd1 ba593 sqftWestview At Ballston Metro, Arlington, VA 22201For SaleMLS ID #VAAR2076474, Nicky McDonnell, Compass. Bright MLS
- $540,0002 bd1 ba919 sqft1805 Crystal Dr APT 1102S, Arlington, VA 22202For SaleMLS ID #VAAR2077230, Robert Sabanosh, RLAH @properties. Bright MLS
- $535,0001 bd1 ba796 sqftAtlas Condominium, Washington, DC 20037For SaleMLS ID #DCDC2276742, Akash Dave, EXP Realty, LLC. Bright MLS
- $435,0001 bd1 ba765 sqftAlta Vista Condominium, Arlington, VA 22203For SaleMLS ID #VAAR2075206, Jennie McDonnell, TTR Sotheby's International Realty. Bright MLS
- $374,9001 bd1 ba623 sqftWestview At Ballston Metro, Arlington, VA 22201For SaleMLS ID #VAAR2074880, Palmer Harned, Compass. Bright MLS
- $600,0002 bd2 ba970 sqft880 N Pollard St APT 801, Arlington, VA 22203For SaleMLS ID #VAAR2075410, Anthony Mokabber, Compass. Bright MLS
- $500,0001 bd1 ba824 sqftThe Eclipse On Center Park, Arlington, VA 22202For SaleMLS ID #VAAR2064734, Michael Robinson, KW Metro Center. Bright MLS
- $450,0001 bd1 ba845 sqft400 Mass Avenue, Washington, DC 20001For SaleMLS ID #DCDC2274714, Bob Mathew, MXW Real Estate. Bright MLS
- $474,9991 bd1 ba735 sqftOld City 2, Washington, DC 20001For SaleMLS ID #DCDC2269580, Garrett Cottrell, Coldwell Banker Realty - Washington. Bright MLS
- $330,0001 bd1 ba721 sqftAstoria Condominium, Arlington, VA 22201For SaleMLS ID #VAAR2069234, Andres Serafini, Realty of America LLC. Bright MLS
