1BR,1Bath Well maintained condo in the heart of Ballston. Stainless Steel appliances, Granite countertops, hardwood floors (2017 in living room, Ceramic tiles in Foyer, Kitchen & Sunroom. Renovated bathroom, water heater (2017), windows (2015), Washer/dryer(2022), Microwave (2026)and one underground garage parking space. This is a pet friendly building. Building amenities include: Outdoor Pool, Hot Tub, Sun Deck with Tables, Chairs, & Sunbathing Chairs, BBQ Grills, Fitness Center with Cardio & Weights, On-Site Building Manager, Concierge, Bike Storage Cages, Separate Storage Units available for rent. EastView is conveniently located only 1 short block to the Ballston Metro!
For sale
Price cut: $10K (7/23)
$385,000
1001 N Randolph St APT 106, Arlington, VA 22201
1beds
634sqft
:
Get pre-qualified$3,052/mo
Condominium
Built in 2005
-- sqft lot
$380,800 Zestimate®
$607/sqft
$569/mo HOA
What's special
Hot tubOutdoor poolGranite countertopsRenovated bathroomBbq grillsWell maintained condoHardwood floors
- 17 days |
- 559 |
- 42 |
Likely to sell faster than
Zillow last checked:
Listing updated:
Listed by:
Subba Kolla 703-728-1573,
Advin Realty, LLC 7037281573
Source: Bright MLS,MLS#: VAAR2075228
Facts & features
Interior
Bedrooms & bathrooms
- Bedrooms: 1
- Bathrooms: 1
- Full bathrooms: 1
- Main level bathrooms: 1
- Main level bedrooms: 1
Basement
- Area: 0
Heating
- Central, Electric
Cooling
- Central Air, Electric
Appliances
- Included: Microwave, Dishwasher, Disposal, Dryer, Oven/Range - Electric, Refrigerator, Cooktop, Stainless Steel Appliance(s), Washer, Electric Water Heater
- Laundry: Dryer In Unit, Washer In Unit, In Unit
Features
- Has basement: No
- Has fireplace: No
Interior area
- Total structure area: 754
- Total interior livable area: 634 sqft
- Finished area above ground: 634
- Finished area below ground: 0
Video & virtual tour
Property
Parking
- Total spaces: 1
- Parking features: Basement, Covered, Garage Door Opener, Garage Faces Front, Underground, Attached
- Attached garage spaces: 1
Accessibility
- Accessibility features: None
Features
- Levels: One
- Stories: 1
- Pool features: Community
Details
- Additional structures: Above Grade, Below Grade
- Parcel number: 14029021
- Zoning: RC
- Special conditions: Standard
Construction
Type & style
- Home type: Condo
- Architectural style: Colonial
- Property subtype: Condominium
- Attached to another structure: Yes
Materials
- Block
Condition
- Very Good
- New construction: No
- Year built: 2005
Utilities & green energy
- Sewer: Public Septic, Public Sewer
- Water: Public
Community & HOA
Community
- Condo and coop fee: $569 monthly
- Subdivision: Eastview At Ballston Metro
HOA
- Has HOA: No
- Amenities included: Concierge, Elevator(s), Fitness Center, Spa/Hot Tub, Pool, Reserved/Assigned Parking, Security
- Services included: Common Area Maintenance, Maintenance Structure, Management, Pool(s), Reserve Funds, Sewer, Snow Removal, Trash, Water
Location
- Region: Arlington
Financial & listing details
- Price per square foot: $607/sqft
- Tax assessed value: $379,200
- Annual tax amount: $3,917
- Date on market: 7/10/2026
- Listing agreement: Exclusive Right To Sell
- Ownership: Condominium
Estimated market value
$380,800
$362,000 - $400,000
$2,437/mo
Price history
| Date | Event | Price |
|---|---|---|
| 7/23/2026 | Price change | $385,000-2.5%$607/sqft |
Source:  Bright MLS #VAAR2075228 Report a problem Bright MLS #VAAR2075228 Report a problem | ||
| 7/10/2026 | Listed for sale | $395,000+9.7%$623/sqft |
Source: Bright MLS #VAAR2075228 Report a problem | ||
| 5/8/2023 | Listing removed | -- |
Source: Bright MLS #VAAR2030486 Report a problem | ||
| 5/5/2023 | Listed for rent | $2,000+5.3%$3/sqft |
Source: Bright MLS #VAAR2030486 Report a problem | ||
| 2/27/2019 | Listing removed | $1,900$3/sqft |
Source: Advin Realty, LLC #VAAR139014 Report a problem | ||
| 2/25/2019 | Listed for rent | $1,900-10.6%$3/sqft |
Source: Advin Realty, LLC #VAAR139014 Report a problem | ||
| 2/21/2019 | Sold | $360,000+0%$568/sqft |
Source: Public Record Report a problem | ||
| 1/26/2019 | Pending sale | $359,990$568/sqft |
Source: Century 21 Redwood Realty #VAAR104564 Report a problem | ||
| 1/23/2019 | Listed for sale | $359,990+12.5%$568/sqft |
Source: Century 21 Redwood Realty #VAAR104564 Report a problem | ||
| 1/3/2019 | Listing removed | $2,125$3/sqft |
Source: Owner Report a problem | ||
| 12/11/2018 | Listed for rent | $2,125$3/sqft |
Source: Owner Report a problem | ||
| 1/5/2017 | Sold | $320,000-2.7%$505/sqft |
Source: Public Record Report a problem | ||
| 11/24/2016 | Pending sale | $329,000$519/sqft |
Source: Redfin Corporation #AR9720328 Report a problem | ||
| 10/25/2016 | Price change | $329,000-2.9%$519/sqft |
Source: Redfin Corporation #AR9720328 Report a problem | ||
| 9/22/2016 | Price change | $339,000-1.5%$535/sqft |
Source: Redfin Corporation #AR9720328 Report a problem | ||
| 8/24/2016 | Price change | $344,000-1.4%$543/sqft |
Source: Redfin Corporation #AR9720328 Report a problem | ||
| 7/21/2016 | Listed for sale | $349,000-4.8%$550/sqft |
Source: Redfin Corporation #AR9720328 Report a problem | ||
| 10/28/2005 | Sold | $366,415$578/sqft |
Source: Public Record Report a problem | ||
Public tax history
| Year | Property taxes | Tax assessment |
|---|---|---|
| 2025 | $3,917 | $379,200 |
| 2024 | $3,917 +2.7% | $379,200 +2.4% |
| 2023 | $3,815 | $370,400 |
| 2022 | $3,815 -3.2% | $370,400 -3.2% |
| 2021 | $3,941 +8.3% | $382,600 +7.8% |
| 2020 | $3,640 +1.7% | $354,800 +1.7% |
| 2019 | $3,578 +6.3% | $348,700 +4.3% |
| 2018 | $3,364 | $334,400 |
| 2017 | $3,364 +1.5% | $334,400 |
| 2016 | $3,314 -0.5% | $334,400 |
| 2015 | $3,331 +6.8% | $334,400 +6.8% |
| 2014 | $3,118 +1.5% | $313,100 +2.5% |
| 2013 | $3,072 +7.8% | $305,400 |
| 2012 | $2,849 -2.9% | -- |
| 2011 | $2,935 | -- |
| 2009 | -- | -- |
| 2008 | -- | -- |
| 2007 | -- | -- |
| 2006 | -- | -- |
Find assessor info on the county website
Monthly payment
Est. payment
Payment breakdown
Explore the cost of this home by adjusting the details. Changes won't be saved.Climate risks
Neighborhood: Ballston-Virginia Square
Nearby schools
GreatSchools rating
- 10/10Arlington Science Focus SchoolGrades: PK-5Distance: 0.6 mi
- 8/10Swanson Middle SchoolGrades: 6-8Distance: 1.6 mi
- 7/10Washington Liberty High SchoolGrades: 9-12Distance: 0.3 mi
Schools provided by the listing agent
- District: Arlington County Public Schools
Source: Bright MLS. This data may not be complete. We recommend contacting the local school district to confirm school assignments for this home.
- $385,0001 bd1 ba610 sqft1001 N Randolph St APT 209, Arlington, VA 22201Sold
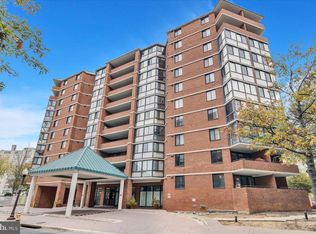
- $386,0001 bd1 ba610 sqft1001 N Randolph St APT 309, Arlington, VA 22201Sold
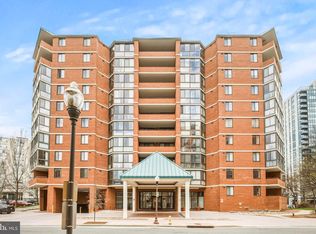
- $395,0001 bd1 ba634 sqft1001 N Randolph St APT 318, Arlington, VA 22201Sold
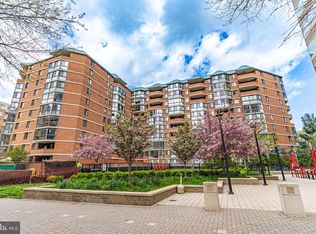
- $380,0001 bd1 ba673 sqft1001 N Randolph St APT 322, Arlington, VA 22201Sold
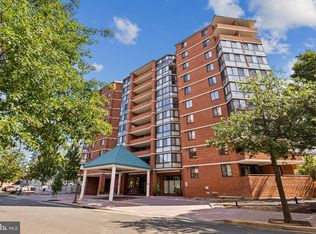
- $395,0001 bd1 ba610 sqft1001 N Randolph St APT 404, Arlington, VA 22201Sold
- $404,0001 bd1 ba634 sqft1001 N Randolph St APT 418, Arlington, VA 22201Sold
- $415,0001 bd1 ba778 sqft1001 N Randolph St APT 422, Arlington, VA 22201Sold
- $425,0001 bd1 ba610 sqft1001 N Randolph St APT 503, Arlington, VA 22201Sold
A local agent can set up tours, give advice and negotiate with sellers.
Similar homes
- $374,9001 bd1 ba623 sqftWestview At Ballston Metro, Arlington, VA 22201For Sale

 MLS ID #VAAR2074880, Palmer Harned, Compass. Bright MLS
 - $399,0001 bd1 ba572 sqftWindsor Plaza, Arlington, VA 22201For Sale
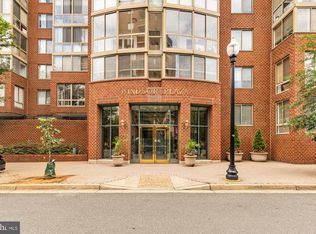 MLS ID #VAAR2075312, Sam Wardle, Compass. Bright MLS
 - $395,0001 bd1 ba557 sqftSummerwalk I&ii, Arlington, VA 22201For Sale
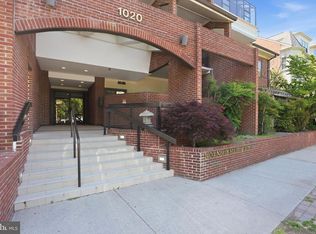 MLS ID #VAAR2072822, Chris Weathers, TTR Sotheby's International Realty. Bright MLS
 - $435,0001 bd1 ba765 sqftAlta Vista Condominium, Arlington, VA 22203For Sale
 MLS ID #VAAR2075206, Jennie McDonnell, TTR Sotheby's International Realty. Bright MLS
 - $438,0001 bd1 ba627 sqftLexington Square, Arlington, VA 22203For SaleMLS ID #VAAR2075144, Jason Surbey, Corcoran McEnearney. Bright MLS
- $459,0001 bd1 ba771 sqftLexington Square Condo, Arlington, VA 22203For SaleMLS ID #VAAR2075308, Eli Tucker, RLAH @properties. Bright MLS
- $399,0001 bd1 ba686 sqftThe Griffin Condo, Washington, DC 20037For SaleMLS ID #DCDC2273416, Avi Adler, Long & Foster Real Estate, Inc.. Bright MLS
- $399,9991 bd1 ba765 sqftThe Atrium, Arlington, VA 22209For SaleMLS ID #VAAR2075902, Rachel Adler, Realty USA. Bright MLS
- $515,0001 bd1 ba738 sqft1020 N Highland St Unit 907, Arlington, VA 22201For SaleMLS ID #VAAR2070008, Sara Qureshi, Pearson Smith Realty, LLC. Bright MLS
- $299,0001 bd1 ba612 sqftBedford Park, Arlington, VA 22201For SaleMLS ID #VAAR2072590, Byron Hudtloff, RE/MAX Executives. Bright MLS
- $365,0001 bd1 ba704 sqftHalstead At The Metro 1, Fairfax, VA 22031For SaleMLS ID #VAFX2317400, Eduardo Manus, KW Metro Center. Bright MLS
- $299,000-- bd1 ba545 sqftHyde Park, Arlington, VA 22203For SaleMLS ID #VAAR2073572, Cody Chance, Long & Foster Real Estate, Inc.. Bright MLS
- $379,0001 bd1 ba629 sqftNone Available, Washington, DC 20004For SaleMLS ID #DCDC2269660, Peter Frias, Samson Properties. Bright MLS
- $300,0001 bd1 ba856 sqftBrittany, Arlington, VA 22204For SaleMLS ID #VAAR2076528, David L Smith, Compass. Bright MLS
- $359,0001 bd1 ba461 sqftOld City 2, Washington, DC 20001For SaleMLS ID #DCDC2273632, Nathan Julian Guggenheim, Washington Fine Properties, LLC. Bright MLS
- $450,0001 bd1 ba845 sqft400 Mass Avenue, Washington, DC 20001For SaleMLS ID #DCDC2274714, Bob Mathew, MXW Real Estate. Bright MLS
- $395,0001 bd1 ba620 sqftObservatory Circle, Washington, DC 20007For SaleMLS ID #DCDC2257346, Karl Operle, Corcoran McEnearney. Bright MLS
- $399,0001 bd1 ba768 sqftCentral, Washington, DC 20036For SaleMLS ID #DCDC2250364, Anna Mackler, Serhant. Bright MLS
- $399,9001 bd1 ba876 sqftWilton House, Vienna, VA 22180For SaleMLS ID #VAFX2318418, Ash Morsi, Real Broker, LLC. Bright MLS
- $249,9001 bd1 ba660 sqft1300 Army Navy Dr APT 320, Arlington, VA 22202For SaleMLS ID #VAAR2076946, Kamran Saleem, Redfin Corporation. Bright MLS
