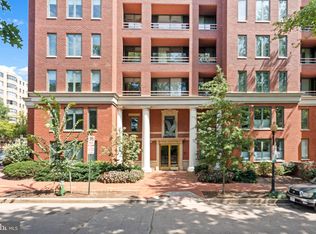
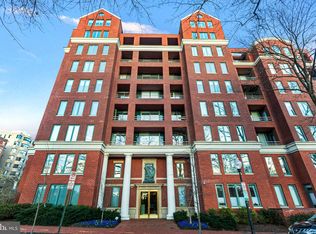

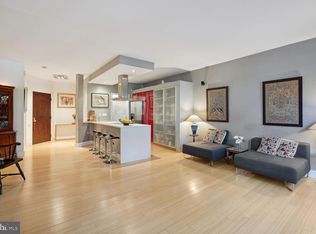
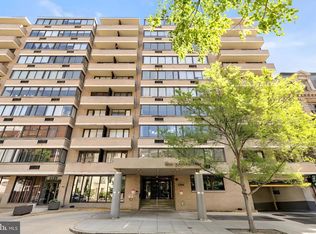
***OPEN HOUSE SUNDAY AUGUST 23 FROM 1:30 - 3PM***. Set on a quiet, tree-lined street in one of Foggy Bottom's most desirable residential enclaves, this bright and inviting one-bedroom residence at The Griffin offers a thoughtfully designed floor plan, abundant storage, private outdoor space, and an exceptional location in one of DC's most sought-after neighborhoods. Hardwood floors and expansive windows fill the home with natural light, while the spacious living and dining area is enhanced by built-in shelving and cabinetry that provide both character and exceptional storage. The well-appointed kitchen features granite countertops, stainless steel appliances, abundant cabinetry, and an in-unit washer and dryer. An organized walk-in closet, a generously sized bathroom, and a private balcony overlooking The Griffin's newly redesigned courtyard, with completion expected early this fall, complete this comfortable and functional home. The Griffin is a professionally managed building offering a staffed front desk concierge seven days a week, guest parking, and bike storage. The building is pet friendly, with no dog weight restrictions, a rare amenity among DC condominiums. Opportunities to purchase or lease a garage parking space within the building may also be available. Just across the street, the recently renovated dog park and playground create a neighborhood retreat, a rare amenity in the heart of Washington. Trader Joe's, Whole Foods, the Foggy Bottom Metro, George Washington University and Hospital, the shops and restaurants of Georgetown, West End, and Foggy Bottom, and the Georgetown waterfront are all just a short stroll from your front door.
For sale
$399,000
955 26th St NW APT 409, Washington, DC 20037
1beds
686sqft
Condominium
Built in 1985
-- sqft lot
$383,300 Zestimate®
$582/sqft
$737/mo HOA
What's special
Quiet tree-lined streetAbundant storageWell-appointed kitchenIn-unit washer and dryerGranite countertopsThoughtfully designed floor planExpansive windows
- 37 days
- 368
- 19
Zillow last checked:
Listing updated:
Listed by:
Avi Adler 301-370-6420,
Long & Foster Real Estate, Inc.,
Co-Listing Team: Heller Coley Reed Team, Co-Listing Agent: James M Coley 202-669-1331,
Long & Foster Real Estate, Inc.
Source: Bright MLS,MLS#: DCDC2273416
Facts & features
Interior
Bedrooms & bathrooms
- Bedrooms: 1
- Bathrooms: 1
- Full bathrooms: 1
- Main level bathrooms: 1
- Main level bedrooms: 1
Rooms
- Room types: Living Room, Kitchen, Bedroom 1, Other, Full Bath
Bedroom 1
- Level: Main
Other
- Level: Main
Kitchen
- Level: Main
Living room
- Level: Main
Other
- Features: Dining Area
- Level: Main
Other
- Features: Walk-In Closet(s)
- Level: Main
Other
- Level: Main
Other
- Features: Balcony Access
- Level: Main
Heating
- Forced Air, Electric
Cooling
- Central Air, Electric
Appliances
- Included: Oven/Range - Electric, Dishwasher, Microwave, Washer/Dryer Stacked, Refrigerator, Freezer, Electric Water Heater
- Laundry: Dryer In Unit, Washer In Unit, In Unit
Features
- Bathroom - Tub Shower, Built-in Features, Dining Area, Walk-In Closet(s)
- Flooring: Wood
- Windows: Window Treatments
- Has basement: No
- Has fireplace: No
Interior area
- Total structure area: 686
- Total interior livable area: 686 sqft
- Finished area above ground: 686
- Finished area below ground: 0
Property
Parking
- Parking features: On-site - Rent, On-site - Sale, On Street, Off Street, Other
- Has uncovered spaces: Yes
Accessibility
- Accessibility features: None
Features
- Levels: One
- Stories: 1
- Exterior features: Balcony
- Pool features: None
Lot
- Features: Unknown Soil Type
Details
- Additional structures: Above Grade, Below Grade
- Parcel number: 0016//2049
- Zoning: R
- Special conditions: Standard
Construction
Type & style
- Home type: Condo
- Architectural style: Contemporary
- Property subtype: Condominium
- Attached to another structure: Yes
Materials
- Brick
Condition
- New construction: No
- Year built: 1985
Utilities & green energy
- Sewer: Public Sewer
- Water: Public
Community & HOA
Community
- Security: 24 Hour Security, Desk in Lobby, Main Entrance Lock
- Condo and coop fee: $737 monthly
- Subdivision: Foggy Bottom
HOA
- Has HOA: No
- Amenities included: Concierge, Elevator(s), Common Grounds, Security, Other
- Services included: Maintenance Structure, Insurance, Maintenance Grounds, Snow Removal, Trash, Common Area Maintenance, Security, Cable TV, Water, Custodial Services Maintenance, Reserve Funds
- HOA name: The Griffin
Location
- Region: Washington
Financial & listing details
- Price per square foot: $582/sqft
- Tax assessed value: $429,240
- Annual tax amount: $3,648
- Date on market: 7/23/2026
- Listing agreement: Exclusive Right To Sell
- Listing terms: Cash,Conventional,VA Loan
- Ownership: Condominium
Estimated market value
$383,300
$364,000 - $402,000
$2,796/mo
Price history
| Date | Event | Price |
|---|---|---|
| 7/23/2026 | Listed for sale | $399,000+1%$582/sqft |
Source:  Bright MLS #DCDC2273416 Report a problem Bright MLS #DCDC2273416 Report a problem | ||
| 3/1/2024 | Listing removed | -- |
Source: Bright MLS #DCDC2119704 Report a problem | ||
| 2/12/2024 | Listing removed | -- |
Source: Bright MLS #DCDC2117960 Report a problem | ||
| 11/18/2023 | Price change | $395,000-3.7%$576/sqft |
Source: Bright MLS #DCDC2119704 Report a problem | ||
| 11/18/2023 | Price change | $2,700-6.9%$4/sqft |
Source: Bright MLS #DCDC2117960 Report a problem | ||
| 11/2/2023 | Listed for rent | $2,900$4/sqft |
Source: Bright MLS #DCDC2117960 Report a problem | ||
| 9/24/2023 | Price change | $410,000-3.5%$598/sqft |
Source: Bright MLS #DCDC2108316 Report a problem | ||
| 8/25/2023 | Listed for sale | $425,000+21.8%$620/sqft |
Source: Bright MLS #DCDC2108316 Report a problem | ||
| 6/21/2005 | Sold | $349,000+174.8%$509/sqft |
Source: Public Record Report a problem | ||
| 12/11/1995 | Sold | $127,000$185/sqft |
Source: Public Record Report a problem | ||
Public tax history
| Year | Property taxes | Tax assessment |
|---|---|---|
| 2025 | $3,543 +5.5% | $432,440 +5.4% |
| 2024 | $3,359 -0.7% | $410,310 -0.6% |
| 2023 | $3,382 +0.1% | $412,610 +0.3% |
| 2022 | $3,378 +3.6% | $411,190 +3.6% |
| 2021 | $3,261 +23.2% | $396,910 +2.5% |
| 2020 | $2,647 -8.3% | $387,160 -6.3% |
| 2018 | $2,888 +6.8% | $413,060 +5% |
| 2017 | $2,703 +9.7% | $393,460 +7.5% |
| 2016 | $2,463 +9.9% | $366,010 +9.2% |
| 2015 | $2,242 +7.5% | $335,140 +6.2% |
| 2014 | $2,086 -0.4% | $315,630 +0.1% |
| 2013 | $2,094 +0.7% | $315,460 +1.1% |
| 2012 | $2,079 | $312,030 |
| 2011 | $2,079 -7.7% | $312,030 -6.1% |
| 2010 | $2,252 +8% | $332,400 +6.3% |
| 2009 | $2,084 -4.7% | $312,670 -8.1% |
| 2007 | $2,188 +5.2% | $340,380 +19% |
| 2006 | $2,079 -0.4% | $286,000 +20.9% |
| 2005 | $2,088 +7% | $236,470 +16.4% |
| 2004 | $1,950 +39% | $203,150 +39% |
| 2003 | $1,403 +50% | $146,120 +50% |
| 2002 | $935 -16.5% | $97,412 |
| 2001 | $1,120 | $97,412 |
Find assessor info on the county website
Monthly payment
Est. payment
Payment breakdown
Explore the cost of this home by adjusting the details. Changes won't be saved.Climate risks
Neighborhood: Foggy Bottom
Nearby schools
Schools provided by the listing agent
- District: District Of Columbia Public Schools
Source: Bright MLS. This data may not be complete. We recommend contacting the local school district to confirm school assignments for this home.
Similar homes
- $475,0002 bd2 ba871 sqftCentral, Washington, DC 20037For Sale

 MLS ID #DCDC2274154, Jack Shorb, Corcoran McEnearney. Bright MLS
 - $295,000-- bd1 ba490 sqftCentral, Washington, DC 20037For Sale
 MLS ID #DCDC2280114, Aleksandar Pachedzhiev, Keller Williams Realty. Bright MLS
 - $399,0001 bd1 ba768 sqftCentral, Washington, DC 20036For Sale
 MLS ID #DCDC2250364, Anna Mackler, Serhant. Bright MLS
 - $369,0001 bd1 ba562 sqft1301 20th St NW APT 707, Washington, DC 20036For Sale
 MLS ID #DCDC2277588, Jeff Leighton, Samson Properties. Bright MLS
 - $398,0001 bd1 ba670 sqftMidtown, Washington, DC 20005For SaleMLS ID #DCDC2278392, Ron Mangas JR., TTR Sothebys International Realty. Bright MLS
- $329,0001 bd1 ba825 sqft2475 Virginia Ave NW Unit 410, Washington, DC 20037For SaleMLS ID #DCDC2276902, Mike Paiva, Compass. Bright MLS
- $379,9001 bd1 ba667 sqft1701 16th St NW APT 321, Washington, DC 20009For SaleMLS ID #DCDC2280296, Paul W Johnson, Redfin Corp. Bright MLS
- $460,0001 bd1 ba941 sqftWatergate South, Washington, DC 20037For SaleMLS ID #DCDC2246964, Gigi Winston, Winston Real Estate, Inc.. Bright MLS
- $380,0001 bd1 ba532 sqftKalorama, Washington, DC 20009For SaleMLS ID #DCDC2276614, Michelle Soto, Redfin Corporation. Bright MLS
- $400,0001 bd1 ba636 sqft350 G St SW APT N320, Washington, DC 20024For SaleMLS ID #DCDC2272316, Jose Barreto Matos, Spring Hill Real Estate, LLC.. Bright MLS
- $289,0001 bd1 ba730 sqft730 24th St NW #205, Washington, DC 20037For SaleMLS ID #DCDC2276914, Adam Skrincosky, TTR Sotheby's International Realty. Bright MLS
- $274,9001 bd1 ba770 sqft730 24th St NW #600, Washington, DC 20037For SaleMLS ID #DCDC2277038, Katherine Krevor, RLAH @properties. Bright MLS
- $252,0001 bd1 ba825 sqft2475 Virginia Ave NW #918, Washington, DC 20037For SaleMLS ID #DCDC2276890, Bonnie Casper, TTR Sotheby's International Realty. Bright MLS
- $429,0002 bd1 ba693 sqftOld City 1, Washington, DC 20003For SaleMLS ID #DCDC2253134, Mark Vernon, Compass. Bright MLS
- $415,0001 bd1 ba658 sqftOld City 2, Washington, DC 20001For SaleMLS ID #DCDC2259122, Ms. Kristin M Francis, EXP Realty, LLC. Bright MLS
- $329,0001 bd1 ba676 sqftCentral, Washington, DC 20036For SaleMLS ID #DCDC2254488, Craig Fauver, Craig Fauver Real Estate. Bright MLS
- $240,0001 bd1 ba643 sqftClaridge House, Washington, DC 20037For SaleMLS ID #DCDC2262342, Lauren Johnson, EXP Realty, LLC. Bright MLS
- $460,0001 bd1 ba753 sqftDupont East Condominium, Washington, DC 20036For SaleMLS ID #DCDC2255808, Toni Ghazi, Compass. Bright MLS
- $375,0001 bd1 ba645 sqftWindsor Plaza, Arlington, VA 22201For SaleMLS ID #VAAR2075312, Sam Wardle, Compass. Bright MLS
- $450,0001 bd1 ba845 sqft400 Mass Avenue, Washington, DC 20001For SaleMLS ID #DCDC2274714, Bob Mathew, MXW Real Estate. Bright MLS
