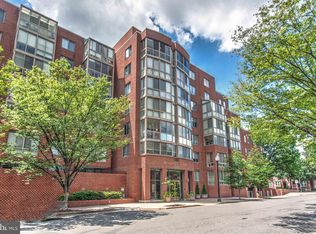
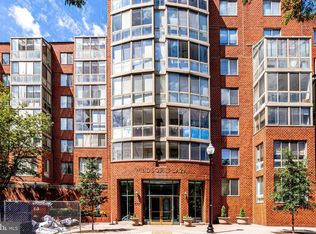
Rarely does a Ballston condo offer this level of privacy, greenery, and peace just steps from everything. Perched above a mature tree canopy, this beautifully maintained 1-bedroom residence enjoys leafy treetop views, exceptional natural light, and a surprisingly quiet setting just one block from Ballston Metro. The thoughtfully designed floor plan includes a spacious living area, a versatile enclosed sunroom perfect for morning coffee, reading, or working from home, a generously sized bathroom, abundant storage, assigned underground parking, and a dedicated storage locker. From the living spaces and sunroom, the view is filled with mature trees and seasonal color, creating a peaceful backdrop that may leave you surprised to remember you're just one block from Ballston Metro. Located in the heart of Ballston, you'll enjoy immediate access to Metro, Ballston Quarter, restaurants, parks, shopping, fitness studios, and everyday conveniences while still feeling just far enough away from the activity to enjoy a peaceful retreat at home. Windsor Plaza continues to invest in the community with planned window replacements and ongoing enhancements to the pool and courtyard areas, while the home's HVAC system was replaced in 2020. A rare opportunity to enjoy privacy, convenience, and treetop views in one of Arlington's most walkable neighborhoods.
For sale
Price cut: $24K (8/18)
$375,000
1050 N Taylor St APT 404, Arlington, VA 22201
1beds
645sqft
Condominium
Built in 1994
-- sqft lot
$-- Zestimate®
$581/sqft
$621/mo HOA
What's special
Versatile enclosed sunroomLeafy treetop viewsAbundant storageGenerously sized bathroomExceptional natural light
- 78 days
- 556
- 35
Zillow last checked:
Listing updated:
Listed by:
Sam Wardle 703-296-5255,
Compass (703) 266-7277
Source: Bright MLS,MLS#: VAAR2075312
Facts & features
Interior
Bedrooms & bathrooms
- Bedrooms: 1
- Bathrooms: 1
- Full bathrooms: 1
- Main level bathrooms: 1
- Main level bedrooms: 1
Basement
- Area: 0
Heating
- Forced Air, Natural Gas
Cooling
- Central Air, Electric
Appliances
- Included: Microwave, Dishwasher, Disposal, Dryer, Refrigerator, Cooktop, Gas Water Heater
- Laundry: Dryer In Unit, Washer In Unit, In Unit
Features
- Bathroom - Tub Shower, Combination Kitchen/Dining, Combination Dining/Living, Recessed Lighting, Upgraded Countertops
- Flooring: Carpet, Tile/Brick, Luxury Vinyl
- Doors: Six Panel, Sliding Glass
- Windows: Double Pane Windows, Energy Efficient, Screens, Sliding, Window Treatments
- Has basement: No
- Has fireplace: No
Interior area
- Total structure area: 645
- Total interior livable area: 645 sqft
- Finished area above ground: 645
- Finished area below ground: 0
Property
Parking
- Total spaces: 1
- Parking features: Garage Door Opener, Underground, Assigned, Attached
- Attached garage spaces: 1
- Details: Assigned Parking
Accessibility
- Accessibility features: Accessible Hallway(s), Stair Lift, Accessible Elevator Installed
Features
- Levels: One
- Stories: 1
- Exterior features: Balcony
- Pool features: Community
Details
- Additional structures: Above Grade, Below Grade
- Parcel number: 14020067
- Zoning: RC
- Special conditions: Standard
Construction
Type & style
- Home type: Condo
- Property subtype: Condominium
- Attached to another structure: Yes
Materials
- Brick
Condition
- Very Good,Excellent
- New construction: No
- Year built: 1994
Details
- Builder model: Bristol
- Builder name: Dewberry & Davis
Utilities & green energy
- Sewer: Public Sewer
- Water: Public
Community & HOA
Community
- Features: Pool
- Security: Main Entrance Lock, Monitored, Smoke Detector(s), Fire Sprinkler System, Security System
- Condo and coop fee: $621 monthly
- Subdivision: Windsor Plaza
HOA
- Has HOA: No
- Amenities included: Common Grounds, Elevator(s), Storage, Pool, Security
- Services included: Trash, Water
- HOA name: Windsor Plaza Condominium
Location
- Region: Arlington
Financial & listing details
- Price per square foot: $581/sqft
- Tax assessed value: $351,000
- Annual tax amount: $3,626
- Date on market: 6/19/2026
- Listing agreement: Exclusive Right To Sell
- Ownership: Condominium
Estimated market value
Not available
Estimated sales range
Not available
$2,229/mo
Price history
| Date | Event | Price |
|---|---|---|
| 8/18/2026 | Price change | $375,000-6%$581/sqft |
Source:  Bright MLS #VAAR2075312 Report a problem Bright MLS #VAAR2075312 Report a problem | ||
| 7/10/2026 | Price change | $399,000-3.9%$619/sqft |
Source: Bright MLS #VAAR2075312 Report a problem | ||
| 6/19/2026 | Listed for sale | $415,000$643/sqft |
Source: Bright MLS #VAAR2075312 Report a problem | ||
Public tax history
Tax history is unavailable.
Monthly payment
Est. payment
Payment breakdown
Explore the cost of this home by adjusting the details. Changes won't be saved.Climate risks
Neighborhood: Ballston-Virginia Square
Nearby schools
Schools provided by the listing agent
- District: Arlington County Public Schools
Source: Bright MLS. This data may not be complete. We recommend contacting the local school district to confirm school assignments for this home.


Similar homes
- $415,0001 bd1 ba822 sqftWestview At Ballston Metro, Arlington, VA 22201For Sale

 MLS ID #VAAR2078430, Chelsea Indelicato, CENTURY 21 New Millennium. Bright MLS
 - $360,0001 bd1 ba721 sqftAstoria Condominium, Arlington, VA 22201For Sale
 MLS ID #VAAR2077566, Tracey Hickey, RE/MAX Gateway. Bright MLS
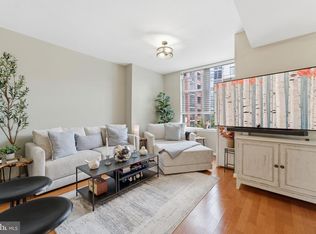
 - $397,500-- bd1 ba638 sqft1021 Clarendon, Arlington, VA 22201For Sale
 MLS ID #VAAR2077244, SARA BORDIGNON, RLAH @properties. Bright MLS
 - $450,0001 bd1 ba705 sqftVirginia Square, Arlington, VA 22201For Sale
 MLS ID #VAAR2076556, Michael Gorman, RealtyPeople. Bright MLS
 - $399,9001 bd1 ba669 sqftThe Eclipse On Center Park, Arlington, VA 22202For SaleMLS ID #VAAR2078618, Colin Gunderson, KW Metro Center. Bright MLS
- $409,0001 bd1 ba770 sqftThe Westlee, Arlington, VA 22213For SaleMLS ID #VAAR2078676, Pat Coit, Long & Foster Real Estate, Inc.. Bright MLS
- $289,0001 bd1 ba612 sqftBedford Park, Arlington, VA 22201For SaleMLS ID #VAAR2072590, Byron Hudtloff, RE/MAX Executives. Bright MLS
- $399,9001 bd1 ba694 sqftGlover Park, Washington, DC 20007For SaleMLS ID #DCDC2278452, Keegan Dufresne, RLAH @properties. Bright MLS
- $515,0001 bd1 ba738 sqft1020 N Highland St Unit 907, Arlington, VA 22201For SaleMLS ID #VAAR2070008, Sara Qureshi, Pearson Smith Realty, LLC. Bright MLS
- $365,0001 bd1 ba704 sqftHalstead At The Metro 1, Fairfax, VA 22031For SaleMLS ID #VAFX2317400, Eduardo Manus, KW Metro Center. Bright MLS
- $299,000-- bd1 ba545 sqftHyde Park, Arlington, VA 22203For SaleMLS ID #VAAR2073572, Cody Chance, Long & Foster Real Estate, Inc.. Bright MLS
- $399,0001 bd1 ba686 sqftThe Griffin Condo, Washington, DC 20037For SaleMLS ID #DCDC2273416, Avi Adler, Long & Foster Real Estate, Inc.. Bright MLS
- $385,0001 bd1 ba797 sqftWilton House Condo, Vienna, VA 22180For SaleMLS ID #VAFX2334246, Mary Mandrgoc, Long & Foster Real Estate, Inc.. Bright MLS
- $373,0001 bd1 ba684 sqft1545 18th St NW Unit 111, Washington, DC 20036For SaleMLS ID #DCDC2271950, Nancy Alert, RE/MAX Allegiance. Bright MLS
- $549,0001 bd1 ba788 sqftResidences At Liberty Center, Arlington, VA 22203For SaleMLS ID #VAAR2076838, Lily Choi, Pacific Realty. Bright MLS
- $425,0001 bd1 ba672 sqftPotomac Place Condominiums, Washington, DC 20024For SaleMLS ID #DCDC2278820, Michael Makris, Corcoran McEnearney. Bright MLS
- $305,0001 bd1 ba856 sqft4500 S Four Mile Run Dr APT 821, Arlington, VA 22204For SaleMLS ID #VAAR2074508, Lindsay Stuckey, RLAH @properties. Bright MLS
- $359,9002 bd1 ba935 sqftExchange At Van Dorn, Alexandria, VA 22304For SaleMLS ID #VAAX2062508, Florence Agola, Samson Properties. Bright MLS
- $399,0001 bd1 ba768 sqftCentral, Washington, DC 20036For SaleMLS ID #DCDC2250364, Anna Mackler, Serhant. Bright MLS
- $379,0002 bd2 ba952 sqft1504 Lincoln Way APT 133, Mc Lean, VA 22102For SaleMLS ID #VAFX2330276, Heather Fry, Capital Center. Bright MLS
