Welcome to Unit 208 at Windsor Plaza, a beautifully updated condo just one block from the Ballston Metro. Step inside to find new luxury vinyl flooring that flows through the open main living area. The kitchen is a standout, with white showcase cabinetry and soft-close drawers, granite countertops, stainless steel KitchenAid appliances, and gas cooking. A breakfast bar seamlessly connects the kitchen to the expansive living and dining space, where a cozy gas fireplace serves as the perfect focal point. From here, glass doors open to a sun-filled versatile sunroom, ideal for a home office, reading nook, or simply a place to relax. The spacious primary suite includes a large walk-in closet and a stylishly updated bath featuring a deep soaking tub/shower combo, maple cabinetry with extra storage, and quartz countertops. On the opposite side of the condo, the second bedroom offers two closets and access to a dual-entry bathroom with a glass-enclosed shower and modern vanity, perfect for guests or family. One parking space (#54) and extra storage convey. Windsor Plaza offers a vibrant community atmosphere with its beautifully landscaped brick courtyard, complete with a large pool, grilling stations, and inviting seating areas. Just one block to the Metro and three blocks to Ballston Quarter, you’ll enjoy easy access to Arlington’s best shops, dining, and entertainment.
Sold for $550,000
$550,000
1050 N Taylor St #1-208, Arlington, VA 22201
2beds
951sqft
Condominium
Built in 1994
-- sqft lot
$559,300 Zestimate®
$578/sqft
$3,106 Estimated rent
Home value
$559,300
$520,000 - $598,000
$3,106/mo
Zestimate® history
Owner options
List your home for rent
$3,106/mo
Rent Zestimate®
Find your next renter with Zillow Rental Manager. Plus, with online applications, you can quickly screen prospective tenants – for free.
$3,106/mo
Rent Zestimate®
Refinance and save
$3,443/mo
Est. payment
Refinancing to a lower rate could help reduce your monthly payments and save thousands over the life of the loan.
$3,443/mo
Est. payment
Explore your selling options
Work with a Zillow partner agent
Leverage their expertise and Zillow's premium Showcase listings to get your home seen by more buyers.
Get startedList with your own agent
Get your home in front of millions of buyers by listing it on Zillow.
Learn how to do itSell it yourself
Take full control of how buyers see your home on Zillow by listing For Sale by Owner (FSBO).
List your homeWhat's special
Home officeLarge poolModern vanityCozy gas fireplaceSun-filled versatile sunroomNew luxury vinyl flooringBeautifully landscaped brick courtyard
Zillow last checked:
Listing updated:
Listed by:
Shawn Battle 703-999-8108,
Real Broker, LLC,
Listing Team: The Battle Group, Co-Listing Team: The Battle Group,Co-Listing Agent: Matthew P Leighton 703-472-0574,
Real Broker, LLC
Bought with:
Jane Morrison, SP98374255
Varity Homes
Source: Bright MLS,MLS#: VAAR2063096
Facts & features
Interior
Bedrooms & bathrooms
- Bedrooms: 2
- Bathrooms: 2
- Full bathrooms: 2
- Main level bathrooms: 2
- Main level bedrooms: 2
Rooms
- Room types: Living Room, Dining Room, Primary Bedroom, Bedroom 2, Kitchen, Sun/Florida Room, Bathroom 2, Primary Bathroom
Primary bedroom
- Features: Flooring - Luxury Vinyl Plank, Walk-In Closet(s)
- Level: Main
- Area: 200 Square Feet
- Dimensions: 10 x 20
Bedroom 2
- Features: Flooring - Luxury Vinyl Plank
- Level: Main
- Area: 162 Square Feet
- Dimensions: 9 x 18
Primary bathroom
- Features: Bathroom - Jetted Tub, Countertop(s) - Quartz
- Level: Main
- Area: 72 Square Feet
- Dimensions: 8 x 9
Bathroom 2
- Features: Bathroom - Walk-In Shower, Flooring - Ceramic Tile
- Level: Main
- Area: 99 Square Feet
- Dimensions: 9 x 11
Dining room
- Features: Flooring - Luxury Vinyl Plank
- Level: Main
- Area: 144 Square Feet
- Dimensions: 16 x 9
Kitchen
- Features: Flooring - Ceramic Tile, Granite Counters, Breakfast Bar
- Level: Main
- Area: 81 Square Feet
- Dimensions: 9 x 9
Living room
- Features: Fireplace - Gas, Flooring - Luxury Vinyl Plank
- Level: Main
- Area: 132 Square Feet
- Dimensions: 11 x 12
Other
- Features: Flooring - Luxury Vinyl Plank
- Level: Main
- Area: 66 Square Feet
- Dimensions: 11 x 6
Heating
- Heat Pump, Electric
Cooling
- Central Air, Electric
Appliances
- Included: Dishwasher, Disposal, Dryer, Oven/Range - Gas, Refrigerator, Stainless Steel Appliance(s), Washer, Gas Water Heater
- Laundry: Dryer In Unit, Has Laundry, Main Level, Washer In Unit, In Unit
Features
- Breakfast Area, Combination Dining/Living, Open Floorplan, Primary Bath(s)
- Flooring: Luxury Vinyl
- Has basement: No
- Number of fireplaces: 1
- Fireplace features: Gas/Propane, Mantel(s)
Interior area
- Total structure area: 951
- Total interior livable area: 951 sqft
- Finished area above ground: 951
- Finished area below ground: 0
Property
Parking
- Total spaces: 1
- Parking features: Underground, Garage
- Garage spaces: 1
Accessibility
- Accessibility features: Accessible Elevator Installed
Features
- Levels: One
- Stories: 1
- Patio & porch: Enclosed
- Exterior features: Balcony
- Pool features: Community
Details
- Additional structures: Above Grade, Below Grade
- Parcel number: 14020041
- Zoning: RC
- Special conditions: Standard
Construction
Type & style
- Home type: Condo
- Architectural style: Contemporary
- Property subtype: Condominium
- Attached to another structure: Yes
Materials
- Brick
Condition
- Excellent
- New construction: No
- Year built: 1994
Utilities & green energy
- Sewer: Public Sewer
- Water: Public
Community & HOA
Community
- Security: Main Entrance Lock
- Condo and coop fee: $885 monthly
- Subdivision: Windsor Plaza
HOA
- Has HOA: No
- Amenities included: Pool
- Services included: Common Area Maintenance, Insurance, Management, Pool(s), Reserve Funds, Sewer, Snow Removal, Trash
- HOA name: Windsor Plaza Condominium
Location
- Region: Arlington
Financial & listing details
- Price per square foot: $578/sqft
- Tax assessed value: $527,500
- Annual tax amount: $5,449
- Date on market: 9/4/2025
- Listing agreement: Exclusive Right To Sell
- Listing terms: Cash,VA Loan,FHA,Conventional
- Ownership: Condominium
Price history
| Date | Event | Price |
|---|---|---|
| 9/30/2025 | Sold | $550,000-1.8%$578/sqft |
Source:  Bright MLS #VAAR2063096 Report a problem Bright MLS #VAAR2063096 Report a problem | ||
| 9/9/2025 | Contingent | $559,900$589/sqft |
Source: Bright MLS #VAAR2063096 Report a problem | ||
| 9/4/2025 | Listed for sale | $559,900+253.2%$589/sqft |
Source: Bright MLS #VAAR2063096 Report a problem | ||
| 9/24/1996 | Sold | $158,500$167/sqft |
Source: Public Record Report a problem | ||
Public tax history
| Year | Property taxes | Tax assessment |
|---|---|---|
| 2025 | $5,449 +4.6% | $527,500 +4.6% |
| 2024 | $5,207 -3.6% | $504,100 -3.9% |
| 2023 | $5,404 +0.8% | $524,700 +0.8% |
| 2022 | $5,362 +2.3% | $520,600 +2.3% |
| 2021 | $5,241 +8% | $508,800 +7.6% |
| 2020 | $4,852 +4.2% | $472,900 +4.2% |
| 2019 | $4,655 +4.6% | $453,700 +2.5% |
| 2018 | $4,452 | $442,500 |
| 2017 | $4,452 +1.5% | $442,500 |
| 2016 | $4,385 -0.5% | $442,500 |
| 2015 | $4,407 +5.8% | $442,500 +5.8% |
| 2014 | $4,164 +3.1% | $418,100 +4.1% |
| 2013 | $4,039 +3.6% | $401,500 |
| 2012 | $3,899 +1.4% | -- |
| 2011 | $3,846 | -- |
| 2009 | -- | -- |
| 2008 | -- | -- |
| 2007 | -- | -- |
| 2006 | -- | -- |
| 2005 | -- | -- |
| 2004 | -- | -- |
| 2003 | -- | -- |
| 2002 | -- | -- |
| 2001 | -- | $177,100 |
Find assessor info on the county website
Neighborhood: Ballston-Virginia Square
Nearby homes
- $545,0002 bd2 ba850 sqft1050 N Taylor St #1-102, Arlington, VA 22201Sold

- $427,5001 bd1 ba666 sqft1050 N Taylor St #1-103, Arlington, VA 22201Sold

- $540,0002 bd2 ba892 sqft1050 N Taylor St #1-201, Arlington, VA 22201Sold
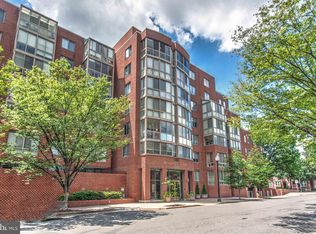
- $500,0002 bd2 ba859 sqft1050 N Taylor St UNIT 1-407, Arlington, VA 22201Sold

- $610,0002 bd2 ba1k sqft1050 N Taylor St #1-412, Arlington, VA 22201Sold
- $575,0002 bd2 ba889 sqft1050 N Taylor St #1-601, Arlington, VA 22201Sold
- $450,0001 bd1 ba651 sqft1050 N Taylor St #1-609, Arlington, VA 22201Sold
- $549,9002 bd2 ba892 sqft1050 N Taylor St #1-701, Arlington, VA 22201Sold
Nearby schools
GreatSchools rating
- 9/10Ashlawn Elementary SchoolGrades: PK-5Distance: 1.4 mi
- 8/10Swanson Middle SchoolGrades: 6-8Distance: 1.4 mi
- 7/10Washington Liberty High SchoolGrades: 9-12Distance: 0.4 mi
Schools provided by the listing agent
- District: Arlington County Public Schools
Source: Bright MLS. This data may not be complete. We recommend contacting the local school district to confirm school assignments for this home.
Get a cash offer in 3 minutes
Find out how much your home could sell for in as little as 3 minutes with a no-obligation cash offer.
Estimated market value
$559,300
Get a cash offer in 3 minutes
Find out how much your home could sell for in as little as 3 minutes with a no-obligation cash offer.
Estimated market value
$559,300
- Virginia
- Arlington County
- Arlington
- 22201
- Ballston-Virginia Square
- 1050 N Taylor St Unit 1-208
Nearby cities
Nearby neighborhoods
Nearby zip codes
Other Arlington Topics
