Sophisticated & Spacious Condo in the Heart of Ballston- Welcome home to this beautifully maintained, oversized one-bedroom condo with a versatile office/second bedroom, perfectly located just blocks from Ballston Metro, vibrant dining, shopping, and miles of biking and walking trails — all just minutes from DC. This sun-filled residence features gleaming hardwood floors and a cozy gas fireplace anchoring the spacious living room. A charming sunroom offers peaceful views of the courtyard and pool, creating the perfect spot for morning coffee or evening relaxation. The thoughtfully designed floor plan includes a generous primary suite with full bath, an additional half bath, and a flexible office/guest space with custom built-in bookcase.Additional highlights include: ✨ Two assigned parking spaces ✨ Private, locked storage bin ✨ Well-managed building with healthy reserves Enjoy the ease of living in this sought-after community offering an outdoor pool, onsite management, dry-cleaning drop box, and utilities including water, sewer, and trash pickup. With its unbeatable location, exceptional amenities, and move-in-ready condition, this home delivers the perfect blend of comfort, convenience, and lifestyle. Urban living at its finest — welcome to Ballston.
Sold for $500,000
$500,000
1050 N Taylor St Unit 1-407, Arlington, VA 22201
2beds
859sqft
Condominium
Built in 1994
-- sqft lot
$496,800 Zestimate®
$582/sqft
$2,982 Estimated rent
Home value
$496,800
$462,000 - $532,000
$2,982/mo
Zestimate® history
Owner options
List your home for rent
$2,982/mo
Rent Zestimate®
Find your next renter with Zillow Rental Manager. Plus, with online applications, you can quickly screen prospective tenants – for free.
$2,982/mo
Rent Zestimate®
Refinance and save
$3,120/mo
Est. payment
Refinancing to a lower rate could help reduce your monthly payments and save thousands over the life of the loan.
$3,120/mo
Est. payment
Explore your selling options
Work with a Zillow partner agent
Leverage their expertise and Zillow's premium Showcase listings to get your home seen by more buyers.
Get startedList with your own agent
Get your home in front of millions of buyers by listing it on Zillow.
Learn how to do itSell it yourself
Take full control of how buyers see your home on Zillow by listing For Sale by Owner (FSBO).
List your homeWhat's special
Charming sunroomAdditional half bathOutdoor poolOversized one-bedroom condoSun-filled residenceGleaming hardwood floors
Zillow last checked:
Listing updated:
Listed by:
Chelle Gassan 571-330-6164,
RLAH @properties
Bought with:
Olga Gribanova, 0225178245
Grove One Properties, LLC.
Source: Bright MLS,MLS#: VAAR2067394
Facts & features
Interior
Bedrooms & bathrooms
- Bedrooms: 2
- Bathrooms: 2
- Full bathrooms: 1
- 1/2 bathrooms: 1
- Main level bathrooms: 2
- Main level bedrooms: 2
Rooms
- Room types: Living Room, Dining Room, Primary Bedroom, Bedroom 2, Kitchen, Sun/Florida Room, Primary Bathroom, Half Bath
Primary bedroom
- Features: Flooring - Carpet
- Level: Main
Bedroom 2
- Features: Built-in Features, Flooring - HardWood
- Level: Main
Primary bathroom
- Level: Main
Dining room
- Features: Flooring - HardWood
- Level: Main
Half bath
- Level: Main
Kitchen
- Level: Main
Living room
- Features: Fireplace - Gas, Flooring - HardWood
- Level: Main
Other
- Features: Flooring - Carpet
- Level: Main
Heating
- Forced Air, Natural Gas
Cooling
- Central Air, Electric
Appliances
- Included: Microwave, Dishwasher, Oven/Range - Gas, Refrigerator, Washer/Dryer Stacked, Gas Water Heater
- Laundry: Dryer In Unit, Has Laundry, Washer In Unit, In Unit
Features
- Built-in Features, Open Floorplan, Pantry, Upgraded Countertops
- Flooring: Hardwood, Carpet
- Windows: Window Treatments
- Has basement: No
- Number of fireplaces: 1
- Fireplace features: Glass Doors, Gas/Propane
Interior area
- Total structure area: 859
- Total interior livable area: 859 sqft
- Finished area above ground: 859
Property
Parking
- Total spaces: 2
- Parking features: Garage Door Opener, Underground, Assigned, Garage
- Garage spaces: 2
- Details: Assigned Parking, Assigned Space #: 215-C, 30-31 MC (combined makes a full pkg space)
Accessibility
- Accessibility features: Accessible Elevator Installed
Features
- Levels: One
- Stories: 1
- Pool features: Community
Details
- Additional structures: Above Grade
- Parcel number: 14020070
- Zoning: RC
- Special conditions: Standard
Construction
Type & style
- Home type: Condo
- Architectural style: Traditional
- Property subtype: Condominium
- Attached to another structure: Yes
Materials
- Brick
Condition
- Excellent
- New construction: No
- Year built: 1994
Utilities & green energy
- Sewer: Public Sewer
- Water: Public
Community & HOA
Community
- Features: Pool
- Condo and coop fee: $886 monthly
- Subdivision: Windsor Plaza
HOA
- Has HOA: No
- Amenities included: Common Grounds, Elevator(s), Picnic Area, Pool, Storage, Reserved/Assigned Parking
- Services included: Common Area Maintenance, Maintenance Grounds, Pool(s), Trash, Water, Sewer, Snow Removal, Maintenance Structure
Location
- Region: Arlington
Financial & listing details
- Price per square foot: $582/sqft
- Tax assessed value: $506,400
- Annual tax amount: $5,231
- Date on market: 1/9/2026
- Listing agreement: Exclusive Right To Sell
- Ownership: Condominium
Price history
| Date | Event | Price |
|---|---|---|
| 2/19/2026 | Sold | $500,000$582/sqft |
Source:  Bright MLS #VAAR2067394 Report a problem Bright MLS #VAAR2067394 Report a problem | ||
| 1/27/2026 | Pending sale | $500,000$582/sqft |
Source: Bright MLS #VAAR2067394 Report a problem | ||
| 1/20/2026 | Contingent | $500,000$582/sqft |
Source: Bright MLS #VAAR2067394 Report a problem | ||
| 1/9/2026 | Listed for sale | $500,000-1.9%$582/sqft |
Source: Bright MLS #VAAR2067394 Report a problem | ||
| 12/16/2025 | Listing removed | $509,500$593/sqft |
Source: Bright MLS #VAAR2064874 Report a problem | ||
| 11/13/2025 | Price change | $509,500-3.8%$593/sqft |
Source: Bright MLS #VAAR2064874 Report a problem | ||
| 10/10/2025 | Listed for sale | $529,500$616/sqft |
Source: Bright MLS #VAAR2064874 Report a problem | ||
| 9/29/2025 | Listing removed | $529,500$616/sqft |
Source: Bright MLS #VAAR2061196 Report a problem | ||
| 9/8/2025 | Price change | $529,500-4.6%$616/sqft |
Source: Bright MLS #VAAR2061196 Report a problem | ||
| 7/18/2025 | Listed for sale | $554,900+39.1%$646/sqft |
Source: Bright MLS #VAAR2061196 Report a problem | ||
| 5/24/2021 | Listing removed | -- |
Source: Zillow Rental Network Premium Report a problem | ||
| 5/15/2021 | Listed for rent | $2,195-2.4%$3/sqft |
Source: Zillow Rental Network Premium #VAAR177234 Report a problem | ||
| 5/8/2021 | Listing removed | -- |
Source: Zillow Rental Network Premium Report a problem | ||
| 4/21/2021 | Price change | $2,250-4.3%$3/sqft |
Source: Zillow Rental Network Premium #VAAR177234 Report a problem | ||
| 3/30/2021 | Listed for rent | $2,350$3/sqft |
Source: Zillow Rental Network Premium #VAAR177234 Report a problem | ||
| 10/16/2008 | Sold | $399,000+159.7%$464/sqft |
Source: Public Record Report a problem | ||
| 11/2/1994 | Sold | $153,645$179/sqft |
Source: Public Record Report a problem | ||
Public tax history
| Year | Property taxes | Tax assessment |
|---|---|---|
| 2025 | $5,231 +4.7% | $506,400 +4.7% |
| 2024 | $4,996 -3.7% | $483,600 -4% |
| 2023 | $5,187 +0.8% | $503,600 +0.8% |
| 2022 | $5,146 +2.4% | $499,600 +2.4% |
| 2021 | $5,027 +8.1% | $488,100 +7.7% |
| 2020 | $4,650 +4.3% | $453,200 +4.3% |
| 2019 | $4,460 +4.6% | $434,700 +2.5% |
| 2018 | $4,264 | $423,900 |
| 2017 | $4,264 +1.5% | $423,900 |
| 2016 | $4,201 -0.5% | $423,900 |
| 2015 | $4,222 +5.8% | $423,900 +5.8% |
| 2014 | $3,991 +1.5% | $400,700 +2.5% |
| 2013 | $3,932 +6.3% | $390,900 |
| 2012 | $3,699 +1.4% | -- |
| 2011 | $3,649 | -- |
| 2009 | -- | -- |
| 2008 | -- | -- |
| 2007 | -- | -- |
| 2006 | -- | -- |
| 2005 | -- | -- |
| 2004 | -- | -- |
| 2003 | -- | -- |
| 2002 | -- | -- |
| 2001 | -- | $168,100 |
Find assessor info on the county website
Neighborhood: Ballston-Virginia Square
Nearby homes
- $545,0002 bd2 ba850 sqft1050 N Taylor St #1-102, Arlington, VA 22201Sold

- $427,5001 bd1 ba666 sqft1050 N Taylor St #1-103, Arlington, VA 22201Sold

- $540,0002 bd2 ba892 sqft1050 N Taylor St #1-201, Arlington, VA 22201Sold
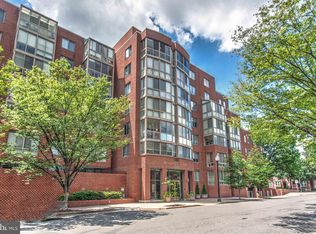
- $419,9001 bd1 ba666 sqft1050 N Taylor St #1-203, Arlington, VA 22201For Sale
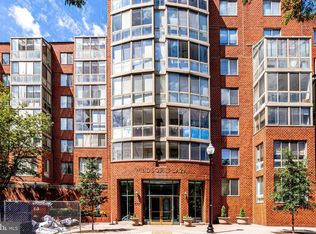
- $550,0002 bd2 ba951 sqft1050 N Taylor St #1-208, Arlington, VA 22201Sold
- $610,0002 bd2 ba1k sqft1050 N Taylor St #1-412, Arlington, VA 22201Sold
- $575,0002 bd2 ba889 sqft1050 N Taylor St #1-601, Arlington, VA 22201Sold
- $450,0001 bd1 ba651 sqft1050 N Taylor St #1-609, Arlington, VA 22201Sold
Nearby schools
GreatSchools rating
- 9/10Ashlawn Elementary SchoolGrades: PK-5Distance: 1.4 mi
- 8/10Swanson Middle SchoolGrades: 6-8Distance: 1.4 mi
- 7/10Washington Liberty High SchoolGrades: 9-12Distance: 0.4 mi
Schools provided by the listing agent
- District: Arlington County Public Schools
Source: Bright MLS. This data may not be complete. We recommend contacting the local school district to confirm school assignments for this home.
Get a cash offer in 3 minutes
Find out how much your home could sell for in as little as 3 minutes with a no-obligation cash offer.
Estimated market value
$496,800
Get a cash offer in 3 minutes
Find out how much your home could sell for in as little as 3 minutes with a no-obligation cash offer.
Estimated market value
$496,800
- Virginia
- Arlington County
- Arlington
- 22201
- Ballston-Virginia Square
- 1050 N Taylor St Unit 1-407
Nearby cities
Nearby neighborhoods
Nearby zip codes
Other Arlington Topics
