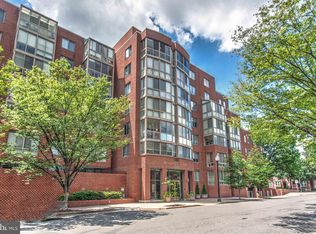
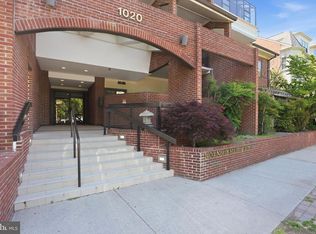
This is the Ballston condo you’ve been waiting for! Beautiful, sun-filled, and truly move-in ready, and just one block from the Metro. This bright one-bedroom at Windsor Plaza features an open living and dining area with updated flooring, a well-appointed kitchen with stainless steel appliances, an updated full bath, and the everyday convenience of an in-unit washer and dryer. The enclosed sunroom is the real showstopper — a light-filled extension of the living space that works perfectly as a home office, reading nook, dining area, or quiet retreat. The spacious bedroom offers excellent natural light and ample closet space. A private assigned garage parking space completes the package. Windsor Plaza is a beautifully maintained, pet-friendly community with a swimming pool, landscaped courtyard, grilling areas, secure access, elevators, and on-site management. You’re steps from Ballston Commons, restaurants, shopping, fitness centers, neighborhood parks, and everything that makes Ballston one of Arlington’s most convenient and desirable places to live. A wonderful home. An exceptional location. An effortless lifestyle. All at an outstanding price.
For sale
$419,900
1050 N Taylor St #1-203, Arlington, VA 22201
1beds
666sqft
:
Get pre-qualified$3,352/mo
Condominium
Built in 1994
-- sqft lot
$413,800 Zestimate®
$630/sqft
$643/mo HOA
What's special
Swimming poolEnclosed sunroomGrilling areasSpacious bedroomUpdated flooringExcellent natural lightAmple closet space
- 2 days |
- 117 |
- 7 |
Likely to sell faster than
Zillow last checked:
Listing updated:
Listed by:
David Tesorero 703-642-5555,
RE/MAX Allegiance 703-522-1940
Source: Bright MLS,MLS#: VAAR2077806
Facts & features
Interior
Bedrooms & bathrooms
- Bedrooms: 1
- Bathrooms: 1
- Full bathrooms: 1
- Main level bathrooms: 1
- Main level bedrooms: 1
Rooms
- Room types: Living Room, Dining Room, Primary Bedroom, Kitchen, Sun/Florida Room, Primary Bathroom
Primary bedroom
- Features: Flooring - Wood
- Level: Main
- Area: 154 Square Feet
- Dimensions: 11 X 14
Primary bathroom
- Features: Flooring - Luxury Vinyl Tile
- Level: Main
- Area: 32 Square Feet
- Dimensions: 4 X 8
Dining room
- Features: Flooring - Wood
- Level: Main
- Area: 64 Square Feet
- Dimensions: 8 X 8
Kitchen
- Features: Granite Counters, Flooring - Luxury Vinyl Plank, Kitchen - Gas Cooking
- Level: Main
- Area: 36 Square Feet
- Dimensions: 6 X 6
Living room
- Features: Flooring - Wood
- Level: Main
- Area: 132 Square Feet
- Dimensions: 11 X 12
Other
- Features: Flooring - Wood
- Level: Main
- Area: 30 Square Feet
- Dimensions: 5 X 6
Heating
- Forced Air, Natural Gas
Cooling
- Central Air, Electric
Appliances
- Included: Microwave, Dishwasher, Disposal, Dryer, Oven/Range - Gas, Refrigerator, Stainless Steel Appliance(s), Washer, Water Heater, Gas Water Heater
- Laundry: Dryer In Unit, Has Laundry, Washer In Unit, In Unit
Features
- Bathroom - Tub Shower, Dining Area, Entry Level Bedroom, Kitchen - Gourmet, Walk-In Closet(s)
- Flooring: Carpet, Wood
- Doors: Atrium
- Has basement: No
- Has fireplace: No
Interior area
- Total structure area: 666
- Total interior livable area: 666 sqft
- Finished area above ground: 666
- Finished area below ground: 0
Property
Parking
- Total spaces: 1
- Parking features: Storage, Garage Door Opener, Assigned, Attached
- Attached garage spaces: 1
- Details: Assigned Parking, Assigned Space #: 181-C
Accessibility
- Accessibility features: None
Features
- Levels: One
- Stories: 1
- Exterior features: Bump-outs
- Pool features: Community
Details
- Additional structures: Above Grade, Below Grade
- Parcel number: 14020036
- Zoning: RC
- Special conditions: Standard
Construction
Type & style
- Home type: Condo
- Architectural style: Colonial
- Property subtype: Condominium
- Attached to another structure: Yes
Materials
- Brick
Condition
- Excellent
- New construction: No
- Year built: 1994
Utilities & green energy
- Sewer: Public Sewer
- Water: Public
Community & HOA
Community
- Features: Pool
- Condo and coop fee: $643 monthly
- Subdivision: Windsor Plaza
HOA
- Has HOA: No
- Amenities included: Pool, Security
- Services included: Pool(s), Sewer, Trash, Water
- HOA name: Windsor Plaza
Location
- Region: Arlington
Financial & listing details
- Price per square foot: $630/sqft
- Tax assessed value: $416,800
- Annual tax amount: $4,389
- Date on market: 8/6/2026
- Listing agreement: Exclusive Right To Sell
- Listing terms: Conventional
- Ownership: Condominium
Estimated market value
$413,800
$393,000 - $434,000
$2,266/mo
Price history
| Date | Event | Price |
|---|---|---|
| 8/6/2026 | Listed for sale | $419,900+10.5%$630/sqft |
Source:  Bright MLS #VAAR2077806 Report a problem Bright MLS #VAAR2077806 Report a problem | ||
| 10/6/2005 | Sold | $380,000+261.8%$571/sqft |
Source: Public Record Report a problem | ||
| 10/18/1994 | Sold | $105,032$158/sqft |
Source: Public Record Report a problem | ||
Public tax history
| Year | Property taxes | Tax assessment |
|---|---|---|
| 2025 | $4,270 | $413,400 |
| 2024 | $4,270 +3.5% | $413,400 +3.2% |
| 2023 | $4,125 -2.4% | $400,500 -2.4% |
| 2022 | $4,228 | $410,500 |
| 2021 | $4,228 +10.4% | $410,500 +10% |
| 2020 | $3,830 +4.4% | $373,300 +4.4% |
| 2019 | $3,670 +4.7% | $357,700 +2.6% |
| 2018 | $3,507 +8.7% | $348,600 +8.7% |
| 2017 | $3,225 -7.2% | $320,600 -8.6% |
| 2016 | $3,474 -0.5% | $350,600 |
| 2015 | $3,492 +6.5% | $350,600 +6.5% |
| 2014 | $3,278 +3.2% | $329,100 +4.3% |
| 2013 | $3,175 +7% | $315,600 |
| 2012 | $2,967 +1.4% | -- |
| 2011 | $2,928 | -- |
| 2009 | -- | -- |
| 2008 | -- | -- |
| 2007 | -- | -- |
| 2006 | -- | -- |
| 2005 | -- | -- |
| 2004 | -- | -- |
| 2003 | -- | -- |
| 2002 | -- | -- |
| 2001 | -- | $116,400 |
Find assessor info on the county website
Monthly payment
Est. payment
Payment breakdown
Explore the cost of this home by adjusting the details. Changes won't be saved.Climate risks
Neighborhood: Ballston-Virginia Square
Nearby schools
GreatSchools rating
- 9/10Ashlawn Elementary SchoolGrades: PK-5Distance: 1.4 mi
- 8/10Swanson Middle SchoolGrades: 6-8Distance: 1.4 mi
- 7/10Washington Liberty High SchoolGrades: 9-12Distance: 0.4 mi
Schools provided by the listing agent
- District: Arlington County Public Schools
Source: Bright MLS. This data may not be complete. We recommend contacting the local school district to confirm school assignments for this home.
- $545,0002 bd2 ba850 sqft1050 N Taylor St #1-102, Arlington, VA 22201Sold

- $427,5001 bd1 ba666 sqft1050 N Taylor St #1-103, Arlington, VA 22201Sold

- $540,0002 bd2 ba892 sqft1050 N Taylor St #1-201, Arlington, VA 22201Sold
- $550,0002 bd2 ba951 sqft1050 N Taylor St #1-208, Arlington, VA 22201Sold

- $500,0002 bd2 ba859 sqft1050 N Taylor St UNIT 1-407, Arlington, VA 22201Sold
- $610,0002 bd2 ba1k sqft1050 N Taylor St #1-412, Arlington, VA 22201Sold
- $575,0002 bd2 ba889 sqft1050 N Taylor St #1-601, Arlington, VA 22201Sold
- $450,0001 bd1 ba651 sqft1050 N Taylor St #1-609, Arlington, VA 22201Sold
A local agent can set up tours, give advice and negotiate with sellers.
Similar homes
- $385,0001 bd1 ba557 sqftSummerwalk I&ii, Arlington, VA 22201For Sale
 MLS ID #VAAR2077392, Chris Weathers, TTR Sotheby's International Realty. Bright MLS
 - $563,0002 bd2 ba953 sqftWindsor Plaza, Arlington, VA 22201For Sale
 MLS ID #VAAR2077222, Elizabeth Lord, Compass. Bright MLS
 - $399,0001 bd1 ba593 sqftWestview At Ballston Metro, Arlington, VA 22201For Sale
 MLS ID #VAAR2076474, Nicky McDonnell, Compass. Bright MLS
 - $385,0001 bd1 ba634 sqft1001 N Randolph St APT 106, Arlington, VA 22201For Sale
 MLS ID #VAAR2075228, Subba Kolla, Advin Realty, LLC. Bright MLS
 - $374,9001 bd1 ba623 sqftWestview At Ballston Metro, Arlington, VA 22201For SaleMLS ID #VAAR2074880, Palmer Harned, Compass. Bright MLS
- $399,999-- bd1 ba638 sqft1021 Clarendon, Arlington, VA 22201For SaleMLS ID #VAAR2077244, SARA BORDIGNON, RLAH @properties. Bright MLS
- $450,0001 bd1 ba705 sqftVirginia Square, Arlington, VA 22201For SaleMLS ID #VAAR2076556, Michael Gorman, RealtyPeople. Bright MLS
- $435,0001 bd1 ba765 sqftAlta Vista Condominium, Arlington, VA 22203For SaleMLS ID #VAAR2075206, Jennie McDonnell, TTR Sotheby's International Realty. Bright MLS
- $438,0001 bd1 ba627 sqftLexington Square, Arlington, VA 22203For SaleMLS ID #VAAR2075144, Jason Surbey, Corcoran McEnearney. Bright MLS
- $479,0001 bd1 ba669 sqftResidences At Station Square, Arlington, VA 22201For SaleMLS ID #VAAR2073700, Elizabeth Lord, Compass. Bright MLS
- $499,0001 bd1 ba750 sqftClarendon 1021, Arlington, VA 22201For SaleMLS ID #VAAR2076494, Alex Goumilevski, RE/MAX Realty Services. Bright MLS
- $489,0001 bd1 ba824 sqftThe Eclipse On Center Park, Arlington, VA 22202For SaleMLS ID #VAAR2077560, Anthony Athanason, TTR Sotheby's International Realty. Bright MLS
- $435,0001 bd1 ba634 sqftRoyalton At King Street Metro, Alexandria, VA 22314For SaleMLS ID #VAAX2064154, Leesa Woodbery, Real Property Management Pros. Bright MLS
- $489,0001 bd1 ba746 sqftClarendon 1021, Arlington, VA 22201For SaleMLS ID #VAAR2073502, Sheila Cuadros, KW United. Bright MLS
- $515,0001 bd1 ba738 sqft1020 N Highland St Unit 907, Arlington, VA 22201For SaleMLS ID #VAAR2070008, Sara Qureshi, Pearson Smith Realty, LLC. Bright MLS
- $429,0001 bd1 ba770 sqftWestlee, Arlington, VA 22213For SaleMLS ID #VAAR2072510, Rong Ma, Libra Realty, LLC. Bright MLS
- $405,0001 bd1 ba669 sqftThe Eclipse On Center Park, Arlington, VA 22202For SaleMLS ID #VAAR2075520, Melissa Lango, Compass. Bright MLS
- $330,0001 bd1 ba721 sqftAstoria Condominium, Arlington, VA 22201For SaleMLS ID #VAAR2069234, Andres Serafini, Realty of America LLC. Bright MLS
- $429,0001 bd1 ba694 sqftCondos At Carlyl, Alexandria, VA 22314For SaleMLS ID #VAAX2064424, Andy Peers, Compass. Bright MLS
- $575,0002 bd2 ba970 sqft880 N Pollard St APT 801, Arlington, VA 22203For SaleMLS ID #VAAR2075410, Anthony Mokabber, Compass. Bright MLS
