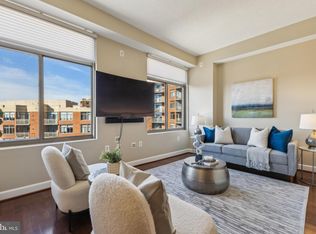
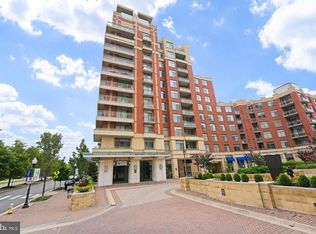
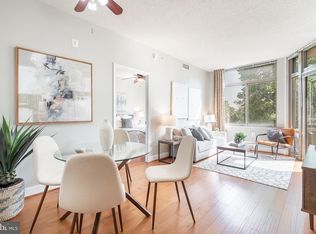
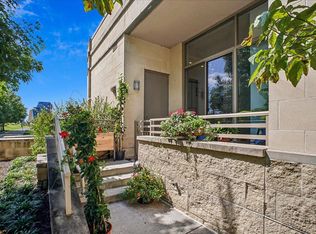
Welcome to the Eclipse Condominiums. Look no further and don't miss out on this incredible opportunity to own a stunning spacious one-bedroom unit with a versatile den. This one of a kind elegantly updated one bedroom with a den, one bathroom unit has been updated with comfort and style in mind. This bright, contemporary home features expansive windows, soaring ceilings, elegant crown molding, and a neutral color palette that creates a warm, inviting atmosphere with your own private balcony. The open layout seamlessly connects the living, dining, and kitchen areas, making the space ideal for both everyday living and entertaining. The kitchen is appointed with granite countertops, stainless steel appliances, gas cooking, oversized cabinetry, and a breakfast bar perfect for casual meals or gathering with friends. Step outside to your private balcony to enjoy meals a la fresca or simply take in the sweeping city views while relaxing with your morning coffee or evening glass of wine. The retractable screen door allows you to enjoy fresh air throughout the seasons. A flexible den adds valuable living space and can easily function as a home office, guest room, hobby area, or formal dining room. Rich hardwood floors complement the main living areas, while tile flooring enhances the kitchen, foyer, and bath. Additional upgrades include fully renovated bathroom, crown-molding throughout home, custom closet organization, updated window treatments in each room, smooth ceilings (popcorn ceiling was removed), fresh interior paint throughout unit, New Refrigerator 2023, New HVAC system (2022) and New Water Heater (2021). This is a luxurious contemporary condominium which blends a chic modern design for the upscale urban lifestyle. The renovated bathroom has been thoughtfully redesigned with a spacious walk-in shower featuring spa-like shower-heads, a marble-topped vanity, and smart built-in storage solutions that maximize every inch of space. Residents of The Eclipse enjoy an impressive collection of amenities, including a resort-style outdoor pool, renovated fitness center, business center, resident lounge, and a spectacular rooftop terrace with panoramic views of the Washington skyline, National Harbor, Old Town Alexandria, and beyond. The rooftop deck has some of the most incredible views of the Washington, DC area skyline. This amenity-rich one bedroom with den condominium is move-in ready for you only at the Eclipse. Rounding out this exceptional offering are a dedicated garage parking space and a private storage unit—highly desirable features that add everyday convenience and lasting value. Also to mention on-site professional management, including a 24-hour front desk. With tasteful updates, flexible living space, and an unbeatable location, this move-in-ready home is an outstanding opportunity you won't want to miss. The Eclipse is located in a central location that offers seamless access to the Potomac Yard-VT Metro Station, serving the Blue and Yellow lines, bus lines, incredible restaurants, various retail shopping centers in National Landing and Potomac Yards, including: Whole Foods, Wonder, Cava, Maman Cafe, Mae's Market, South Block, Good Company Doughnuts & Cafe, Giant, Target, Best Buy, Total Wine, T.J. Maxx/Homegoods, J Crew, Barnes & Noble and so much more. Just minutes away from Old Town Alexandria vibrant dining & café scenes and a 3-minute drive to Reagan National Airport. This is a turn key home, just waiting for you. Thank you for interest and please let me know if you have any questions.
For sale
$489,000
3650 S Glebe Rd Unit 445, Arlington, VA 22202
1beds
824sqft
Condominium
Built in 2007
-- sqft lot
$477,400 Zestimate®
$593/sqft
$587/mo HOA
What's special
Bright contemporary homePrivate balconyGranite countertopsSoaring ceilingsResort-style outdoor poolFully renovated bathroomSmart built-in storage solutions
- 47 days
- 163
- 10
Zillow last checked:
Listing updated:
Listed by:
Anthony Athanason 703-999-4990,
TTR Sotheby's International Realty 3015161212
Source: Bright MLS,MLS#: VAAR2077560
Facts & features
Interior
Bedrooms & bathrooms
- Bedrooms: 1
- Bathrooms: 1
- Full bathrooms: 1
- Main level bathrooms: 1
- Main level bedrooms: 1
Rooms
- Room types: Den
Den
- Level: Main
Heating
- Forced Air, ENERGY STAR Qualified Equipment, Natural Gas
Cooling
- Central Air, ENERGY STAR Qualified Equipment, Electric
Appliances
- Included: Microwave, Dishwasher, Disposal, Washer/Dryer Stacked, Washer, ENERGY STAR Qualified Refrigerator, Ice Maker, Oven/Range - Gas, Refrigerator, Stainless Steel Appliance(s), Water Heater, Dryer, Electric Water Heater
- Laundry: Dryer In Unit, Washer In Unit, In Unit
Features
- Bathroom - Tub Shower, Breakfast Area, Built-in Features, Combination Dining/Living, Open Floorplan, Walk-In Closet(s)
- Flooring: Hardwood, Wood
- Windows: Energy Efficient, Window Treatments
- Has basement: No
- Has fireplace: No
Interior area
- Total structure area: 824
- Total interior livable area: 824 sqft
- Finished area above ground: 824
- Finished area below ground: 0
Video & virtual tour
Property
Parking
- Total spaces: 1
- Parking features: Basement, Garage Door Opener, Underground, Assigned, Garage
- Attached garage spaces: 1
- Details: Assigned Parking, Assigned Space #: Level P2-291
Accessibility
- Accessibility features: Accessible Elevator Installed
Features
- Levels: One
- Stories: 1
- Patio & porch: Roof Deck
- Exterior features: Barbecue, Extensive Hardscape, Lighting, Sidewalks, Storage, Street Lights, Balcony
- Pool features: Community
Details
- Additional structures: Above Grade, Below Grade
- Parcel number: 34027407
- Zoning: C-O-1.5
- Special conditions: Standard
Construction
Type & style
- Home type: Condo
- Architectural style: Contemporary
- Property subtype: Condominium
- Attached to another structure: Yes
Materials
- Brick
Condition
- Excellent
- New construction: No
- Year built: 2007
Utilities & green energy
- Sewer: Public Sewer
- Water: Public
Community & HOA
Community
- Security: 24 Hour Security, Carbon Monoxide Detector(s), Desk in Lobby, Smoke Detector(s), Fire Sprinkler System
- Condo and coop fee: $587 monthly
- Subdivision: Eclipse On Center Park
HOA
- Has HOA: No
- Amenities included: Billiard Room, Clubhouse, Common Grounds, Community Center, Concierge, Elevator(s), Fitness Center, Storage, Jogging Path, Meeting Room, Party Room, Pool, Reserved/Assigned Parking, Security, Storage Bin
- Services included: Common Area Maintenance, Maintenance Structure, Maintenance Grounds, Management, Pool(s), Recreation Facility, Snow Removal, Trash, Parking Fee
- HOA name: Keymont Community Management
Location
- Region: Arlington
Financial & listing details
- Price per square foot: $593/sqft
- Tax assessed value: $454,500
- Annual tax amount: $4,786
- Date on market: 8/7/2026
- Listing agreement: Exclusive Right To Sell
- Ownership: Condominium
Estimated market value
$477,400
$454,000 - $501,000
$3,170/mo
Price history
| Date | Event | Price |
|---|---|---|
| 8/7/2026 | Listed for sale | $489,000-1.2%$593/sqft |
Source:  Bright MLS #VAAR2077560 Report a problem Bright MLS #VAAR2077560 Report a problem | ||
| 8/1/2026 | Listing removed | $495,000$601/sqft |
Source: Bright MLS #VAAR2070742 Report a problem | ||
| 5/21/2026 | Listed for sale | $495,000+34.1%$601/sqft |
Source: Bright MLS #VAAR2070742 Report a problem | ||
| 2/1/2023 | Listing removed | -- |
Source: Zillow Rentals Report a problem | ||
| 1/12/2023 | Listed for rent | $2,300+15%$3/sqft |
Source: Zillow Rentals Report a problem | ||
| 1/28/2021 | Listing removed | -- |
Source: Zillow Rental Network Premium Report a problem | ||
| 1/20/2021 | Listed for rent | $2,000$2/sqft |
Source: Zillow Rental Network Premium #VAAR174870 Report a problem | ||
| 1/11/2021 | Listing removed | -- |
Source:  Bright MLS Report a problem Bright MLS Report a problem | ||
| 10/11/2020 | Price change | $2,000-9.1%$2/sqft |
Source: W J D Management #VAAR169452 Report a problem | ||
| 9/15/2020 | Listed for rent | $2,200$3/sqft |
Source: W J D Management #VAAR169452 Report a problem | ||
| 1/3/2011 | Sold | $369,000$448/sqft |
Source: Public Record Report a problem | ||
Public tax history
| Year | Property taxes | Tax assessment |
|---|---|---|
| 2025 | $4,592 +2.2% | $444,500 +2.2% |
| 2024 | $4,491 -2% | $434,800 -2.2% |
| 2023 | $4,581 +4.4% | $444,800 +4.4% |
| 2022 | $4,387 -1.5% | $425,900 -1.5% |
| 2021 | $4,453 +14.2% | $432,300 +13.8% |
| 2020 | $3,899 +3.8% | $380,000 +3.8% |
| 2019 | $3,757 +4.3% | $366,200 +2.3% |
| 2018 | $3,602 -2.3% | $358,100 -2.3% |
| 2017 | $3,686 +5.3% | $366,400 +3.7% |
| 2016 | $3,500 +2.4% | $353,200 +2.9% |
| 2015 | $3,417 +4.4% | $343,100 +4.4% |
| 2014 | $3,274 -4.8% | $328,700 -3.8% |
| 2013 | $3,438 +5.9% | $341,800 |
| 2012 | $3,248 +5.2% | -- |
| 2011 | $3,087 | -- |
| 2009 | -- | -- |
| 2008 | -- | -- |
Find assessor info on the county website
Monthly payment
Est. payment
Payment breakdown
Explore the cost of this home by adjusting the details. Changes won't be saved.Climate risks
Neighborhood: 22202
Nearby schools
Schools provided by the listing agent
- Elementary: Oakridge
- Middle: Gunston
- High: Wakefield
- District: Arlington County Public Schools
Source: Bright MLS. This data may not be complete. We recommend contacting the local school district to confirm school assignments for this home.
Similar homes
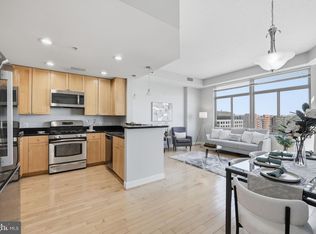
- $489,0001 bd1 ba824 sqftThe Eclipse On Center Park, Arlington, VA 22202For Sale
 MLS ID #VAAR2075416, Samantha Haberlach, Century 21 Redwood Realty. Bright MLS
 - $480,0001 bd1 ba871 sqftEclipse On Center Park, Arlington, VA 22202For Sale
 MLS ID #VAAR2078002, Emerica Karefa-Kargbo, KW Metro Center. Bright MLS
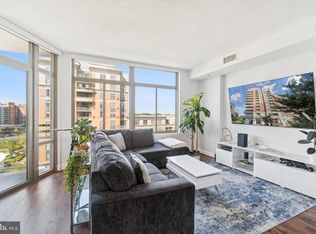
 - $490,0001 bd1 ba824 sqftThe Eclipse On Center Park, Arlington, VA 22202For Sale
 MLS ID #VAAR2064734, Michael Robinson, KW Metro Center. Bright MLS
 - $399,9001 bd1 ba669 sqftThe Eclipse On Center Park, Arlington, VA 22202For Sale
 MLS ID #VAAR2078618, Colin Gunderson, KW Metro Center. Bright MLS
 - $405,0001 bd1 ba669 sqftThe Eclipse On Center Park, Arlington, VA 22202For SaleMLS ID #VAAR2075520, Melissa Lango, Compass. Bright MLS
- $479,9002 bd2 ba1k sqftMidtown Alexandria Station Condo, Alexandria, VA 22303For SaleMLS ID #VAFX2341248, Irina Babb, Samson Properties. Bright MLS
- $499,0001 bd1 ba738 sqftPhoenix, Arlington, VA 22201For SaleMLS ID #VAAR2079036, LETA POSKUTE, Spring Hill Real Estate, LLC.. Bright MLS
- $499,9001 bd1 ba770 sqft1020 N Highland St Unit 509, Arlington, VA 22201For SaleMLS ID #VAAR2078524, Jordan M Aquino, McWilliams/Ballard Inc.. Bright MLS
- $459,5001 bd1 ba654 sqft851 N Glebe Rd APT 1516, Arlington, VA 22203For SaleMLS ID #VAAR2077988, Priti Malhotra, KW United. Bright MLS
- $450,0001 bd1 ba714 sqft3409 Wilson Blvd Unit 303, Arlington, VA 22201For SaleMLS ID #VAAR2077814, Jason Cheperdak, Samson Properties. Bright MLS
- $499,0001 bd1 ba738 sqftK At City Vista Condominium, Washington, DC 20001For SaleMLS ID #DCDC2280628, Patrick Beasley, Keller Williams Capital Properties. Bright MLS
- $535,0001 bd1 ba788 sqftResidences At Liberty Center, Arlington, VA 22203For SaleMLS ID #VAAR2076838, Lily Choi, Pacific Realty. Bright MLS
- $475,0001 bd1 ba771 sqftOld City 1, Washington, DC 20003For SaleMLS ID #DCDC2274938, Yo-G Gozner, Compass. Bright MLS
- $499,0001 bd2 ba873 sqftUnion Row, Washington, DC 20009For SaleMLS ID #DCDC2278406, Kira Epstein Begal, Washington Fine Properties, LLC. Bright MLS
- $549,9001 bd2 ba1k sqftWoodbury Heights Condo, Arlington, VA 22201For SaleMLS ID #VAAR2078558, Lisa Dubois-Headley, RLAH @properties. Bright MLS
- $475,0002 bd1 ba706 sqftOld City 2, Washington, DC 20005For SaleMLS ID #DCDC2275038, Libby Bish, Compass. Bright MLS
- $487,0002 bd2 ba1.1k sqftMidtown Alexandria Station Condo, Alexandria, VA 22304For SaleMLS ID #VAFX2337804, Jeff Cann, Corcoran McEnearney. Bright MLS
- $444,0001 bd1 ba752 sqftThe Continental, Arlington, VA 22203For SaleMLS ID #VAAR2071990, Chantal WINSTEAD, Realty ONE Group Capital. Bright MLS
- $565,0001 bd1 ba927 sqft851 N Glebe Rd APT 1309, Arlington, VA 22203For SaleMLS ID #VAAR2077844, Libby Bish, Compass. Bright MLS
- $400,0001 bd1 ba765 sqftAtrium Condo, Arlington, VA 22209For SaleMLS ID #VAAR2077910, George Torres, Keller Williams Realty. Bright MLS
