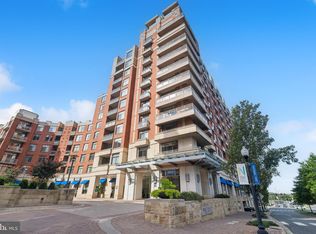
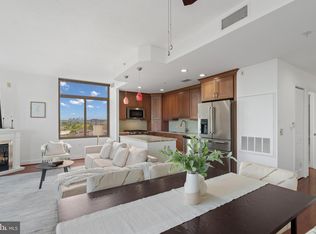
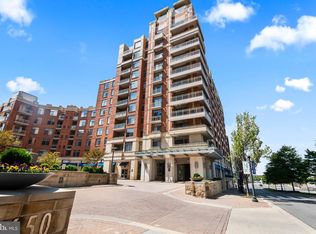
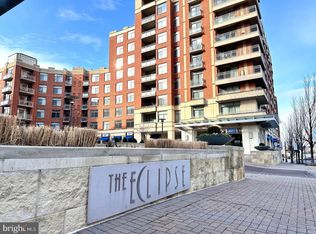
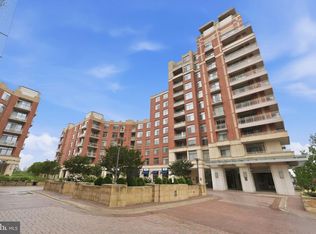
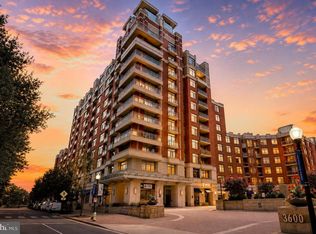
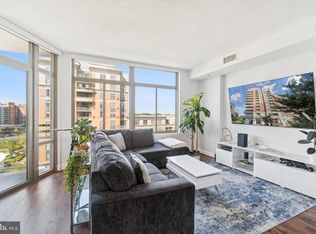
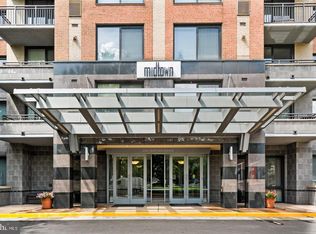
Welcome home to The Eclipse on Center Park! Situated in the heart of South Arlington, this residence offers an unbeatable combination of comfort and convenience just minutes from everything the area has to offer. Inside the entrance, discover a sophisticated kitchen boasting rich wood cabinetry, stainless steel appliances, and sleek granite countertops. With a peninsula bar, the kitchen opens directly into the living and dining spaces, making the home ideal for entertaining. Gleaming hardwood floors flow seamlessly between the living and dining spaces, while wall-to-wall windows in the living room fill the open floorplan with abundant natural light. A generously sized primary bedroom offers a peaceful retreat with floor-to-ceiling windows and a large walk-in closet. Its bright en suite bathroom features modern fixtures and ample cabinet storage. In-unit laundry adds an extra layer of everyday convenience. Step outside to your private balcony, ideal for morning coffee or unwinding after a long day. Having Harris Teeter right downstairs is the epitome of convenience, and community amenities include assigned parking, 24-hour building concierge, an outdoor pool, a fully equipped fitness center, a community room, and a rooftop patio with scenic views. Just minutes to Giant, Amazon Fresh, Costco, Target, Potomac Yard, Fashion Centre at Pentagon City, Old Town Alexandria, Del Ray, Amazon HQ2, The Pentagon, and Reagan National Airport. With the Potomac Yard Metro station half a mile away, plus quick access to Route 1, I-395, I-495, GW Parkway, and Route 66, commuting and exploring the city has never been easier. Schedule your private tour today and discover everything this home has to offer!
For sale
$399,900
3600 Glebe Rd #215W, Arlington, VA 22202
1beds
669sqft
Condominium
Built in 2006
-- sqft lot
$392,800 Zestimate®
$598/sqft
$481/mo HOA
What's special
Modern fixturesPrivate balconySophisticated kitchenOutdoor poolPeninsula barIn-unit laundryGenerously sized primary bedroom
- 47 days
- 123
- 7
Zillow last checked:
Listing updated:
Listed by:
Colin Gunderson 310-994-1135,
KW Metro Center (703) 535-3610,
Listing Team: One Residential
Source: Bright MLS,MLS#: VAAR2078618
Facts & features
Interior
Bedrooms & bathrooms
- Bedrooms: 1
- Bathrooms: 1
- Full bathrooms: 1
- Main level bathrooms: 1
- Main level bedrooms: 1
Rooms
- Room types: Bedroom 1
Bedroom 1
- Features: Walk-In Closet(s), Window Treatments
- Level: Main
Heating
- Forced Air, Central, Programmable Thermostat, Electric
Cooling
- Central Air, Programmable Thermostat, Electric
Appliances
- Included: Microwave, Dishwasher, Disposal, Dryer, Exhaust Fan, Oven/Range - Gas, Refrigerator, Stainless Steel Appliance(s), Washer, Water Heater, Gas Water Heater
- Laundry: Dryer In Unit, Washer In Unit, Has Laundry, In Unit
Features
- Combination Dining/Living, Combination Kitchen/Dining, Combination Kitchen/Living, Open Floorplan, Recessed Lighting, Walk-In Closet(s), Breakfast Area, Dining Area, Family Room Off Kitchen, Primary Bath(s), Upgraded Countertops
- Flooring: Carpet, Hardwood, Wood
- Has basement: No
- Has fireplace: No
Interior area
- Total structure area: 669
- Total interior livable area: 669 sqft
- Finished area above ground: 669
- Finished area below ground: 0
Property
Parking
- Total spaces: 1
- Parking features: Garage Door Opener, Assigned, Off Street, Garage
- Garage spaces: 1
- Details: Assigned Parking, Assigned Space #: #RP2-449
Accessibility
- Accessibility features: Accessible Elevator Installed
Features
- Levels: One
- Stories: 1
- Exterior features: Barbecue, Lighting, Storage, Sidewalks, Street Lights
- Pool features: Community
Details
- Additional structures: Above Grade, Below Grade
- Parcel number: 34027089
- Zoning: C-O-1.5
- Special conditions: Standard
Construction
Type & style
- Home type: Condo
- Architectural style: Contemporary
- Property subtype: Condominium
- Attached to another structure: Yes
Materials
- Brick
- Roof: Other
Condition
- Very Good
- New construction: No
- Year built: 2006
Utilities & green energy
- Sewer: Public Sewer
- Water: Public
- Utilities for property: Above Ground, Cable Available, Electricity Available, Water Available, Natural Gas Available
Community & HOA
Community
- Security: 24 Hour Security, Carbon Monoxide Detector(s), Desk in Lobby, Smoke Detector(s), Fire Sprinkler System, Security Guard
- Condo and coop fee: $481 monthly
- Subdivision: Eclipse On Center Park
HOA
- Has HOA: No
- Amenities included: Common Grounds, Concierge, Elevator(s), Fitness Center, Storage, Pool, Reserved/Assigned Parking, Security, Party Room
- Services included: Maintenance Structure, Maintenance Grounds, Parking Fee, Pool(s), Snow Removal, Trash
- HOA name: Eclipse Condo Association
Location
- Region: Arlington
Financial & listing details
- Price per square foot: $598/sqft
- Tax assessed value: $370,600
- Annual tax amount: $3,902
- Date on market: 8/27/2026
- Listing agreement: Exclusive Right To Sell
- Listing terms: Cash,Conventional,VA Loan,FHA
- Ownership: Condominium
Estimated market value
$392,800
$373,000 - $412,000
$2,283/mo
Price history
| Date | Event | Price |
|---|---|---|
| 8/27/2026 | Listed for sale | $399,900+0.2%$598/sqft |
Source:  Bright MLS #VAAR2078618 Report a problem Bright MLS #VAAR2078618 Report a problem | ||
| 8/13/2026 | Listing removed | $399,000$596/sqft |
Source: Bright MLS #VAAR2063200 Report a problem | ||
| 5/12/2026 | Price change | $399,000-2%$596/sqft |
Source: Bright MLS #VAAR2063200 Report a problem | ||
| 1/30/2026 | Price change | $407,000-1.9%$608/sqft |
Source: Bright MLS #VAAR2063200 Report a problem | ||
| 9/5/2025 | Listed for sale | $415,000-6.2%$620/sqft |
Source: Bright MLS #VAAR2063200 Report a problem | ||
| 9/2/2025 | Listing removed | $442,400$661/sqft |
Source: Bright MLS #VAAR2059144 Report a problem | ||
| 5/15/2025 | Price change | $442,400-0.6%$661/sqft |
Source: Bright MLS #VAAR2054082 Report a problem | ||
| 3/5/2025 | Listed for sale | $444,900+20.3%$665/sqft |
Source: Bright MLS #VAAR2054082 Report a problem | ||
| 3/21/2023 | Listing removed | -- |
Source: Zillow Rentals Report a problem | ||
| 2/28/2023 | Listed for rent | $2,250$3/sqft |
Source: Zillow Rentals Report a problem | ||
| 2/27/2023 | Listing removed | -- |
Source: Zillow Rentals #VAAR2026754 Report a problem | ||
| 2/1/2023 | Listed for rent | $2,250+7.1%$3/sqft |
Source: Zillow Rentals #VAAR2026754 Report a problem | ||
| 10/29/2021 | Listing removed | -- |
Source:  Long & Foster Broker Feed Report a problem Long & Foster Broker Feed Report a problem | ||
| 9/9/2021 | Listed for rent | $2,100$3/sqft |
Source: Long & Foster Broker Feed #VAAR2004966 Report a problem | ||
| 5/20/2020 | Listing removed | $2,100$3/sqft |
Source: Long & Foster Real Estate, Inc. #VAAR154566 Report a problem | ||
| 9/14/2019 | Listed for rent | $2,100+5%$3/sqft |
Source: Long & Foster Real Estate, Inc. #VAAR154566 Report a problem | ||
| 9/5/2018 | Listing removed | $2,000$3/sqft |
Source: Long & Foster Real Estate, Inc. #AR10267157 Report a problem | ||
| 6/12/2018 | Listed for rent | $2,000$3/sqft |
Source: Long & Foster Real Estate, Inc. #AR10267157 Report a problem | ||
| 6/10/2017 | Listing removed | $369,900$553/sqft |
Source: Long & Foster Real Estate, Inc. #AR9936848 Report a problem | ||
| 6/7/2017 | Listed for sale | $369,900+17.2%$553/sqft |
Source: Long & Foster Real Estate, Inc. #AR9936848 Report a problem | ||
| 7/27/2016 | Sold | $315,500-1.4%$472/sqft |
Source: Agent Provided Report a problem | ||
| 6/3/2016 | Price change | $319,900-6.7%$478/sqft |
Source: Long & Foster Real Estate, Inc. #AR9675733 Report a problem | ||
| 2/19/2016 | Listed for sale | $343,000+8.9%$513/sqft |
Source: Redfin Corporation #AR9574141 Report a problem | ||
| 4/15/2013 | Sold | $315,000$471/sqft |
Source: Public Record Report a problem | ||
Public tax history
| Year | Property taxes | Tax assessment |
|---|---|---|
| 2025 | $3,743 +2.3% | $362,300 +2.3% |
| 2024 | $3,659 -3.6% | $354,200 -3.9% |
| 2023 | $3,795 | $368,400 |
| 2022 | $3,795 -1.5% | $368,400 -1.5% |
| 2021 | $3,854 +14.8% | $374,200 +14.4% |
| 2020 | $3,357 +3.9% | $327,200 +3.9% |
| 2019 | $3,230 +2% | $314,800 |
| 2018 | $3,167 +2.7% | $314,800 +2.7% |
| 2017 | $3,082 +3.9% | $306,400 +2.3% |
| 2016 | $2,967 +1.1% | $299,400 +1.6% |
| 2015 | $2,936 +5.4% | $294,800 +5.4% |
| 2014 | $2,787 -0.4% | $279,800 +0.6% |
| 2013 | $2,798 +3.6% | $278,100 |
| 2012 | $2,700 -2.5% | -- |
| 2011 | $2,770 | -- |
| 2009 | -- | -- |
| 2008 | -- | -- |
| 2007 | -- | -- |
Find assessor info on the county website
Monthly payment
Est. payment
Payment breakdown
Explore the cost of this home by adjusting the details. Changes won't be saved.Climate risks
Neighborhood: 22202
Nearby schools
Schools provided by the listing agent
- Elementary: Oakridge
- Middle: Gunston
- High: Wakefield
- District: Arlington County Public Schools
Source: Bright MLS. This data may not be complete. We recommend contacting the local school district to confirm school assignments for this home.
Similar homes
- $405,0001 bd1 ba669 sqftThe Eclipse On Center Park, Arlington, VA 22202For Sale
 MLS ID #VAAR2075520, Melissa Lango, Compass. Bright MLS
 - $475,0001 bd1 ba824 sqftThe Eclipse On Center Park, Arlington, VA 22202For Sale
 MLS ID #VAAR2077560, Anthony Athanason, TTR Sotheby's International Realty. Bright MLS
 - $490,0001 bd1 ba824 sqftThe Eclipse On Center Park, Arlington, VA 22202For Sale
 MLS ID #VAAR2064734, Michael Robinson, KW Metro Center. Bright MLS
 - $405,0001 bd1 ba975 sqftMidtown Alexandria Station, Alexandria, VA 22303For Sale
 MLS ID #VAFX2344488, Ms. Marybeth G Fraser, KW Metro Center. Bright MLS
 - $399,0001 bd1 ba670 sqftR. L. A. Sw, Washington, DC 20024For SaleMLS ID #DCDC2282770, Andrew Turczyn, Compass. Bright MLS
- $415,0001 bd1 ba675 sqftWindsor Plaza, Arlington, VA 22201For SaleMLS ID #VAAR2078908, Renee Mercier, Pearson Smith Realty, LLC. Bright MLS
- $449,0001 bd1 ba750 sqft851 N Glebe Rd APT 207, Arlington, VA 22203For SaleMLS ID #VAAR2080492, Scott Sachs, Compass. Bright MLS
- $409,0001 bd1 ba669 sqftCentral, Washington, DC 20004For SaleMLS ID #DCDC2282778, Andrew Norris, Compass. Bright MLS
- $425,0001 bd1 ba672 sqftPotomac Place Condominiums, Washington, DC 20024For SaleMLS ID #DCDC2278820, Michael Makris, Corcoran McEnearney. Bright MLS
- $440,0001 bd1 ba714 sqft3409 Wilson Blvd Unit 303, Arlington, VA 22201For SaleMLS ID #VAAR2077814, Jason Cheperdak, Samson Properties. Bright MLS
- $375,0001 bd1 ba645 sqftWindsor Plaza, Arlington, VA 22201For SaleMLS ID #VAAR2075312, Sam Wardle, Compass. Bright MLS
- $385,0001 bd1 ba623 sqftOld City 2, Washington, DC 20001For SaleMLS ID #DCDC2285274, Jordan Chronopoulos, RLAH @properties. Bright MLS
- $399,9501 bd1 ba684 sqft2111 Wisconsin Ave NW APT 301, Washington, DC 20007For SaleMLS ID #DCDC2279888, Villy Iranpur, RLAH @properties. Bright MLS
- $469,9001 bd1 ba735 sqftOld City 2, Washington, DC 20001For SaleMLS ID #DCDC2287380, Garrett Cottrell, Coldwell Banker Realty - Washington. Bright MLS
- $369,0001 bd1 ba745 sqftCentral, Washington, DC 20005For SaleMLS ID #DCDC2276734, Melissa Lango, Compass. Bright MLS
- $420,0001 bd2 ba830 sqftChancellor, Washington, DC 20037For SaleMLS ID #DCDC2280988, Mary Noone, Compass. Bright MLS
- $459,5001 bd1 ba654 sqft851 N Glebe Rd APT 1516, Arlington, VA 22203For SaleMLS ID #VAAR2077988, Priti Malhotra, KW United. Bright MLS
- $399,0001 bd1 ba780 sqftOld City 2, Washington, DC 20001For SaleMLS ID #DCDC2246032, Ari Davis, Compass. Bright MLS
- $425,0001 bd1 ba646 sqftOld City 2, Washington, DC 20009For SaleMLS ID #DCDC2277178, Caroline Hersh, EXP Realty, LLC. Bright MLS
- $499,0001 bd1 ba796 sqftThe Atlas, Washington, DC 20037For SaleMLS ID #DCDC2287156, Robert Sanders, TTR Sotheby's International Realty. Bright MLS
