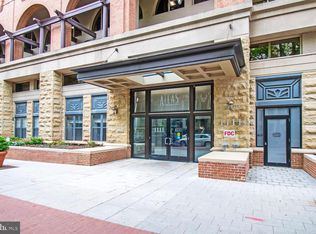
Spacious and sunlit, this large 1-bedroom and Large Den with 1-bath residence in the coveted Atlas Condominium offers open-concept living, dining, and kitchen areas with excellent flow and functionality. The home features brand new floors, granite countertops, gas cooking, and ample cabinetry, perfect for home chefs. Enjoy a private balcony, in-unit laundry, and abundant storage, plus one secure garage parking space. The Atlas Building, constructed in 2005, offers a full suite of amenities including a 24-hour concierge, fitness center, resident lounge, and serene courtyard. Located in the heart of DC’s West End, the building sits next door to Trader Joe’s and within easy walking distance to SoulCycle, Metro, George Washington University, and the endless shops, restaurants, and cafes of Georgetown, Foggy Bottom, and Downtown DC. With a Walk Score of 97 (Walker’s Paradise) and a pet-friendly, investor-friendly community, this home combines modern updates with urban convenience—a perfect retreat in one of DC’s most sought-after neighborhoods.
For sale
Price cut: $11K (10/9)
$499,000
1111 25th St NW APT 723, Washington, DC 20037
1beds
796sqft
Condominium
Built in 2005
-- sqft lot
$491,900 Zestimate®
$627/sqft
$638/mo HOA
What's special
- 2 days
- 59
- 5
Zillow last checked:
Listing updated:
Listed by:
Robert Sanders 202-744-6463,
TTR Sotheby's International Realty,
Listing Team: The Rob And Brent Group, Co-Listing Team: The Rob And Brent Group,Co-Listing Agent: Brent E Jackson 202-263-9200,
TTR Sotheby's International Realty
Source: Bright MLS,MLS#: DCDC2287156
Facts & features
Interior
Bedrooms & bathrooms
- Bedrooms: 1
- Bathrooms: 1
- Full bathrooms: 1
- Main level bathrooms: 1
- Main level bedrooms: 1
Basement
- Area: 0
Heating
- Forced Air, Electric
Cooling
- Central Air, Electric
Appliances
- Included: Microwave, Dishwasher, Disposal, Freezer, Oven/Range - Gas, Refrigerator, Washer/Dryer Stacked, Electric Water Heater
- Laundry: Dryer In Unit, Washer In Unit, In Unit
Features
- Elevator, Open Floorplan, Kitchen - Gourmet, Upgraded Countertops, Walk-In Closet(s)
- Flooring: Laminate, Carpet, Ceramic Tile
- Windows: Double Pane Windows, Energy Efficient
- Has basement: No
- Has fireplace: No
Interior area
- Total structure area: 796
- Total interior livable area: 796 sqft
- Finished area above ground: 796
- Finished area below ground: 0
Property
Parking
- Total spaces: 1
- Parking features: Underground, Attached
- Attached garage spaces: 1
Accessibility
- Accessibility features: None
Features
- Levels: One
- Stories: 1
- Pool features: None
- Has view: Yes
- View description: City
Lot
- Features: Downtown, Unknown Soil Type
Details
- Additional structures: Above Grade, Below Grade
- Parcel number: 0025//2097
- Zoning: R
- Special conditions: Standard
Construction
Type & style
- Home type: Condo
- Architectural style: Contemporary
- Property subtype: Condominium
- Attached to another structure: Yes
Materials
- Brick, Mixed
Condition
- Excellent
- New construction: No
- Year built: 2005
Utilities & green energy
- Sewer: Public Sewer
- Water: Public
Community & HOA
Community
- Condo and coop fee: $638 monthly
- Subdivision: West End
HOA
- Has HOA: No
- Amenities included: Concierge, Elevator(s), Fitness Center, Party Room
- Services included: Common Area Maintenance, Management, Trash, Maintenance Structure, Parking Fee
Location
- Region: Washington
Financial & listing details
- Price per square foot: $627/sqft
- Tax assessed value: $585,200
- Annual tax amount: $4,817
- Date on market: 10/8/2026
- Listing agreement: Exclusive Right To Sell
- Ownership: Condominium
Estimated market value
$491,900
$467,000 - $516,000
$3,672/mo
Price history
| Date | Event | Price |
|---|---|---|
| 10/9/2026 | Price change | $499,000-2.2%$627/sqft |
Source:  Bright MLS #DCDC2287156 Report a problem Bright MLS #DCDC2287156 Report a problem | ||
| 8/6/2026 | Price change | $510,000-2.9%$641/sqft |
Source: Bright MLS #DCDC2265382 Report a problem | ||
| 7/7/2026 | Price change | $525,000-2.8%$660/sqft |
Source: Bright MLS #DCDC2265382 Report a problem | ||
| 5/29/2026 | Listed for sale | $540,000$678/sqft |
Source: Bright MLS #DCDC2265382 Report a problem | ||
| 3/31/2026 | Listing removed | $540,000$678/sqft |
Source: Bright MLS #DCDC2234722 Report a problem | ||
| 12/17/2025 | Listed for sale | $540,000+8%$678/sqft |
Source: Bright MLS #DCDC2234722 Report a problem | ||
| 6/6/2024 | Listing removed | -- |
Source: Zillow Rentals Report a problem | ||
| 5/29/2024 | Listed for rent | $2,572+5%$3/sqft |
Source: Zillow Rentals Report a problem | ||
| 3/3/2021 | Listing removed | -- |
Source: Zillow Rental Network Premium Report a problem | ||
| 2/21/2021 | Listed for rent | $2,450-9.3%$3/sqft |
Source: Zillow Rental Network Premium Report a problem | ||
| 2/4/2021 | Listing removed | -- |
Source: Zillow Rental Network Premium Report a problem | ||
| 10/13/2020 | Listed for rent | $2,700-10%$3/sqft |
Source: Nest DC LLC Report a problem | ||
| 10/16/2019 | Listing removed | $3,000$4/sqft |
Source: TTR Sotheby's International Realty #DCDC442212 Report a problem | ||
| 9/13/2019 | Listed for rent | $3,000$4/sqft |
Source: TTR Sotheby's International Realty #DCDC442212 Report a problem | ||
| 5/4/2019 | Listing removed | $3,000$4/sqft |
Source: TTR Sotheby's International Realty #DCDC403906 Report a problem | ||
| 3/26/2019 | Listed for rent | $3,000$4/sqft |
Source: TTR Sotheby's International Realty #DCDC403906 Report a problem | ||
| 12/13/2007 | Sold | $500,000-13%$628/sqft |
Source: Public Record Report a problem | ||
| 8/18/2005 | Sold | $574,900$722/sqft |
Source: Public Record Report a problem | ||
Public tax history
| Year | Property taxes | Tax assessment |
|---|---|---|
| 2026 | $4,838 +0.4% | $585,200 +0.5% |
| 2025 | $4,817 -0.1% | $582,400 -0.1% |
| 2024 | $4,825 +1.7% | $582,770 +1.7% |
| 2023 | $4,744 -0.9% | $572,830 -0.8% |
| 2022 | $4,789 -1.7% | $577,230 -1.6% |
| 2021 | $4,874 -1% | $586,710 +1.2% |
| 2020 | $4,926 +4.8% | $579,480 +4.8% |
| 2018 | $4,702 -0.6% | $553,150 -0.6% |
| 2017 | $4,731 +1.2% | $556,630 +1.2% |
| 2016 | $4,674 +4.8% | $549,920 +4.8% |
| 2015 | $4,459 +9.8% | $524,610 +9.8% |
| 2014 | $4,060 | $477,610 |
Find assessor info on the county website
Monthly payment
Est. payment
Payment breakdown
Explore the cost of this home by adjusting the details. Changes won't be saved.Climate risks
Neighborhood: West End
Nearby schools
Schools provided by the listing agent
- District: District Of Columbia Public Schools
Source: Bright MLS. This data may not be complete. We recommend contacting the local school district to confirm school assignments for this home.



Similar homes
- $488,0001 bd2 ba841 sqftOld City 2, Washington, DC 20001For Sale

 MLS ID #DCDC2284692, Jumei Zhang, Signature Home Realty LLC. Bright MLS
 - $599,5001 bd2 ba1.1k sqftCentral, Washington, DC 20037For Sale
 MLS ID #DCDC2277876, Jim Talbert, Century 21 Redwood Realty. Bright MLS
 - $484,9001 bd1 ba738 sqftK At City Vista Condominium, Washington, DC 20001For Sale
 MLS ID #DCDC2280628, Patrick Beasley, Keller Williams Capital Properties. Bright MLS
 - $502,5612 bd2 ba860 sqftThe Darcy, Bethesda, MD 20815For Sale
 MLS ID #MDMC2255734, Dana Rice, Compass. Bright MLS
 - $470,0001 bd1 ba670 sqft888 N Quincy St Unit 1107, Arlington, VA 22203For SaleMLS ID #VAAR2080276, Lisa Thurston, Keller Williams Realty. Bright MLS
- $524,8902 bd1 ba811 sqftOld City 2, Washington, DC 20001For SaleMLS ID #DCDC2266932, Michael Fagan, Samson Properties. Bright MLS
- $499,9001 bd1 ba770 sqft1020 N Highland St Unit 509, Arlington, VA 22201For SaleMLS ID #VAAR2078524, Jordan M Aquino, McWilliams/Ballard Inc.. Bright MLS
- $458,9001 bd1 ba748 sqftOld City 2, Washington, DC 20001For SaleMLS ID #DCDC2271224, Steve Lew, Compass. Bright MLS
- $495,0001 bd1 ba738 sqftPhoenix, Arlington, VA 22201For SaleMLS ID #VAAR2079036, LETA POSKUTE, Spring Hill Real Estate, LLC.. Bright MLS
- $449,0001 bd1 ba750 sqft851 N Glebe Rd APT 207, Arlington, VA 22203For SaleMLS ID #VAAR2080492, Scott Sachs, Compass. Bright MLS
- $479,9001 bd1 ba768 sqft1020 N Highland St Unit 403, Arlington, VA 22201For SaleMLS ID #VAAR2079566, Shaun Murphy, Compass. Bright MLS
- $450,0001 bd1 ba845 sqft400 Mass Avenue, Washington, DC 20001For SaleMLS ID #DCDC2274714, Bob Mathew, MXW Real Estate. Bright MLS
- $482,5001 bd1 ba693 sqft888 N Quincy St Unit 1105, Arlington, VA 22203For SaleMLS ID #VAAR2079448, Shawn Battle, Real Broker, LLC. Bright MLS
- $385,0001 bd1 ba623 sqftOld City 2, Washington, DC 20001For SaleMLS ID #DCDC2285274, Jordan Chronopoulos, RLAH @properties. Bright MLS
- $424,9001 bd1 ba748 sqft1001 L St NW APT 211, Washington, DC 20001For SaleMLS ID #DCDC2277352, Chris Sartwell, RLAH @properties. Bright MLS
- $475,0001 bd1 ba734 sqftPhoenix, Arlington, VA 22201For SaleMLS ID #VAAR2077204, Trey Grooms, EXP Realty, LLC. Bright MLS
- $409,0001 bd1 ba669 sqftCentral, Washington, DC 20004For SaleMLS ID #DCDC2282778, Andrew Norris, Compass. Bright MLS
- $539,0002 bd2 ba1k sqftR. L. A. Sw, Washington, DC 20024For SaleMLS ID #DCDC2242378, Megan Thiel, Long & Foster Real Estate, Inc.. Bright MLS
- $494,9001 bd1 ba738 sqft1020 N Highland St Unit 907, Arlington, VA 22201For SaleMLS ID #VAAR2070008, Sara Qureshi, Pearson Smith Realty, LLC. Bright MLS
