Experience elevated city living from one of the most desirable vantage points in the building at sought-after 555 Massachusetts Avenue. Perched on the top floor, this beautifully updated 2-bedroom, 1-bath quiet, end-unit residence, offers the perfect combination of sophisticated finishes, exceptional convenience, and an unmatched lifestyle in the heart of downtown Washington, D.C. Penthouse style living at its finest. Bathed in natural light from oversized windows and enhanced by soaring 9-foot ceilings, the home offers an open and airy atmosphere throughout. The thoughtfully designed floor plan seamlessly connects the living, dining, and kitchen spaces, creating an ideal setting for both everyday living and entertaining. The kitchen features granite countertops, stainless steel appliances, a gas range, and numerous recent updates including a new refrigerator, oven, and dishwasher (2025), along with newly refinished countertops (2026) that provide a fresh, modern feel. The expansive primary suite serves as a private retreat, complete with a large custom walk-in closet system (2024) and generous space for relaxation. A well-appointed secondary bedroom offers flexibility for guests, a home office, or both. Additional interior upgrades include luxury vinyl flooring throughout, custom blinds in the primary bedroom (2022), a high-efficiency in-unit washer and dryer (2022), updated electrical outlets (2026), and a water heater replaced in 2019. Beyond the residence itself, this home offers several rare and highly desirable conveniences. Included is an oversized, separately deeded parking space ideally positioned directly next to the elevators within the covered garage, as well as a private storage unit—features that are increasingly difficult to find in downtown D.C. Residents enjoy access to an impressive collection of amenities highlighted by a spectacular rooftop terrace and pool offering panoramic views of the Washington skyline, including iconic landmarks such as the Washington Monument and U.S. Capitol. Additional amenities include a fully equipped fitness center, bike storage, community e-lounge perfect for entertaining, 24/7 concierge service, and a pet-friendly atmosphere. All amenities, trash and parking included in the very low hoa fee of $616/month. Perfectly situated in the vibrant heart of the city, the building places you just moments from Chinatown, Capital One Arena, acclaimed dining and entertainment, and multiple Metro stations, providing exceptional connectivity throughout the region. Whether enjoying sunset views from the rooftop, entertaining friends in the e-lounge, or taking advantage of the walkable downtown lifestyle, this residence delivers an exceptional opportunity to experience the very best of urban living. Combining top-floor privacy, extensive updates, premium parking, private storage, and resort-style amenities, this turnkey home offers a rare blend of comfort, convenience, and city sophistication. Opportunities to own a residence with this combination of features are few and far between—schedule your private showing today.
For sale
Price cut: $8K (8/1)
$535,000
555 Massachusetts Ave NW APT 1417, Washington, DC 20001
2beds
811sqft
:
Get pre-qualified$3,370/mo
Condominium
Built in 2005
-- sqft lot
$528,500 Zestimate®
$660/sqft
$-- HOA
What's special
Private storage unitPremium parkingPrivate storageGenerous space for relaxationLuxury vinyl flooring throughoutExtensive updatesGas range
- 56 days |
- 429 |
- 22 |
Zillow last checked:
Listing updated:
Listed by:
Michael Fagan 703-509-8451,
Samson Properties
Source: Bright MLS,MLS#: DCDC2266932
Facts & features
Interior
Bedrooms & bathrooms
- Bedrooms: 2
- Bathrooms: 1
- Full bathrooms: 1
- Main level bathrooms: 1
- Main level bedrooms: 2
Basement
- Area: 0
Heating
- Heat Pump, Electric
Cooling
- Central Air, Electric
Appliances
- Included: Electric Water Heater
- Laundry: In Unit
Features
- Has basement: No
- Has fireplace: No
Interior area
- Total structure area: 811
- Total interior livable area: 811 sqft
- Finished area above ground: 811
- Finished area below ground: 0
Video & virtual tour
Property
Parking
- Total spaces: 1
- Parking features: Covered, Basement, Garage
- Attached garage spaces: 1
Accessibility
- Accessibility features: Accessible Elevator Installed
Features
- Levels: One
- Stories: 1
- Pool features: Community
Lot
- Features: Urban Land-Sassafras-Chillum
Details
- Additional structures: Above Grade, Below Grade
- Parcel number: 0484//2244
- Zoning: D-4-R
- Special conditions: Standard
Construction
Type & style
- Home type: Condo
- Architectural style: Contemporary
- Property subtype: Condominium
- Attached to another structure: Yes
Materials
- Brick
Condition
- New construction: No
- Year built: 2005
Utilities & green energy
- Sewer: Public Sewer
- Water: Public
Community & HOA
Community
- Condo and coop fee: $0 monthly
- Subdivision: Mount Vernon Triangle
HOA
- Has HOA: No
- Amenities included: Common Grounds, Community Center, Concierge, Elevator(s), Fitness Center, Storage, Gated, Party Room, Pool, Pool - Rooftop, Recreation Facilities, Reserved/Assigned Parking, Security, Storage Bin
- Services included: Common Area Maintenance, Maintenance Structure, Insurance, Management, Parking Fee, Pool(s), Recreation Facility, Reserve Funds, Sewer, Snow Removal, Trash
Location
- Region: Washington
Financial & listing details
- Price per square foot: $660/sqft
- Tax assessed value: $558,640
- Annual tax amount: $4,043
- Date on market: 6/7/2026
- Listing agreement: Exclusive Right To Sell
- Ownership: Condominium
Estimated market value
$528,500
$502,000 - $555,000
$2,871/mo
Price history
| Date | Event | Price |
|---|---|---|
| 8/1/2026 | Price change | $535,000-1.5%$660/sqft |
Source:  Bright MLS #DCDC2266932 Report a problem Bright MLS #DCDC2266932 Report a problem | ||
| 7/12/2026 | Price change | $543,000-0.4%$670/sqft |
Source: Bright MLS #DCDC2266932 Report a problem | ||
| 6/7/2026 | Listed for sale | $545,000-2.7%$672/sqft |
Source: Bright MLS #DCDC2266932 Report a problem | ||
| 7/1/2019 | Listing removed | $560,000$691/sqft |
Source: RE/MAX Pros #DCDC422208 Report a problem | ||
| 6/30/2019 | Listed for sale | $560,000+0.9%$691/sqft |
Source: RE/MAX Pros #DCDC422208 Report a problem | ||
| 6/12/2019 | Sold | $555,000-0.9%$684/sqft |
Source: Agent Provided Report a problem | ||
| 5/28/2019 | Pending sale | $560,000$691/sqft |
Source: RE/MAX Pros-Germantown #DCDC422208 Report a problem | ||
| 5/24/2019 | Price change | $560,000-1.8%$691/sqft |
Source: RE/MAX Pros-Germantown #DCDC422208 Report a problem | ||
| 4/26/2019 | Price change | $570,000-0.9%$703/sqft |
Source: RE/MAX Pros-Germantown #DCDC422208 Report a problem | ||
| 4/12/2019 | Listed for sale | $575,000$709/sqft |
Source: RE/MAX Pros-Germantown #DCDC422208 Report a problem | ||
Public tax history
| Year | Property taxes | Tax assessment |
|---|---|---|
| 2025 | $4,043 +3.1% | $581,090 +3.1% |
| 2024 | $3,920 +1.2% | $563,380 +1.6% |
| 2023 | $3,875 -3.6% | $554,570 -1.9% |
| 2022 | $4,019 +3.6% | $565,250 +3.5% |
| 2021 | $3,879 -0.6% | $545,960 +2.1% |
| 2020 | $3,902 +6.8% | $534,710 +6.2% |
| 2018 | $3,654 +3.9% | $503,290 +3.5% |
| 2017 | $3,518 +5.2% | $486,300 +4.6% |
| 2016 | $3,342 +5.1% | $464,910 +4.3% |
| 2015 | $3,181 +70.6% | $445,590 +5.5% |
| 2014 | $1,865 +15.3% | $422,540 +7.7% |
| 2013 | $1,617 -1.7% | $392,370 -0.4% |
| 2012 | $1,645 | $394,010 |
| 2011 | $1,645 -28.6% | $394,010 -10% |
| 2010 | $2,304 +10.2% | $437,760 -1.9% |
| 2009 | $2,090 +14.6% | $446,340 +12.8% |
| 2007 | $1,824 -40.9% | $395,710 |
| 2006 | $3,089 | $395,710 |
Find assessor info on the county website
Monthly payment
Est. payment
Payment breakdown
Explore the cost of this home by adjusting the details. Changes won't be saved.Climate risks
Neighborhood: Judiciary Square
Nearby schools
GreatSchools rating
- 5/10Walker-Jones Education CampusGrades: PK-8Distance: 0.4 mi
- 3/10Dunbar High SchoolGrades: 9-12Distance: 0.6 mi
Schools provided by the listing agent
- District: District Of Columbia Public Schools
Source: Bright MLS. This data may not be complete. We recommend contacting the local school district to confirm school assignments for this home.
- $495,0002 bd1 ba801 sqft555 Massachusetts Ave NW APT 217, Washington, DC 20001Sold

- $450,0001 bd1 ba658 sqft555 Massachusetts Ave NW APT 307, Washington, DC 20001Sold

- $430,0001 bd1 ba700 sqft555 Massachusetts Ave NW APT 311, Washington, DC 20001Sold

- $479,9001 bd1 ba658 sqft555 Massachusetts Ave NW APT 608, Washington, DC 20001Sold

- $399,9001 bd1 ba710 sqft555 Massachusetts Ave NW APT 806, Washington, DC 20001Sold
- $292,000-- bd1 ba454 sqft555 Massachusetts Ave NW APT 814, Washington, DC 20001Sold
- $2,7501 bd1 ba710 sqft555 Massachusetts Ave NW APT 1019, Washington, DC 20001For Rent
- $699,0002 bd2 ba929 sqft555 Massachusetts Ave NW APT 1203, Washington, DC 20001Sold
- $595,0001 bd1 ba733 sqft555 Massachusetts Ave NW APT 1215, Washington, DC 20001Sold
A local agent can set up tours, give advice and negotiate with sellers.
Similar homes
- $464,9001 bd1 ba666 sqftOld City 2, Washington, DC 20001For Sale
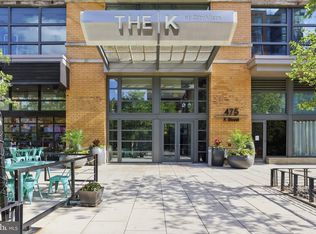
 MLS ID #DCDC2262020, Saneva Zayas, Keller Williams Fairfax Gateway. Bright MLS
 - $519,0001 bd1 ba710 sqftOld City 2, Washington, DC 20001For Sale
 MLS ID #DCDC2269286, Julia Gallagher, Compass. Bright MLS
 - $489,9001 bd1 ba747 sqftCity Vista,the K At City Vista, Washington, DC 20001For Sale
 MLS ID #DCDC2274570, Andy Hewitt, Compass. Bright MLS
 - $649,0002 bd2 ba1.1k sqftOld City 2, Washington, DC 20001For Sale
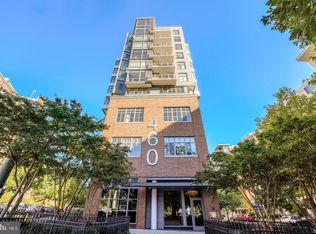 MLS ID #DCDC2261684, Rosina del Monaco, Compass. Bright MLS
 - $499,0002 bd1 ba706 sqftOld City 2, Washington, DC 20005For SaleMLS ID #DCDC2275038, Libby Bish, Compass. Bright MLS
- $458,9001 bd1 ba748 sqftOld City 2, Washington, DC 20001For SaleMLS ID #DCDC2271224, Steve Lew, Compass. Bright MLS
- $550,0002 bd2 ba832 sqft1391 Pennsylvania Ave SE Unit 425, Washington, DC 20003For SaleMLS ID #DCDC2261104, Brian Wilson, Redfin Corporation. Bright MLS
- $399,7501 bd1 ba655 sqftThe L At City Vista, Washington, DC 20001For SaleMLS ID #DCDC2267846, Chris Junior, Redfin Corp. Bright MLS
- $415,0001 bd1 ba658 sqftOld City 2, Washington, DC 20001For SaleMLS ID #DCDC2259122, Ms. Kristin M Francis, EXP Realty, LLC. Bright MLS
- $525,0002 bd1 ba796 sqftThe Atlas, Washington, DC 20037For SaleMLS ID #DCDC2265382, Robert Sanders, TTR Sotheby's International Realty. Bright MLS
- $448,9001 bd1 ba741 sqftEckington, Washington, DC 20002For SaleMLS ID #DCDC2276434, Jacob Abbott, Berkshire Hathaway HomeServices PenFed Realty. Bright MLS
- $529,9982 bd2 ba849 sqftWoodley-wardman, Washington, DC 20008For SaleMLS ID #DCDC2240186, Payam Bakhaje, Realty ONE Group Capital. Bright MLS
- $424,9001 bd1 ba624 sqft1010 Mass Condo, Washington, DC 20001For SaleMLS ID #DCDC2248484, Justin Noble, TTR Sotheby's International Realty. Bright MLS
- $549,9002 bd2 ba1k sqftR. L. A. Sw, Washington, DC 20024For SaleMLS ID #DCDC2242378, Megan Thiel, Long & Foster Real Estate, Inc.. Bright MLS
- $750,0002 bd2 ba1.1k sqftThe Beauregard, Washington, DC 20001For SaleMLS ID #DCDC2275138, Elysia Casaday, Compass. Bright MLS
- $675,0002 bd1 ba1k sqft631 D St NW APT 633, Washington, DC 20004For SaleMLS ID #DCDC2265026, Chris Kuchnicki, Samson Properties. Bright MLS
- $299,9991 bd1 ba694 sqftCentral, Washington, DC 20001For SaleMLS ID #DCDC2250338, Tumi Demuren, TTR Sotheby's International Realty. Bright MLS
- $525,0001 bd1 ba533 sqftOld City #1, Washington, DC 20002For SaleMLS ID #DCDC2270178, Lee Murphy, Washington Fine Properties, LLC. Bright MLS
- $539,9901 bd2 ba673 sqftOld City 1, Washington, DC 20024For SaleMLS ID #DCDC2242336, Mrs. LASHIKA S MASON, Keller Williams Preferred Properties. Bright MLS
- $549,9002 bd2 ba1k sqft350 Washington SW #G-n501, Washington, DC 20024For SaleMLS ID #DCDC2242378, Megan Thiel. Long & Foster Broker Feed
