Welcome home to this chic and sophisticated one-bedroom, one-bathroom condo nestled in the vibrant Mt. Vernon neighborhood — where convenience meets style and everything you love about city life is right at your doorstep! Upon entry you’re greeted by a bright, open layout featuring a crisp kitchen outfitted with modern flat-panel cabinetry with sleek under-cabinet lighting, quartz countertops, a custom tile backsplash, and gleaming stainless steel appliances ready to inspire your inner chef (or at least make takeout look extra fancy!). The open concept living allows for seamless entertaining between the spaces with large windows and warm wooden flooring. Your private bedroom offers a peaceful retreat, while the spa-like bathroom invites you to unwind with its large soaking tub and built-in modern storage that keeps the space clean, calm, and clutter-free. And let’s not forget the ultimate urban luxury — in-unit laundry, making daily chores effortless and convenient. But the perks don’t stop there. Head up to the rooftop which features several lounging areas, two BBQ grills perfect for summer cookouts, and a sparkling pool with sweeping views of the city. It’s the ultimate spot to relax, entertain, and soak in those iconic DC sunsets. And let’s talk location: commuting is a breeze with easy access to Metro stations and multiple public transit options. Craving a night out? You’re just steps from some of DC’s best bars, restaurants, and cafes. Need groceries or fresh air? Walk to nearby markets and enjoy the green spaces and parks sprinkled throughout the neighborhood. Whether you’re a first-time buyer, an investor, or someone looking to embrace downtown living, this condo delivers the ultimate DC lifestyle with every convenience right outside your door. Building is pet friendly and has 24-hour concierge.
For sale
$424,900
1010 Massachusetts Ave NW #211, Washington, DC 20001
1beds
624sqft
Condominium
Built in 2007
-- sqft lot
$-- Zestimate®
$681/sqft
$602/mo HOA
What's special
- 189 days
- 156
- 17
Zillow last checked:
Listing updated:
Listed by:
Justin Noble 202-503-4243,
TTR Sotheby's International Realty
Source: Bright MLS,MLS#: DCDC2248484
Facts & features
Interior
Bedrooms & bathrooms
- Bedrooms: 1
- Bathrooms: 1
- Full bathrooms: 1
- Main level bathrooms: 1
- Main level bedrooms: 1
Rooms
- Room types: Kitchen
Kitchen
- Level: Main
Heating
- Forced Air, Natural Gas
Cooling
- Central Air, Electric
Appliances
- Included: Gas Water Heater
- Laundry: In Unit
Features
- Has basement: No
- Has fireplace: No
Interior area
- Total structure area: 624
- Total interior livable area: 624 sqft
- Finished area above ground: 624
- Finished area below ground: 0
Property
Parking
- Parking features: On Street
- Has uncovered spaces: Yes
Accessibility
- Accessibility features: Accessible Elevator Installed
Features
- Levels: One
- Stories: 1
- Pool features: Community
Lot
- Features: Unknown Soil Type
Details
- Additional structures: Above Grade, Below Grade
- Parcel number: 0342//2011
- Zoning: R
- Special conditions: Standard
Construction
Type & style
- Home type: Condo
- Architectural style: Contemporary
- Property subtype: Condominium
- Attached to another structure: Yes
Materials
- Mixed
Condition
- New construction: No
- Year built: 2007
Utilities & green energy
- Sewer: Public Sewer
- Water: Public
Community & HOA
Community
- Condo and coop fee: $602 monthly
- Subdivision: Mount Vernon
HOA
- Has HOA: No
- Amenities included: Concierge, Pool, Elevator(s)
- Services included: Common Area Maintenance, Trash, Sewer, Reserve Funds, Water, Snow Removal
Location
- Region: Washington
Financial & listing details
- Price per square foot: $681/sqft
- Tax assessed value: $421,370
- Annual tax amount: $3,526
- Date on market: 3/3/2026
- Listing agreement: Exclusive Agency
- Listing terms: Cash,Conventional
- Ownership: Condominium
Estimated market value
Not available
Estimated sales range
Not available
Not available
Price history
| Date | Event | Price |
|---|---|---|
| 3/3/2026 | Price change | $424,900-5.4%$681/sqft |
Source:  Bright MLS #DCDC2248484 Report a problem Bright MLS #DCDC2248484 Report a problem | ||
| 9/8/2025 | Price change | $449,000-2.2%$720/sqft |
Source: Bright MLS #DCDC2221434 Report a problem | ||
| 7/10/2025 | Price change | $459,000-2.3%$736/sqft |
Source: Bright MLS #DCDC2199756 Report a problem | ||
| 5/12/2025 | Listed for sale | $469,900-2.1%$753/sqft |
Source: Bright MLS #DCDC2199756 Report a problem | ||
| 5/1/2025 | Listing removed | $479,750$769/sqft |
Source: Bright MLS #DCDC2163120 Report a problem | ||
| 2/11/2025 | Price change | $479,750-1.1%$769/sqft |
Source: Bright MLS #DCDC2163120 Report a problem | ||
| 8/22/2024 | Listed for sale | $485,000+9.2%$777/sqft |
Source: Bright MLS #DCDC2155624 Report a problem | ||
| 4/25/2022 | Sold | $444,000-1.3%$712/sqft |
Source: Bright MLS #DCDC2036170 Report a problem | ||
| 3/18/2022 | Contingent | $450,000$721/sqft |
Source: Bright MLS #DCDC2036170 Report a problem | ||
| 2/25/2022 | Price change | $450,000-5.3%$721/sqft |
Source: Bright MLS #DCDC2036170 Report a problem | ||
| 2/17/2022 | Listed for sale | $475,000+7.3%$761/sqft |
Source: Bright MLS #DCDC2036170 Report a problem | ||
| 3/10/2020 | Sold | $442,500-0.6%$709/sqft |
Source: Public Record Report a problem | ||
| 2/13/2020 | Pending sale | $445,000$713/sqft |
Source: Keller Williams Capital Properties #DCDC456354 Report a problem | ||
| 2/6/2020 | Listed for sale | $445,000+20.3%$713/sqft |
Source: Keller Williams Capital Properties #DCDC456354 Report a problem | ||
| 5/5/2017 | Listing removed | $2,350$4/sqft |
Source: Zillow Rental Network Report a problem | ||
| 5/4/2017 | Price change | $2,350-2.1%$4/sqft |
Source: Zillow Rental Network Report a problem | ||
| 4/7/2017 | Listed for rent | $2,400$4/sqft |
Source: Zillow Rental Network Report a problem | ||
| 5/16/2013 | Sold | $369,900$593/sqft |
Source: Public Record Report a problem | ||
| 4/6/2013 | Listed for sale | $369,900+12.1%$593/sqft |
Source: Listhub #DC8047657 Report a problem | ||
| 12/1/2011 | Listing removed | $329,900$529/sqft |
Source: Glass House Real Estate, Inc. #DC7693484 Report a problem | ||
| 10/11/2011 | Price change | $329,900-5.7%$529/sqft |
Source: Glass House Real Estate, Inc. #DC7693484 Report a problem | ||
| 9/10/2011 | Price change | $349,900-5.2%$561/sqft |
Source: Glass House Real Estate, Inc. #DC7693484 Report a problem | ||
| 7/16/2011 | Listed for sale | $369,000+9.5%$591/sqft |
Source: Glass House Real Estate, Inc. #DC7693484 Report a problem | ||
| 7/9/2007 | Sold | $336,900$540/sqft |
Source: Public Record Report a problem | ||
Public tax history
| Year | Property taxes | Tax assessment |
|---|---|---|
| 2025 | $3,449 -2.2% | $421,370 -2% |
| 2024 | $3,526 -0.4% | $429,950 -0.2% |
| 2023 | $3,538 +20.3% | $430,990 -1.7% |
| 2022 | $2,940 +3.1% | $438,380 +3.1% |
| 2021 | $2,851 -21.5% | $425,110 -0.6% |
| 2020 | $3,634 +0.2% | $427,480 +0.2% |
| 2018 | $3,628 +14.3% | $426,820 +4.2% |
| 2017 | $3,174 +18.5% | $409,580 +5.9% |
| 2016 | $2,677 +5.2% | $386,690 +4.3% |
| 2015 | $2,546 +7.3% | $370,880 +6.2% |
| 2014 | $2,372 | $349,230 |
Find assessor info on the county website
Monthly payment
Est. payment
Payment breakdown
Explore the cost of this home by adjusting the details. Changes won't be saved.Climate risks
Neighborhood: Downtown
Nearby schools
Schools provided by the listing agent
- District: District Of Columbia Public Schools
Source: Bright MLS. This data may not be complete. We recommend contacting the local school district to confirm school assignments for this home.
- $288,400-- bd1 ba623 sqft1000 Massachusetts Ave NW, Washington, DC 20001Off Market
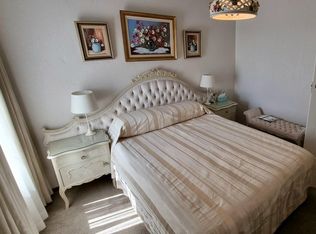
- $416,5001 bd1 ba681 sqft1010 Massachusetts Ave NW UNIT 912, Washington, DC 20001Off Market
- $487,4002 bd1 ba855 sqft1010 Massachusetts Ave NW UNIT 405, Washington, DC 20001Off Market
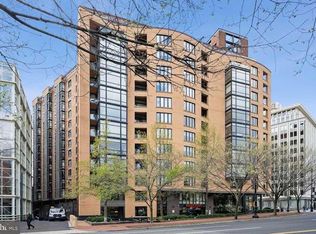
- $837,8002 bd2 ba1.1k sqft1010 Massachusetts Ave NW UNIT 1201, Washington, DC 20001Off Market
Similar homes
- $399,0001 bd1 ba692 sqftThe Madrigal Lofts, Washington, DC 20001For Sale
 MLS ID #DCDC2278498, Alan Romero Arciniega, The Agency DC. Bright MLS
 - $458,9001 bd1 ba748 sqftOld City 2, Washington, DC 20001For Sale
 MLS ID #DCDC2271224, Steve Lew, Compass. Bright MLS
 - $415,0001 bd1 ba658 sqftOld City 2, Washington, DC 20001For Sale
 MLS ID #DCDC2259122, Ms. Kristin M Francis, EXP Realty, LLC. Bright MLS
 - $395,0001 bd1 ba703 sqftOld City #2, Washington, DC 20001For Sale
 MLS ID #DCDC2280444, John Mahshie, Compass. Bright MLS
 - $439,9951 bd1 ba785 sqftOld City 2, Washington, DC 20001For SaleMLS ID #DCDC2274786, Vikas Goel, Fairfax Realty of Tysons. Bright MLS
- $399,9001 bd1 ba686 sqftOld City 2, Washington, DC 20001For SaleMLS ID #DCDC2278206, Alison Scimeca, Compass. Bright MLS
- $399,7501 bd1 ba655 sqftThe L At City Vista, Washington, DC 20001For SaleMLS ID #DCDC2267846, Chris Junior, Redfin Corp. Bright MLS
- $450,0001 bd1 ba779 sqftCentral, Washington, DC 20001For SaleMLS ID #DCDC2269102, Sean L Ponder, LPT Realty, LLC. Bright MLS
- $399,0001 bd1 ba780 sqftOld City 2, Washington, DC 20001For SaleMLS ID #DCDC2246032, Ari Davis, Compass. Bright MLS
- $469,0001 bd2 ba722 sqftL At City Vista, Washington, DC 20001For SaleMLS ID #DCDC2269794, Catherine Carlstedt, RLAH @properties. Bright MLS
- $450,0001 bd1 ba845 sqft400 Mass Avenue, Washington, DC 20001For SaleMLS ID #DCDC2274714, Bob Mathew, MXW Real Estate. Bright MLS
- $469,0001 bd1 ba848 sqftVentana Condominium, Washington, DC 20001For SaleMLS ID #DCDC2270000, David Ventura, Cranford & Associates. Bright MLS
- $490,0001 bd1 ba735 sqftOld City 2, Washington, DC 20001For SaleMLS ID #DCDC2276498, Harry Moon, Fairfax Realty Select. Bright MLS
- $395,0001 bd1 ba623 sqftOld City 2, Washington, DC 20001For SaleMLS ID #DCDC2266414, Jordan Chronopoulos, RLAH @properties. Bright MLS
- $435,0001 bd1 ba646 sqftOld City 2, Washington, DC 20009For SaleMLS ID #DCDC2277178, Caroline Hersh, EXP Realty, LLC. Bright MLS
- $425,0001 bd1 ba672 sqftPotomac Place Condominiums, Washington, DC 20024For SaleMLS ID #DCDC2278820, Michael Makris, Corcoran McEnearney. Bright MLS
- $449,9001 bd1 ba600 sqftNew Williamsburg, Washington, DC 20009For SaleMLS ID #DCDC2280576, Philip DiRuggiero, Engel & Volkers Washington, DC. Bright MLS
- $469,0001 bd1 ba880 sqftThe Floridian,columbia Heights, Washington, DC 20001For SaleMLS ID #DCDC2262484, Christine Armintrout, Coldwell Banker Realty - Washington. Bright MLS
- $525,0002 bd1 ba766 sqftOld City 2, Washington, DC 20001For SaleMLS ID #DCDC2273652, Dana Rice, Compass. Bright MLS
- $425,0001 bd1 ba663 sqftEckington, Washington, DC 20002For SaleMLS ID #DCDC2248234, Catherine Arnaud-Charbonneau, Compass. Bright MLS
