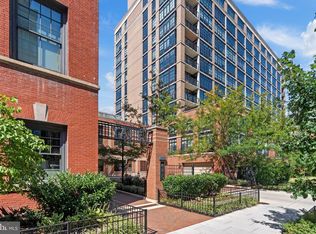
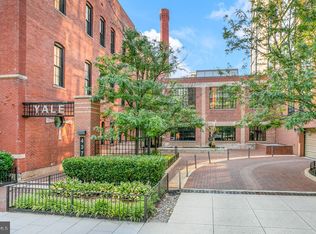
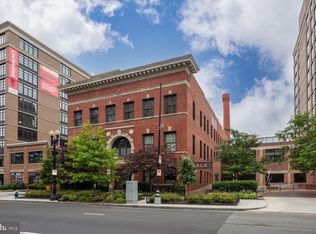
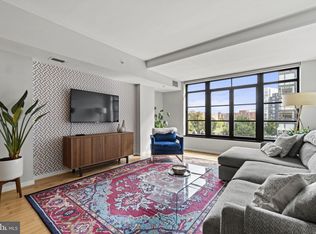
Discover elevated city living at Unit 324 in the historic Yale Steam Laundry, a distinctive condo residence tucked into the vibrant Mount Vernon Triangle. This 785-square-foot, one-bedroom, one-bath home pairs timeless architectural character with thoughtful modern updates throughout. The open-concept layout invites you in, seamlessly connecting the kitchen, living, and dining spaces into one bright, airy environment ideal for hosting friends or unwinding after a busy day. Southern and western exposures pour sunlight through expansive windows, accentuating soaring ceilings and rich hardwood floors. At the heart of the home, the kitchen impresses with a floating island doubling as a breakfast bar, classic subway tile backsplash, generous cabinetry, and stainless steel appliances. A refreshed bathroom features a sleek walk-in shower, while practical touches such as a 2021 HVAC system and in-unit washer/dryer bring everyday ease. Residents of this pet-friendly, full-service building enjoy an impressive roster of amenities: secure garage parking, a cutting-edge fitness center, a rooftop pool, a stylish billiards lounge, and round-the-clock concierge service. The location seals the deal. Safeway sits just steps away, alongside VIDA Fitness and a dynamic array of restaurants. Commuters will love the seamless connectivity—three Metro lines within reach, including a seven-minute stroll to the Yellow and Green lines and eleven minutes to the Red. Quick access to I-395, Virginia, and Reagan National Airport makes travel effortless. Whether you're a professional, an investor, or a first-time buyer, this residence delivers exceptional style and convenience. Welcome home! *** PRICE REDUCE FOR QUICK SALE - MAKE YOUR OFFER ***
For sale
Price cut: $10K (8/24)
$439,995
437 New York Ave NW APT 324, Washington, DC 20001
1beds
785sqft
Condominium
Built in 2008
-- sqft lot
$431,900 Zestimate®
$561/sqft
$882/mo HOA
What's special
Rooftop poolOpen-concept layoutRefreshed bathroomSouthern and western exposuresExpansive windowsSleek walk-in showerGenerous cabinetry
- 31 days
- 239
- 5
Zillow last checked:
Listing updated:
Listed by:
Vikas Goel 703-975-2485,
Fairfax Realty of Tysons
Source: Bright MLS,MLS#: DCDC2274786
Facts & features
Interior
Bedrooms & bathrooms
- Bedrooms: 1
- Bathrooms: 1
- Full bathrooms: 1
- Main level bathrooms: 1
- Main level bedrooms: 1
Basement
- Area: 0
Heating
- Forced Air, Electric
Cooling
- Central Air, Electric
Appliances
- Included: Cooktop, Microwave, Refrigerator, Ice Maker, Dishwasher, Disposal, Washer, Dryer, Electric Water Heater
- Laundry: In Unit
Features
- Combination Kitchen/Living, Open Floorplan, Kitchen Island, Dry Wall
- Flooring: Wood
- Windows: Window Treatments
- Has basement: No
- Has fireplace: No
Interior area
- Total structure area: 785
- Total interior livable area: 785 sqft
- Finished area above ground: 785
- Finished area below ground: 0
Property
Parking
- Total spaces: 1
- Parking features: Covered, Garage Faces Front, Garage
- Garage spaces: 1
Accessibility
- Accessibility features: None
Features
- Levels: One
- Stories: 1
- Pool features: Community
Lot
- Features: Urban Land-Beltsville-Chillum
Details
- Additional structures: Above Grade, Below Grade
- Parcel number: 0514//2092
- Zoning: SEE PUBLIC TAX RECORD
- Special conditions: Standard
Construction
Type & style
- Home type: Condo
- Architectural style: Contemporary
- Property subtype: Condominium
- Attached to another structure: Yes
Materials
- Brick
Condition
- New construction: No
- Year built: 2008
Utilities & green energy
- Sewer: Public Sewer
- Water: Public
Community & HOA
Community
- Security: 24 Hour Security, Desk in Lobby
- Condo and coop fee: $882 monthly
- Subdivision: Old City #2
HOA
- Has HOA: No
- Amenities included: Billiard Room, Common Grounds, Community Center, Concierge, Elevator(s), Fitness Center, Pool
- Services included: Common Area Maintenance, Custodial Services Maintenance, Maintenance Structure, Insurance, Management, Pool(s), Recreation Facility, Reserve Funds, Sewer, Snow Removal, Trash, Water
- HOA name: Yale Steam Laundry Condominium
Location
- Region: Washington
Financial & listing details
- Price per square foot: $561/sqft
- Tax assessed value: $490,590
- Annual tax amount: $4,155
- Date on market: 8/8/2026
- Listing agreement: Exclusive Right To Sell
- Listing terms: FHA,Cash,Conventional,Other
- Exclusions: N / A
- Ownership: Condominium
Estimated market value
$431,900
$410,000 - $453,000
$2,643/mo
Price history
| Date | Event | Price |
|---|---|---|
| 8/24/2026 | Price change | $439,995-2.2%$561/sqft |
Source:  Bright MLS #DCDC2274786 Report a problem Bright MLS #DCDC2274786 Report a problem | ||
| 8/8/2026 | Listed for sale | $449,9950%$573/sqft |
Source: Bright MLS #DCDC2274786 Report a problem | ||
| 1/2/2026 | Listing removed | $450,000$573/sqft |
Source: Bright MLS #DCDC2217616 Report a problem | ||
| 12/1/2025 | Price change | $450,000-3.2%$573/sqft |
Source: Bright MLS #DCDC2217616 Report a problem | ||
| 10/8/2025 | Price change | $465,000-3.1%$592/sqft |
Source: Bright MLS #DCDC2217616 Report a problem | ||
| 9/16/2025 | Listed for sale | $480,000+9.1%$611/sqft |
Source: Bright MLS #DCDC2217616 Report a problem | ||
| 7/10/2024 | Sold | $440,000-4.3%$561/sqft |
Source: Bright MLS #DCDC2140760 Report a problem | ||
| 6/26/2024 | Contingent | $460,000$586/sqft |
Source: Bright MLS #DCDC2140760 Report a problem | ||
| 6/7/2024 | Price change | $460,000-3.2%$586/sqft |
Source: Bright MLS #DCDC2140760 Report a problem | ||
| 5/10/2024 | Listed for sale | $475,000-1.9%$605/sqft |
Source: Bright MLS #DCDC2140760 Report a problem | ||
| 4/23/2024 | Listing removed | -- |
Source: Bright MLS #DCDC2122282 Report a problem | ||
| 3/6/2024 | Price change | $484,000-3%$617/sqft |
Source: Bright MLS #DCDC2122282 Report a problem | ||
| 1/4/2024 | Listed for sale | $499,000$636/sqft |
Source: Bright MLS #DCDC2122282 Report a problem | ||
| 12/24/2023 | Listing removed | -- |
Source: Bright MLS #DCDC2118364 Report a problem | ||
| 12/1/2023 | Price change | $499,000-2.2%$636/sqft |
Source: Bright MLS #DCDC2118364 Report a problem | ||
| 11/9/2023 | Listed for sale | $510,000+17.2%$650/sqft |
Source: Bright MLS #DCDC2118364 Report a problem | ||
| 4/29/2014 | Sold | $435,000-0.9%$554/sqft |
Source: Public Record Report a problem | ||
| 3/30/2014 | Pending sale | $439,000$559/sqft |
Source: CENTURY 21 Redwood Realty #DC8296814 Report a problem | ||
| 3/22/2014 | Listed for sale | $439,000+23.7%$559/sqft |
Source: CENTURY 21 Redwood Realty #DC8296814 Report a problem | ||
| 2/22/2011 | Sold | $355,000$452/sqft |
Source: Public Record Report a problem | ||
Public tax history
| Year | Property taxes | Tax assessment |
|---|---|---|
| 2025 | $4,198 +22% | $509,500 +0.5% |
| 2024 | $3,441 +5% | $507,040 +4.7% |
| 2023 | $3,277 -7.3% | $484,180 -4.7% |
| 2022 | $3,534 -0.1% | $508,260 +0.5% |
| 2021 | $3,538 -2.2% | $505,880 +0.9% |
| 2020 | $3,619 +3.6% | $501,480 +3.5% |
| 2018 | $3,495 +3.3% | $484,490 +3% |
| 2017 | $3,383 +2.9% | $470,500 +2.5% |
| 2016 | $3,287 +9.9% | $459,140 +8.5% |
| 2015 | $2,990 +5.2% | $423,220 +4.6% |
| 2014 | $2,842 | $404,540 |
Find assessor info on the county website
Monthly payment
Est. payment
Payment breakdown
Explore the cost of this home by adjusting the details. Changes won't be saved.Climate risks
Neighborhood: Mount Vernon Square
Nearby schools
Schools provided by the listing agent
- District: District Of Columbia Public Schools
Source: Bright MLS. This data may not be complete. We recommend contacting the local school district to confirm school assignments for this home.
- $439,0001 bd1 ba733 sqft437 New York Ave NW APT 213, Washington, DC 20001Sold
- $470,0001 bd1 ba764 sqft437 New York Ave NW APT 506, Washington, DC 20001Sold
- $445,0001 bd1 ba740 sqft437 New York Ave NW APT 609, Washington, DC 20001Sold
- $510,0001 bd1 ba950 sqft437 New York Ave NW APT 320, Washington, DC 20001Sold
Similar homes
- $399,0001 bd1 ba692 sqftThe Madrigal Lofts, Washington, DC 20001For Sale
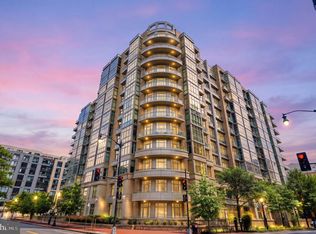
 MLS ID #DCDC2278498, Alan Romero Arciniega, The Agency DC. Bright MLS
 - $450,0001 bd1 ba845 sqft400 Mass Avenue, Washington, DC 20001For Sale
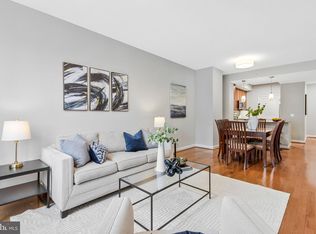 MLS ID #DCDC2274714, Bob Mathew, MXW Real Estate. Bright MLS
 - $469,0001 bd2 ba722 sqftL At City Vista, Washington, DC 20001For Sale
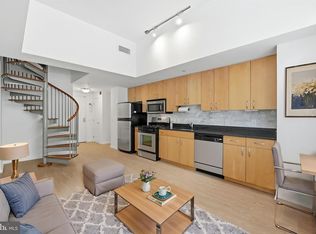 MLS ID #DCDC2269794, Catherine Carlstedt, RLAH @properties. Bright MLS
 - $399,9001 bd1 ba686 sqftOld City 2, Washington, DC 20001For Sale
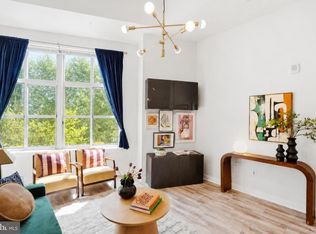 MLS ID #DCDC2278206, Alison Scimeca, Compass. Bright MLS
 - $458,9001 bd1 ba748 sqftOld City 2, Washington, DC 20001For SaleMLS ID #DCDC2271224, Steve Lew, Compass. Bright MLS
- $444,9001 bd1 ba631 sqftThe Sonata Condominium, Washington, DC 20001For SaleMLS ID #DCDC2258466, Fred Malek, Spring Hill Real Estate, LLC.. Bright MLS
- $415,0001 bd1 ba658 sqftOld City 2, Washington, DC 20001For SaleMLS ID #DCDC2259122, Ms. Kristin M Francis, EXP Realty, LLC. Bright MLS
- $474,9991 bd1 ba735 sqftOld City 2, Washington, DC 20001For SaleMLS ID #DCDC2269580, Garrett Cottrell, Coldwell Banker Realty - Washington. Bright MLS
- $424,9001 bd1 ba624 sqft1010 Mass Condo, Washington, DC 20001For SaleMLS ID #DCDC2248484, Justin Noble, TTR Sotheby's International Realty. Bright MLS
- $469,0001 bd1 ba848 sqftVentana Condominium, Washington, DC 20001For SaleMLS ID #DCDC2270000, David Ventura, Cranford & Associates. Bright MLS
- $499,9001 bd2 ba841 sqftOld City 2, Washington, DC 20001For SaleMLS ID #DCDC2252056, Jumei Zhang, Signature Home Realty LLC. Bright MLS
- $515,0002 bd2 ba996 sqftCentral, Washington, DC 20001For SaleMLS ID #DCDC2269614, Anna-Louisa Yon, Compass. Bright MLS
- $469,0001 bd1 ba880 sqftThe Floridian,columbia Heights, Washington, DC 20001For SaleMLS ID #DCDC2262484, Christine Armintrout, Coldwell Banker Realty - Washington. Bright MLS
- $399,0001 bd1 ba780 sqftOld City 2, Washington, DC 20001For SaleMLS ID #DCDC2246032, Ari Davis, Compass. Bright MLS
- $535,0002 bd1 ba811 sqftOld City 2, Washington, DC 20001For SaleMLS ID #DCDC2266932, Michael Fagan, Samson Properties. Bright MLS
- $595,0002 bd1 ba980 sqftOld City 2, Washington, DC 20001For SaleMLS ID #DCDC2276924, Chelsea Traylor, Redfin Corp. Bright MLS
- $544,9002 bd2 ba761 sqftOld City 2, Washington, DC 20001For SaleMLS ID #DCDC2271662, Maria Fernanda Delgado, Hestia Realtors. Bright MLS
- $399,9001 bd1 ba511 sqftOld City 2, Washington, DC 20001For SaleMLS ID #DCDC2249126, Blake Davenport, TTR Sotheby's International Realty. Bright MLS
- $325,0001 bd1 ba452 sqftOld City 2, Washington, DC 20001For SaleMLS ID #DCDC2278526, JR Ruzic, Keller Williams Realty. Bright MLS
- $485,0002 bd1 ba706 sqftOld City 2, Washington, DC 20005For SaleMLS ID #DCDC2275038, Libby Bish, Compass. Bright MLS
