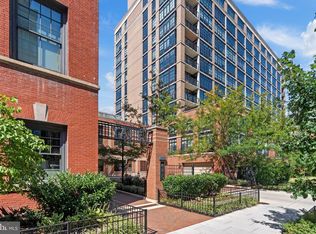
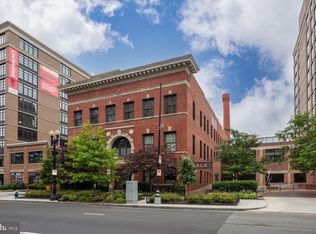
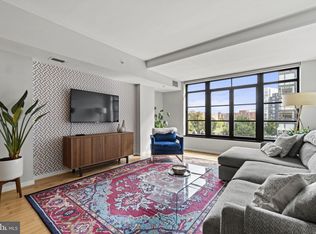
Welcome to Unit 506 at the historic Yale Steam Laundry—where industrial charm meets modern luxury in the heart of Mount Vernon Triangle. This bright and spacious 1-bedroom, 1-bath residence features coveted southern exposure, flooding the home with natural light through expansive floor-to-ceiling windows. With 9-foot ceilings and an open layout, the space feels airy and inviting. The contemporary kitchen boasts granite countertops, stainless steel appliances, custom cabinetry, and a peninsula perfect for casual dining. The spacious living area features hardwood flooring, while the bedroom offers plush carpeting and ample closet space. A modern bathroom includes a quartz-topped vanity and a large soaking tub. Additional highlights include an in-unit washer & dryer, custom motorized window treatments, and garage parking. Yale Steam Laundry is a full-service building offering a 24-hour concierge, state-of-the-art fitness center, rooftop pool and sundeck with sweeping city views, and a billiards lounge. Located just steps from Safeway, VIDA Fitness, and some of DC’s best restaurants and cafes, with easy access to Chinatown Metro and 395 for a seamless commute. Urban living at its finest.
Sold for $470,000
$470,000
437 New York Ave NW APT 506, Washington, DC 20001
1beds
764sqft
Condominium
Built in 2008
-- sqft lot
$442,200 Zestimate®
$615/sqft
$2,649 Estimated rent
Home value
$442,200
$411,000 - $469,000
$2,649/mo
Zestimate® history
Owner options
List your home for rent
$2,649/mo
Rent Zestimate®
Find your next renter with Zillow Rental Manager. Plus, with online applications, you can quickly screen prospective tenants – for free.
$2,649/mo
Rent Zestimate®
Refinance and save
$2,242/mo
Est. payment
Refinancing to a lower rate could help reduce your monthly payments and save thousands over the life of the loan.
$2,242/mo
Est. payment
Explore your selling options
Work with a Zillow partner agent
Leverage their expertise and Zillow's premium Showcase listings to get your home seen by more buyers.
Get startedList with your own agent
Get your home in front of millions of buyers by listing it on Zillow.
Learn how to do itSell it yourself
Take full control of how buyers see your home on Zillow by listing For Sale by Owner (FSBO).
List your homeWhat's special
Billiards loungeOpen layoutIn-unit washer and dryerContemporary kitchenGranite countertopsRooftop pool and sundeckAmple closet space
Zillow last checked:
Listing updated:
Listed by:
Andrew Smith 202-412-4929,
TTR Sotheby's International Realty
Bought with:
Valeriia Solodka, 0225220348
Redfin Corp
Source: Bright MLS,MLS#: DCDC2200318
Facts & features
Interior
Bedrooms & bathrooms
- Bedrooms: 1
- Bathrooms: 1
- Full bathrooms: 1
- Main level bathrooms: 1
- Main level bedrooms: 1
Rooms
- Room types: Living Room, Primary Bedroom, Kitchen, Foyer, Primary Bathroom
Primary bedroom
- Level: Main
Primary bathroom
- Level: Main
Foyer
- Level: Main
Kitchen
- Level: Main
Living room
- Features: Dining Area
- Level: Main
Heating
- Forced Air, Electric
Cooling
- Central Air, Electric
Appliances
- Included: Dishwasher, Disposal, Dryer, Microwave, Oven/Range - Electric, Refrigerator, Stainless Steel Appliance(s), Washer, Electric Water Heater
- Laundry: Dryer In Unit, Washer In Unit, In Unit
Features
- Combination Dining/Living, Open Floorplan, Bathroom - Tub Shower, Upgraded Countertops
- Flooring: Hardwood, Carpet, Wood
- Windows: Double Pane Windows, Window Treatments
- Has basement: No
- Has fireplace: No
Interior area
- Total structure area: 764
- Total interior livable area: 764 sqft
- Finished area above ground: 764
- Finished area below ground: 0
Property
Parking
- Total spaces: 1
- Parking features: Basement, Assigned, Attached
- Attached garage spaces: 1
- Details: Assigned Parking, Assigned Space #: 142
Accessibility
- Accessibility features: Accessible Elevator Installed
Features
- Levels: One
- Stories: 1
- Pool features: Community
Lot
- Features: Urban Land-Beltsville-Chillum
Details
- Additional structures: Above Grade, Below Grade
- Parcel number: 0514//2111
- Zoning: D-4-R
- Special conditions: Standard
- Other equipment: Intercom
Construction
Type & style
- Home type: Condo
- Architectural style: Contemporary
- Property subtype: Condominium
- Attached to another structure: Yes
Materials
- Brick
Condition
- New construction: No
- Year built: 2008
Utilities & green energy
- Sewer: Public Sewer
- Water: Public
Community & HOA
Community
- Security: Desk in Lobby, Main Entrance Lock, Security Gate
- Condo and coop fee: $787 monthly
- Subdivision: Mt Vernon Square
HOA
- Has HOA: No
- Amenities included: Billiard Room, Clubhouse, Common Grounds, Concierge, Elevator(s), Fitness Center, Pool
- Services included: Maintenance Structure, Pool(s), Recreation Facility, Reserve Funds, Snow Removal, Trash, Water, Common Area Maintenance, Management
- HOA name: Yale Steam Laundry Condominium
Location
- Region: Washington
Financial & listing details
- Price per square foot: $615/sqft
- Tax assessed value: $500,920
- Annual tax amount: $326
- Date on market: 6/5/2025
- Listing agreement: Exclusive Right To Sell
- Ownership: Condominium
Price history
| Date | Event | Price |
|---|---|---|
| 8/4/2025 | Sold | $470,000-4.1%$615/sqft |
Source:  Bright MLS #DCDC2200318 Report a problem Bright MLS #DCDC2200318 Report a problem | ||
| 7/21/2025 | Pending sale | $489,900$641/sqft |
Source: Bright MLS #DCDC2200318 Report a problem | ||
| 6/25/2025 | Contingent | $489,900$641/sqft |
Source: Bright MLS #DCDC2200318 Report a problem | ||
| 6/5/2025 | Listed for sale | $489,900-6.7%$641/sqft |
Source: Bright MLS #DCDC2200318 Report a problem | ||
| 5/10/2022 | Sold | $524,900$687/sqft |
Source: Bright MLS #DCDC2034912 Report a problem | ||
| 3/28/2022 | Pending sale | $524,900$687/sqft |
Source: Bright MLS #DCDC2034912 Report a problem | ||
| 3/10/2022 | Listed for sale | $524,900$687/sqft |
Source: Bright MLS #DCDC2034912 Report a problem | ||
| 3/10/2022 | Contingent | $524,900$687/sqft |
Source: Bright MLS #DCDC2034912 Report a problem | ||
| 2/8/2022 | Listed for sale | $524,900+4.1%$687/sqft |
Source: Bright MLS #DCDC2034912 Report a problem | ||
| 7/3/2019 | Sold | $504,000+3.3%$660/sqft |
Source: Public Record Report a problem | ||
| 5/31/2019 | Price change | $488,000+1.7%$639/sqft |
Source: Redfin Corp #DCDC428414 Report a problem | ||
| 5/30/2019 | Listed for sale | $480,000+7.9%$628/sqft |
Source: Redfin Corp #DCDC428414 Report a problem | ||
| 1/6/2016 | Sold | $445,000$582/sqft |
Source: Public Record Report a problem | ||
| 11/11/2015 | Price change | $445,000-1.1%$582/sqft |
Source: Century 21 Redwood Realty #DC8775116 Report a problem | ||
| 10/21/2015 | Listed for sale | $449,900+25%$589/sqft |
Source: Century 21 Redwood Realty #DC8775116 Report a problem | ||
| 10/21/2014 | Sold | $360,000-7.7%$471/sqft |
Source: Agent Provided Report a problem | ||
| 9/5/2013 | Sold | $390,000+0.3%$510/sqft |
Source: Public Record Report a problem | ||
| 7/29/2013 | Listed for sale | $389,000+8.1%$509/sqft |
Source: McEnearney Associates, Inc. #DC8144684 Report a problem | ||
| 9/15/2009 | Sold | $360,000$471/sqft |
Source: Public Record Report a problem | ||
Public tax history
| Year | Property taxes | Tax assessment |
|---|---|---|
| 2025 | $342 +5.1% | $500,920 +0.5% |
| 2024 | $326 -89.8% | $498,500 +4.7% |
| 2023 | $3,208 -7.3% | $476,160 -4.7% |
| 2022 | $3,462 -0.1% | $499,700 +0.5% |
| 2021 | $3,464 +5.5% | $497,120 +7.6% |
| 2020 | $3,283 -13.6% | $461,920 +3.4% |
| 2018 | $3,798 +3.5% | $446,770 +3.5% |
| 2017 | $3,671 +13.1% | $431,840 +3.3% |
| 2016 | $3,245 +21.4% | $417,960 +8.3% |
| 2015 | $2,673 +5.3% | $385,860 +4.6% |
| 2014 | $2,539 +8.2% | $368,850 +6.9% |
| 2013 | $2,346 -10.1% | $345,060 -7.8% |
| 2012 | $2,608 | $374,370 |
| 2011 | $2,608 -6.9% | $374,370 -5.7% |
| 2010 | $2,801 -7.8% | $397,050 +11% |
| 2009 | $3,040 | $357,600 |
Find assessor info on the county website
Neighborhood: Mount Vernon Square
Nearby homes
- $439,0001 bd1 ba733 sqft437 New York Ave NW APT 213, Washington, DC 20001Sold
- $439,0001 bd1 ba665 sqft437 New York Ave NW APT 312, Washington, DC 20001For Sale

- $445,0001 bd1 ba740 sqft437 New York Ave NW APT 609, Washington, DC 20001Sold
- $510,0001 bd1 ba950 sqft437 New York Ave NW APT 320, Washington, DC 20001Sold
- $299,000-- bd1 ba428 sqft437 New York Ave NW APT 411, Washington, DC 20001Sold
- $449,9951 bd1 ba785 sqft437 New York Ave NW APT 324, Washington, DC 20001Coming Soon
- $530,0001 bd1 ba800 sqft437 New York Ave NW APT 909, Washington, DC 20001Sold
- $540,0001 bd1 ba796 sqft437 New York Ave NW APT Y27, Washington, DC 20001Sold
Nearby schools
GreatSchools rating
- 5/10Walker-Jones Education CampusGrades: PK-8Distance: 0.2 mi
- 3/10Dunbar High SchoolGrades: 9-12Distance: 0.3 mi
Schools provided by the listing agent
- District: District Of Columbia Public Schools
Source: Bright MLS. This data may not be complete. We recommend contacting the local school district to confirm school assignments for this home.
Get a cash offer in 3 minutes
Find out how much your home could sell for in as little as 3 minutes with a no-obligation cash offer.
Estimated market value
$442,200
Get a cash offer in 3 minutes
Find out how much your home could sell for in as little as 3 minutes with a no-obligation cash offer.
Estimated market value
$442,200
- Washington, DC
- District of Columbia
- Washington
- 20001
- Mount Vernon Square
- 437 New York Ave NW Apartment 506
Nearby cities
Nearby neighborhoods
Nearby zip codes
Other Washington Topics
