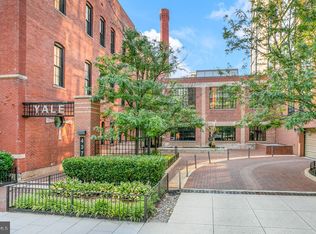
Discover this Urban Chic unit in the highly desirable Yale Steam Laundry Condominium, featuring a Stunning Renovation, Storage Unit, Spacious Patio, and Rental Parking! This beautifully remodeled one-bedroom, one-bathroom condo in the heart of Mount Vernon offers modern convenience and style. The newly renovated kitchen features customized cabinets designed for a full-sized fridge, built-in wine fridge, tilt-out sink drawers, and pull-out trash and recycling bins. Premium Samsung stainless steel appliances, including a fingerprint-resistant, WiFi-enabled fridge with a bottom drawer and an oven with air fryer and dehydrator functions, enhance the space. Quartz countertops, a tiled backsplash, and an in-counter reverse osmosis drinking faucet complete the kitchen, while upgraded pendant lighting adds a touch of elegance. The bright living room boasts sleek overhead track lighting and a TV wall mount with a hidden electrical outlet for a clean, modern look. The bedroom features a full-wall armoire with customizable pull-out shelves and drawers, a walk-in closet with a storage system, and upgraded overhead lighting. Top-down, bottom-up Roman shades offer both style and privacy. Step outside to enjoy a spacious 4' x 30' private patio, perfect for relaxing with privacy bushes and charming outdoor string lights. Additional highlights include a tiled entryway, AC5 waterproof Pergo flooring throughout the main living area and kitchen, a Nest thermostat for optimal comfort, and a WiFi-enabled LG ThinQ front-load washer and dryer. A reserved garage parking spot is available for rent, and a Storage Room (#47) conveys and is conveniently located on the same floor as the unit. A true oasis in the city, Yale Steam Laundry is a well-managed, pet-friendly building rich in amenities including a state-of-the art gym, rooftop pool, 24-hour concierge, and billiards lounge. Unbeatable location in the heart of Mount Vernon, just steps to Safeway, VIDA Fitness, endless dining options, and more. Commuting couldn't be easier with the availability for rental parking and access to three Metro lines: just a short 7-minute walk to the Yellow/ Green line and 11-minute walk to the Red line. Convenient access to I-395 makes for a quick drive to Virginia, including Reagan National Airport. FHA/VA approved.
Sold for $439,000
Zillow last checked:
Listing updated:
Bought with:
Zach Yelton, SP40001204
Long & Foster Real Estate, Inc.
Barak Sky, SP600552
Long & Foster Real Estate, Inc.
Source: Bright MLS,MLS#: DCDC2173732
Price history
| Date | Event | Price |
|---|---|---|
| 3/6/2025 | Sold | $439,000$599/sqft |
Source:  Bright MLS #DCDC2173732 Report a problem Bright MLS #DCDC2173732 Report a problem | ||
| 2/10/2025 | Contingent | $439,000$599/sqft |
Source: Bright MLS #DCDC2173732 Report a problem | ||
| 1/24/2025 | Price change | $439,000-2.2%$599/sqft |
Source: Bright MLS #DCDC2173732 Report a problem | ||
| 1/9/2025 | Listed for sale | $449,000+4.4%$613/sqft |
Source: Bright MLS #DCDC2173732 Report a problem | ||
| 6/15/2022 | Sold | $430,000-2.1%$587/sqft |
Source: Bright MLS #DCDC2044224 Report a problem | ||
| 6/4/2022 | Pending sale | $439,000-1.3%$599/sqft |
Source: Bright MLS #DCDC2044224 Report a problem | ||
| 6/1/2022 | Listing removed | $445,000+1.4%$607/sqft |
Source: Bright MLS #DCDC2001714 Report a problem | ||
| 4/14/2022 | Contingent | $439,000$599/sqft |
Source: Bright MLS #DCDC2044224 Report a problem | ||
| 4/8/2022 | Price change | $439,000-1.3%$599/sqft |
Source: Bright MLS #DCDC2044224 Report a problem | ||
| 10/1/2021 | Listed for sale | $445,000$607/sqft |
Source: Bright MLS #DCDC2001714 Report a problem | ||
| 10/16/2017 | Sold | $445,000-0.9%$607/sqft |
Source: Public Record Report a problem | ||
| 8/30/2017 | Pending sale | $449,000$613/sqft |
Source: Redfin Corp #DC10033828 Report a problem | ||
| 8/17/2017 | Listed for sale | $449,000+12.5%$613/sqft |
Source: Redfin Corp #DC10033828 Report a problem | ||
| 11/27/2014 | Sold | $399,000-0.2%$544/sqft |
Source: Public Record Report a problem | ||
| 11/8/2014 | Pending sale | $399,750$545/sqft |
Source: Century 21 Redwood Realty #DC8491254 Report a problem | ||
| 11/7/2014 | Price change | $399,750-5.9%$545/sqft |
Source: Century 21 Redwood Realty #DC8491254 Report a problem | ||
| 10/11/2014 | Price change | $425,000-3.4%$580/sqft |
Source: Century 21 Redwood Realty #DC8440382 Report a problem | ||
| 8/27/2014 | Listed for sale | $439,750+22.2%$600/sqft |
Source: Century 21 Redwood Realty #DC8440382 Report a problem | ||
| 11/16/2009 | Sold | $360,000$491/sqft |
Source: Public Record Report a problem | ||
Nearby homes
- $470,0001 bd1 ba764 sqft437 New York Ave NW APT 506, Washington, DC 20001Sold
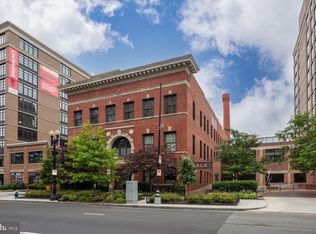
- $445,0001 bd1 ba740 sqft437 New York Ave NW APT 609, Washington, DC 20001Sold
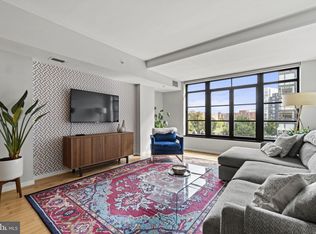
- $510,0001 bd1 ba950 sqft437 New York Ave NW APT 320, Washington, DC 20001Sold
- $675,0001 bd2 ba1k sqft437 New York Ave NW APT Y29, Washington, DC 20001For Sale

Get a cash offer in 3 minutes
Find out how much your home could sell for in as little as 3 minutes with a no-obligation cash offer.
Estimated market value
$436,200
