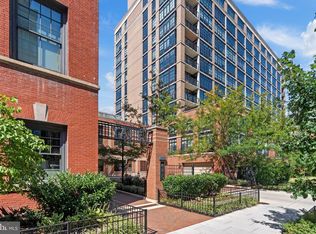
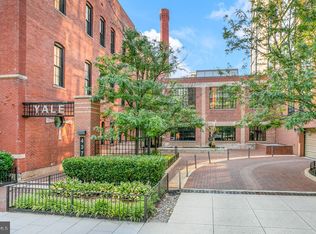
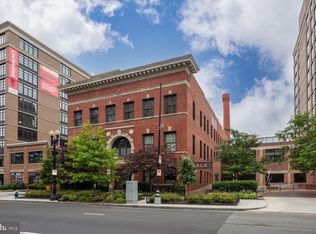
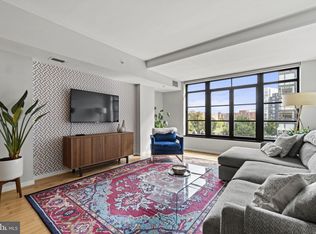
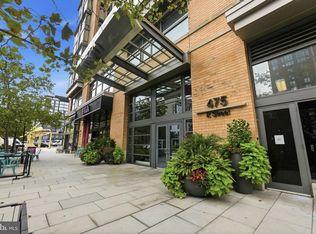
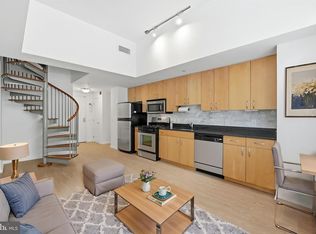
Welcome to your premier urban oasis in the heart of Washington, DC’s highly desirable Mount Vernon Triangle neighborhood. This stunning 1-bedroom, 1-bathroom condominium perfectly pairs modern sophistication with ultimate convenience, offering a sun-drenched, open-concept floor plan designed for effortless living. Floor-to-ceiling windows flood the entire home with vibrant natural light, flowing seamlessly into a fully equipped gourmet kitchen complete with premium stainless steel appliances and generous counter space. Beyond your front door, the building treats you to a resort-style lifestyle backed by world-class amenities. You will enjoy the ultimate peace of mind with a 24-hour concierge service for secure entry and seamless package delivery, a stunning rooftop pool showcasing breathtaking city vistas, a state-of-the-art fitness center, and a luxury billiards lounge ideal for entertaining friends and family. Complete with one assigned garage parking space, this residence eliminates every urban compromise. The location is truly unbeatable, placing the best of the nation's capital right at your fingertips. You are just steps away from the vibrant energy of Penn Quarter and Chinatown, where endless top-tier dining, trendy cafes, and major grocery stores await. Culture and entertainment are your close neighbors, with both the iconic National Mall and the Capital One Arena within easy walking distance. Fully FHA/VA approved and exceptionally pet-friendly, this exceptional property is ready to welcome you home.
For sale
$490,000
437 New York Ave NW APT 708, Washington, DC 20001
1beds
735sqft
Condominium
Built in 2008
-- sqft lot
$476,500 Zestimate®
$667/sqft
$892/mo HOA
What's special
Sun-drenched open-concept floor planFloor-to-ceiling windowsPremium stainless steel appliancesGenerous counter spaceFully equipped gourmet kitchen
- 69 days
- 53
- 3
Zillow last checked:
Listing updated:
Listed by:
Harry Moon 703-400-3841,
Fairfax Realty Select
Source: Bright MLS,MLS#: DCDC2276498
Facts & features
Interior
Bedrooms & bathrooms
- Bedrooms: 1
- Bathrooms: 1
- Full bathrooms: 1
- Main level bathrooms: 1
- Main level bedrooms: 1
Basement
- Area: 0
Heating
- Forced Air, Electric
Cooling
- Central Air, Electric
Appliances
- Included: Dishwasher, Disposal, Dryer, Microwave, Washer, Oven/Range - Electric, Refrigerator, Washer/Dryer Stacked, Gas Water Heater
- Laundry: In Unit
Features
- Combination Kitchen/Dining, Kitchen - Gourmet
- Flooring: Wood
- Windows: Window Treatments
- Has basement: No
- Has fireplace: No
Interior area
- Total structure area: 735
- Total interior livable area: 735 sqft
- Finished area above ground: 735
- Finished area below ground: 0
Property
Parking
- Total spaces: 1
- Parking features: Inside Entrance, Garage Faces Front, Garage Door Opener, Assigned, Secured, Garage
- Garage spaces: 1
- Details: Assigned Parking, Assigned Space #: #2
Accessibility
- Accessibility features: Accessible Elevator Installed
Features
- Levels: One
- Stories: 1
- Pool features: Community
Lot
- Features: Unknown Soil Type
Details
- Additional structures: Above Grade, Below Grade
- Parcel number: 0514//2135
- Zoning: RESIDENTIAL
- Special conditions: Standard
Construction
Type & style
- Home type: Condo
- Architectural style: Contemporary
- Property subtype: Condominium
- Attached to another structure: Yes
Materials
- Brick
Condition
- New construction: No
- Year built: 2008
Utilities & green energy
- Sewer: Public Sewer
- Water: Public
Community & HOA
Community
- Condo and coop fee: $892 monthly
- Subdivision: Mount Vernon
HOA
- Has HOA: No
- Amenities included: Billiard Room, Community Center, Concierge, Elevator(s), Fitness Center, Pool, Security
- Services included: Common Area Maintenance, Maintenance Structure, Insurance, Maintenance Grounds, Pool(s), Management, Sewer, Snow Removal, Trash, Water
Location
- Region: Washington
Financial & listing details
- Price per square foot: $667/sqft
- Tax assessed value: $470,790
- Annual tax amount: $3,982
- Date on market: 8/18/2026
- Listing agreement: Exclusive Right To Sell
- Ownership: Condominium
Estimated market value
$476,500
$453,000 - $500,000
$2,567/mo
Price history
| Date | Event | Price |
|---|---|---|
| 8/18/2026 | Listed for sale | $490,000+2.1%$667/sqft |
Source:  Bright MLS #DCDC2276498 Report a problem Bright MLS #DCDC2276498 Report a problem | ||
| 5/2/2024 | Listing removed | -- |
Source: Zillow Rentals Report a problem | ||
| 4/21/2024 | Listed for rent | $2,800$4/sqft |
Source: Zillow Rentals Report a problem | ||
| 3/18/2019 | Sold | $479,900-2%$653/sqft |
Source: Public Record Report a problem | ||
| 2/8/2019 | Pending sale | $489,900$667/sqft |
Source: McWilliams/Ballard Inc. #DCDC309904 Report a problem | ||
| 10/12/2018 | Listed for sale | $489,900+32.4%$667/sqft |
Source: McWilliams/Ballard Inc. #1009918660 Report a problem | ||
| 11/3/2009 | Sold | $370,000$503/sqft |
Source: Public Record Report a problem | ||
Public tax history
| Year | Property taxes | Tax assessment |
|---|---|---|
| 2026 | $3,982 -1% | $484,420 -0.9% |
| 2025 | $4,023 +0.4% | $488,950 +0.5% |
| 2024 | $4,007 +4.7% | $486,580 +4.6% |
| 2023 | $3,827 -5% | $464,970 -4.7% |
| 2022 | $4,029 +0.5% | $487,740 +0.6% |
| 2021 | $4,008 +4.9% | $484,880 +7.8% |
| 2020 | $3,823 +24.3% | $449,770 +3.3% |
| 2018 | $3,077 +3.9% | $435,320 +3.5% |
| 2017 | $2,960 +4% | $420,700 +3.3% |
| 2016 | $2,845 +9.9% | $407,320 +8.3% |
| 2015 | $2,589 +5.3% | $375,980 +4.6% |
| 2014 | $2,458 +8.4% | $359,420 +7% |
| 2013 | $2,269 -10.2% | $336,010 -7.9% |
| 2012 | $2,526 | $364,660 |
| 2011 | $2,526 -6.9% | $364,660 -5.7% |
| 2010 | $2,712 -13.2% | $386,580 +5.2% |
| 2009 | $3,123 | $367,400 |
Find assessor info on the county website
Monthly payment
Est. payment
Payment breakdown
Explore the cost of this home by adjusting the details. Changes won't be saved.Climate risks
Neighborhood: Mount Vernon Square
Nearby schools
Schools provided by the listing agent
- District: District Of Columbia Public Schools
Source: Bright MLS. This data may not be complete. We recommend contacting the local school district to confirm school assignments for this home.
- $439,0001 bd1 ba733 sqft437 New York Ave NW APT 213, Washington, DC 20001Sold
- $470,0001 bd1 ba764 sqft437 New York Ave NW APT 506, Washington, DC 20001Sold
- $445,0001 bd1 ba740 sqft437 New York Ave NW APT 609, Washington, DC 20001Sold
- $510,0001 bd1 ba950 sqft437 New York Ave NW APT 320, Washington, DC 20001Sold
Similar homes
- $484,9001 bd1 ba765 sqftK At City Vista Condominium, Washington, DC 20001For Sale
 MLS ID #DCDC2280628, Patrick Beasley, Keller Williams Capital Properties. Bright MLS
 - $445,0001 bd2 ba722 sqftL At City Vista, Washington, DC 20001For Sale
 MLS ID #DCDC2269794, Catherine Carlstedt, RLAH @properties. Bright MLS
 - $515,0002 bd2 ba996 sqftCentral, Washington, DC 20001For Sale
 MLS ID #DCDC2269614, Anna-Louisa Yon, Compass. Bright MLS
 - $458,9001 bd1 ba748 sqftOld City 2, Washington, DC 20001For Sale
 MLS ID #DCDC2271224, Steve Lew, Compass. Bright MLS
 - $429,9951 bd1 ba785 sqftOld City 2, Washington, DC 20001For SaleMLS ID #DCDC2274786, Vikas Goel, Fairfax Realty of Tysons. Bright MLS
- $430,0001 bd1 ba740 sqftOld City 2, Washington, DC 20001For SaleMLS ID #DCDC2281698, Jack Shorb, Corcoran McEnearney. Bright MLS
- $450,0001 bd1 ba845 sqft400 Mass Avenue, Washington, DC 20001For SaleMLS ID #DCDC2274714, Bob Mathew, MXW Real Estate. Bright MLS
- $399,9001 bd1 ba686 sqftOld City 2, Washington, DC 20001For SaleMLS ID #DCDC2278206, Alison Scimeca, Compass. Bright MLS
- $399,7501 bd1 ba655 sqftThe L At City Vista, Washington, DC 20001For SaleMLS ID #DCDC2267846, Chris Junior, Redfin Corp. Bright MLS
- $519,0002 bd2 ba976 sqftLedroit Park, Washington, DC 20001For SaleMLS ID #DCDC2282106, Loic Pritchett, TTR Sotheby's International Realty. Bright MLS
- $415,0001 bd1 ba658 sqftOld City 2, Washington, DC 20001For SaleMLS ID #DCDC2259122, Ms. Kristin M Francis, EXP Realty, LLC. Bright MLS
- $469,0001 bd1 ba880 sqftThe Floridian,columbia Heights, Washington, DC 20001For SaleMLS ID #DCDC2262484, Christine Armintrout, Coldwell Banker Realty - Washington. Bright MLS
- $519,0002 bd2 ba948 sqftOld City 2, Washington, DC 20001For SaleMLS ID #DCDC2220240, Tom Buerger, Compass. Bright MLS
- $399,9001 bd1 ba748 sqft1001 L St NW APT 211, Washington, DC 20001For SaleMLS ID #DCDC2277352, Chris Sartwell, RLAH @properties. Bright MLS
- $424,9001 bd1 ba624 sqft1010 Mass Condo, Washington, DC 20001For SaleMLS ID #DCDC2248484, Justin Noble, TTR Sotheby's International Realty. Bright MLS
- $499,0001 bd2 ba873 sqftUnion Row, Washington, DC 20009For SaleMLS ID #DCDC2278406, Kira Epstein Begal, Washington Fine Properties, LLC. Bright MLS
- $585,0001 bd1 ba710 sqft10eleven Condominium, Washington, DC 20001For SaleMLS ID #DCDC2284084, Blake Davenport, TTR Sotheby's International Realty. Bright MLS
- $499,9001 bd1 ba767 sqftThe Flats At Union Row, Washington, DC 20009For SaleMLS ID #DCDC2283490, Rochelle Rubin, Stuart & Maury, Inc.. Bright MLS
- $449,9001 bd1 ba649 sqftRadius Condominium,old City #2, Washington, DC 20008For SaleMLS ID #DCDC2282980, Ross Vann, Compass. Bright MLS
- $439,0001 bd1 ba804 sqftCentral, Washington, DC 20004For SaleMLS ID #DCDC2283622, John Williams, RE/MAX Realty Services. Bright MLS
