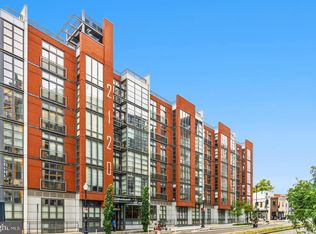
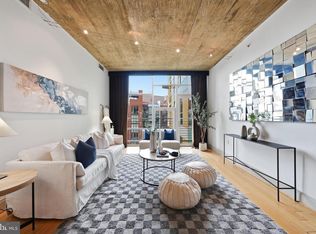
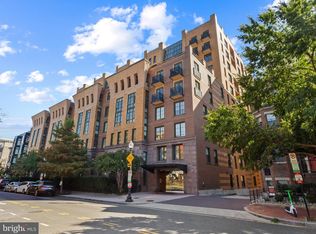
Perched above the city with sweeping views of the Washington Monument, this two-level one-bedroom plus den home offers an exceptional combination of space, flexibility, and private outdoor living in the heart of DC. Floor-to-ceiling windows frame some of the best views in the building, filling the home with light, creating a dramatic backdrop from morning to night. The tall ceilings create an open, airy feel, while the chef’s kitchen offers everything you need for cooking and entertaining, including a gas range, breakfast bar, generous cabinet storage, and a dedicated pantry. The primary bedroom offers a distinctive retreat with a striking city-inspired mural and large walk-in closet. The bathroom features two entrances, providing convenient ensuite access from the bedroom while remaining easily accessible to guests from the living area. Upstairs, the versatile den offers valuable additional space, ideal for a home office, guest suite, or media room. A large laundry closet adds everyday functionality, while sliding glass doors open directly to your private rooftop terrace, creating a seamless indoor-outdoor extension of the home. This pet-friendly home includes secure garage parking, bike storage, a fitness center, concierge service for guests and packages, and a communal rooftop terrace. At The Rhapsody, some of DC’s best conveniences and destinations are right outside your door. Whole Foods is across the street, with Trader Joe’s and Metro nearby, plus an incredible mix of restaurants, shops, and Logan Circle nightlife all within an easy walk. Start your morning with coffee from Unido or Tatte, catch a weekend show at the 9:30 Club, and enjoy having so much of the city just steps from home. Schedule your private tour today and come experience everything this home and location have to offer.
For sale
$549,900
2120 Vermont Ave NW APT 619, Washington, DC 20001
1beds
761sqft
Condominium
Built in 2006
-- sqft lot
$541,600 Zestimate®
$723/sqft
$623/mo HOA
What's special
Striking city-inspired muralCommunal rooftop terracePrivate rooftop terraceFloor-to-ceiling windowsBathroom features two entrancesBreakfast barDedicated pantry
- 7 days
- 148
- 11
Likely to sell faster than
Zillow last checked:
Listing updated:
Listed by:
Brad Custer 540-325-0413,
Compass,
Co-Listing Agent: David R Getson 202-557-5411,
Compass
Source: Bright MLS,MLS#: DCDC2286660
Facts & features
Interior
Bedrooms & bathrooms
- Bedrooms: 1
- Bathrooms: 1
- Full bathrooms: 1
- Main level bathrooms: 1
- Main level bedrooms: 1
Rooms
- Room types: Den
Den
- Level: Upper
Heating
- Heat Pump, Electric
Cooling
- Central Air, Electric
Appliances
- Included: Dishwasher, Disposal, Oven/Range - Gas, Stainless Steel Appliance(s), Washer, Dryer, Water Heater
- Laundry: Has Laundry, Dryer In Unit, Washer In Unit, Hookup, In Unit
Features
- Open Floorplan, Eat-in Kitchen, Pantry
- Flooring: Hardwood, Wood
- Has basement: No
- Has fireplace: No
Interior area
- Total structure area: 761
- Total interior livable area: 761 sqft
- Finished area above ground: 761
- Finished area below ground: 0
Property
Parking
- Total spaces: 1
- Parking features: Underground, Assigned, Lighted, Private, Secured, Garage
- Garage spaces: 1
- Details: Assigned Parking, Assigned Space #: P1-31
Accessibility
- Accessibility features: Accessible Elevator Installed
Features
- Levels: Two
- Stories: 2
- Patio & porch: Patio, Roof Deck
- Exterior features: Barbecue
- Pool features: None
- Has view: Yes
- View description: City
Lot
- Features: Unknown Soil Type
Details
- Additional structures: Above Grade, Below Grade
- Parcel number: 0358//2169
- Zoning: 1B - RESIDENTIAL
- Special conditions: Standard
Construction
Type & style
- Home type: Condo
- Architectural style: Contemporary
- Property subtype: Condominium
- Attached to another structure: Yes
Materials
- Brick, Concrete, Other
Condition
- Excellent
- New construction: No
- Year built: 2006
Utilities & green energy
- Sewer: Public Sewer
- Water: Public
Community & HOA
Community
- Security: Desk in Lobby, Security Guard, Exterior Cameras, Monitored, Security System
- Condo and coop fee: $623 monthly
- Subdivision: U Street Corridor
HOA
- Has HOA: No
- Amenities included: Concierge, Elevator(s), Fitness Center, Reserved/Assigned Parking
- Services included: Parking Fee, Common Area Maintenance, Custodial Services Maintenance, Maintenance Structure, Insurance, Management, Reserve Funds, Trash, Water, Sewer, Pest Control, Gas
Location
- Region: Washington
Financial & listing details
- Price per square foot: $723/sqft
- Tax assessed value: $523,900
- Annual tax amount: $4,523
- Date on market: 10/9/2026
- Listing agreement: Exclusive Agency
- Ownership: Condominium
Estimated market value
$541,600
$515,000 - $569,000
$2,567/mo
Price history
| Date | Event | Price |
|---|---|---|
| 10/9/2026 | Listed for sale | $549,900+41%$723/sqft |
Source:  Bright MLS #DCDC2286660 Report a problem Bright MLS #DCDC2286660 Report a problem | ||
| 12/17/2024 | Listing removed | $3,200$4/sqft |
Source: Zillow Rentals Report a problem | ||
| 11/17/2024 | Price change | $3,200-20%$4/sqft |
Source: Zillow Rentals Report a problem | ||
| 11/11/2024 | Listed for rent | $4,000$5/sqft |
Source: Zillow Rentals Report a problem | ||
| 10/30/2006 | Sold | $389,900$512/sqft |
Source: Public Record Report a problem | ||
Public tax history
| Year | Property taxes | Tax assessment |
|---|---|---|
| 2026 | $4,523 -6.7% | $548,060 -6.5% |
| 2025 | $4,849 +0.8% | $586,130 +0.8% |
| 2024 | $4,811 +2% | $581,190 +2% |
| 2023 | $4,717 +1.9% | $569,620 +2% |
| 2022 | $4,630 +3.8% | $558,450 +3.8% |
| 2021 | $4,458 -2.4% | $537,810 +0% |
| 2020 | $4,570 +7.8% | $537,670 +7.8% |
| 2018 | $4,241 +3.5% | $498,900 +3.5% |
| 2017 | $4,098 +7.3% | $482,150 +7.3% |
| 2016 | $3,821 +3.7% | $449,470 +3.7% |
| 2015 | $3,686 +5.2% | $433,590 +5.2% |
| 2014 | $3,502 | $412,010 |
Find assessor info on the county website
Monthly payment
Est. payment
Payment breakdown
Explore the cost of this home by adjusting the details. Changes won't be saved.Climate risks
Neighborhood: Shaw
Nearby schools
Schools provided by the listing agent
- District: District Of Columbia Public Schools
Source: Bright MLS. This data may not be complete. We recommend contacting the local school district to confirm school assignments for this home.
- $243,5001 bd1 ba590 sqft2120 Vermont Ave NW APT 4, Washington, DC 20001Sold
- $275,000-- bd1 ba511 sqft2120 Vermont Ave NW APT 9, Washington, DC 20001Sold
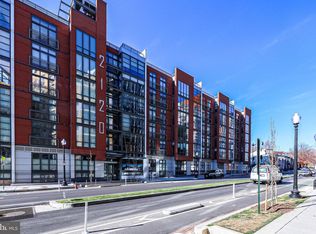
- $342,5001 bd1 ba622 sqft2120 Vermont Ave NW APT 13, Washington, DC 20001Sold
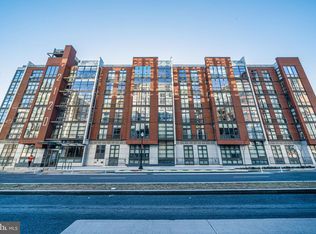
- $399,9001 bd1 ba511 sqft2120 Vermont Ave NW APT 16, Washington, DC 20001For Sale
Similar homes
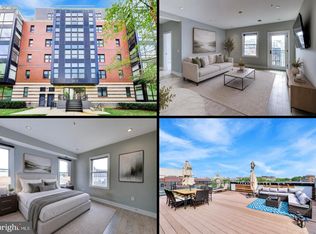
- $599,0002 bd2 ba927 sqftThe Lima, Washington, DC 20001For Sale
 MLS ID #DCDC2272882, Sarah Brazell, RLAH @properties. Bright MLS
 - $625,0002 bd2 ba1k sqftShaw, Washington, DC 20001For Sale
 MLS ID #DCDC2272752, Kara Chaffin Donofrio, Long & Foster Real Estate, Inc.. Bright MLS
 - $469,9001 bd1 ba735 sqftOld City 2, Washington, DC 20001For Sale
 MLS ID #DCDC2287380, Garrett Cottrell, Coldwell Banker Realty - Washington. Bright MLS
 - $519,0002 bd2 ba976 sqftLedroit Park, Washington, DC 20001For Sale
 MLS ID #DCDC2282106, Loic Pritchett, TTR Sotheby's International Realty. Bright MLS
 - $550,0002 bd2 ba771 sqftThe Matrix, Washington, DC 20005For SaleMLS ID #DCDC2282466, Joan Caton Cromwell, TTR Sotheby's International Realty. Bright MLS
- $385,0001 bd1 ba623 sqftOld City 2, Washington, DC 20001For SaleMLS ID #DCDC2285274, Jordan Chronopoulos, RLAH @properties. Bright MLS
- $490,0001 bd1 ba735 sqftOld City 2, Washington, DC 20001For SaleMLS ID #DCDC2276498, Harry Moon, Fairfax Realty Select. Bright MLS
- $445,0001 bd1 ba880 sqftColumbia Heights, Washington, DC 20001For SaleMLS ID #DCDC2253544, Gregg Zeiler, Compass. Bright MLS
- $569,9001 bd2 ba792 sqftThe Matrix, Washington, DC 20005For SaleMLS ID #DCDC2284136, Trevor Moore, Compass. Bright MLS
- $499,0001 bd2 ba873 sqftUnion Row, Washington, DC 20009For SaleMLS ID #DCDC2278406, Kira Epstein Begal, Washington Fine Properties, LLC. Bright MLS
- $484,9001 bd1 ba738 sqftK At City Vista Condominium, Washington, DC 20001For SaleMLS ID #DCDC2280628, Patrick Beasley, Keller Williams Capital Properties. Bright MLS
- $625,0002 bd2 ba992 sqftOld City Ii, Washington, DC 20001For SaleMLS ID #DCDC2283672, Elizabeth Olaiya, Compass. Bright MLS
- $550,0001 bd1 ba649 sqftCentral, Washington, DC 20004For SaleMLS ID #DCDC2283446, Lucy Schoenthaler, Washington Fine Properties, LLC. Bright MLS
- $575,0002 bd1 ba860 sqftMount Pleasant, Washington, DC 20009For SaleMLS ID #DCDC2281152, Justin Paulhamus, 4J Real Estate, LLC. Bright MLS
- $565,0002 bd2 ba740 sqft37 L St SE #401, Washington, DC 20003For SaleMLS ID #DCDC2285862, Traci Johnson, Compass. Bright MLS
- $575,0002 bd1 ba767 sqft911 2nd St NE Unit 505, Washington, DC 20002For SaleMLS ID #DCDC2283628, Lyndsi Armenio, Douglas Elliman of Metro DC, LLC - Washington. Bright MLS
- $458,9001 bd1 ba748 sqftOld City 2, Washington, DC 20001For SaleMLS ID #DCDC2271224, Steve Lew, Compass. Bright MLS
- $449,9002 bd2 ba990 sqftOld City 2, Washington, DC 20001For SaleMLS ID #DCDC2282786, Barak Sky, Serhant. Bright MLS
- $425,0001 bd1 ba646 sqftOld City 2, Washington, DC 20009For SaleMLS ID #DCDC2277178, Caroline Hersh, EXP Realty, LLC. Bright MLS
- $499,0002 bd2 ba848 sqftThe Benjamin, Washington, DC 20009For SaleMLS ID #DCDC2262718, Courtney Abrams, TTR Sotheby's International Realty. Bright MLS
