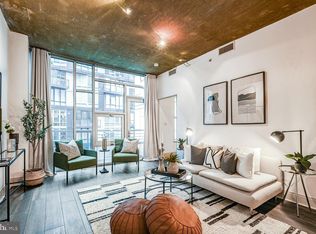
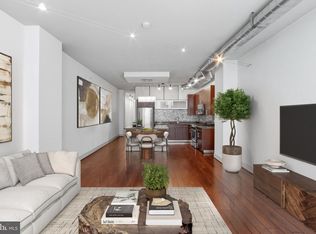
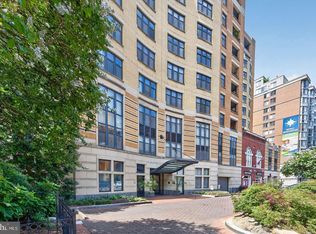
Ready to BUY NOW Price Adjustment! Modern Loft Living at The Floridian - Welcome to this beautifully appointed one-bedroom corner residence, where modern design meets effortless urban living. Bathed in natural light from expansive floor-to-ceiling windows, the home showcases newly installed hardwood floors, soaring ceilings, and an open, airy layout that feels both refined and inviting. The loft-style bedroom offers exceptional flexibility—allowing you to tailor the space to your lifestyle, whether as a private retreat or a more open, contemporary environment. The updated kitchen blends style and functionality with stainless steel appliances, a new sink, and modern lighting, while the spa-like bath features a custom vanity, high-end medicine cabinet, and a rain shower designed for everyday indulgence. A freshly painted private balcony extends your living space outdoors, creating the perfect place to relax and recharge. Ideally located near Whole Foods, Metro, and the vibrant Shaw and U Street corridors, this home places you at the center of DC’s most dynamic offerings. This residence represents an increasingly rare opportunity for value, design, and location to align so seamlessly. Strategically repositioned to meet today’s market—now priced to move.
For sale
Price cut: $10K (9/2)
$445,000
929 Florida Ave NW APT 2001, Washington, DC 20001
1beds
880sqft
Condominium
Built in 2006
-- sqft lot
$-- Zestimate®
$506/sqft
$543/mo HOA
What's special
High-end medicine cabinetOpen airy layoutNew sinkFreshly painted private balconySoaring ceilingsNewly installed hardwood floorsModern lighting
- 194 days
- 108
- 17
Zillow last checked:
Listing updated:
Listed by:
Gregg Zeiler 240-688-7788,
Compass
Source: Bright MLS,MLS#: DCDC2253544
Facts & features
Interior
Bedrooms & bathrooms
- Bedrooms: 1
- Bathrooms: 1
- Full bathrooms: 1
- Main level bathrooms: 1
- Main level bedrooms: 1
Rooms
- Room types: Living Room, Dining Room, Foyer, Bedroom 1, Laundry, Other, Storage Room, Bathroom 1
Bedroom 1
- Level: Main
Bathroom 1
- Level: Main
Dining room
- Level: Main
Foyer
- Level: Main
Laundry
- Level: Main
Living room
- Level: Main
Other
- Features: Balcony Access
- Level: Main
Storage room
- Level: Main
Heating
- Forced Air, Natural Gas
Cooling
- Central Air, Electric
Appliances
- Included: Built-In Range, Microwave, Dishwasher, Disposal, Dryer, Washer, Gas Water Heater
- Laundry: Washer In Unit, Dryer In Unit, Laundry Room, In Unit
Features
- Open Floorplan
- Flooring: Hardwood
- Has basement: No
- Has fireplace: No
Interior area
- Total structure area: 880
- Total interior livable area: 880 sqft
- Finished area above ground: 880
- Finished area below ground: 0
Property
Parking
- Parking features: On Street
- Has uncovered spaces: Yes
Accessibility
- Accessibility features: Stair Lift, Accessible Elevator Installed
Features
- Levels: One
- Stories: 1
- Patio & porch: Roof Deck
- Pool features: None
- Has view: Yes
- View description: City, Courtyard
Lot
- Features: Unknown Soil Type
Details
- Additional structures: Above Grade, Below Grade
- Parcel number: 2873//2064
- Zoning: N/A
- Special conditions: Standard
Construction
Type & style
- Home type: Condo
- Architectural style: Contemporary
- Property subtype: Condominium
- Attached to another structure: Yes
Materials
- Concrete
Condition
- Excellent
- New construction: No
- Year built: 2006
Utilities & green energy
- Sewer: Public Sewer
- Water: Public
Community & HOA
Community
- Security: Main Entrance Lock, Desk in Lobby
- Condo and coop fee: $543 monthly
- Subdivision: Shaw
HOA
- Has HOA: No
- Amenities included: Common Grounds, Concierge, Elevator(s), Other
- Services included: Common Area Maintenance, Custodial Services Maintenance, Maintenance Structure, Gas, Snow Removal, Trash, Water, Insurance, Management, Sewer
Location
- Region: Washington
Financial & listing details
- Price per square foot: $506/sqft
- Tax assessed value: $454,080
- Annual tax amount: $3,777
- Date on market: 4/1/2026
- Listing agreement: Exclusive Right To Sell
- Listing terms: Cash,Conventional
- Ownership: Condominium
Estimated market value
Not available
Estimated sales range
Not available
Not available
Price history
| Date | Event | Price |
|---|---|---|
| 9/2/2026 | Price change | $445,000-2.2%$506/sqft |
Source:  Bright MLS #DCDC2253544 Report a problem Bright MLS #DCDC2253544 Report a problem | ||
| 7/10/2026 | Price change | $455,000-3.8%$517/sqft |
Source: Bright MLS #DCDC2253544 Report a problem | ||
| 6/4/2026 | Price change | $473,000-1%$538/sqft |
Source: Bright MLS #DCDC2253544 Report a problem | ||
| 4/28/2026 | Price change | $478,000-1.6%$543/sqft |
Source: Bright MLS #DCDC2253544 Report a problem | ||
| 4/16/2026 | Price change | $486,000-1.8%$552/sqft |
Source: Bright MLS #DCDC2253544 Report a problem | ||
| 4/1/2026 | Listed for sale | $494,900$562/sqft |
Source: Bright MLS #DCDC2253544 Report a problem | ||
| 1/1/2026 | Listing removed | $494,900$562/sqft |
Source: Bright MLS #DCDC2198368 Report a problem | ||
| 10/29/2025 | Price change | $494,900-1%$562/sqft |
Source: Bright MLS #DCDC2198368 Report a problem | ||
| 5/15/2025 | Price change | $499,900-2.9%$568/sqft |
Source: Bright MLS #DCDC2198368 Report a problem | ||
| 5/1/2025 | Listed for sale | $515,000-1%$585/sqft |
Source: Bright MLS #DCDC2198368 Report a problem | ||
| 4/12/2025 | Listing removed | $520,000$591/sqft |
Source: Bright MLS #DCDC2175598 Report a problem | ||
| 3/4/2025 | Price change | $520,000-1%$591/sqft |
Source: Bright MLS #DCDC2175598 Report a problem | ||
| 2/11/2025 | Price change | $525,000-0.9%$597/sqft |
Source: Bright MLS #DCDC2175598 Report a problem | ||
| 1/22/2025 | Listed for sale | $530,000$602/sqft |
Source: Bright MLS #DCDC2175598 Report a problem | ||
| 12/31/2024 | Listing removed | $530,000$602/sqft |
Source: Bright MLS #DCDC2166740 Report a problem | ||
| 10/30/2024 | Listed for sale | $530,000$602/sqft |
Source: Bright MLS #DCDC2166740 Report a problem | ||
| 10/4/2024 | Listing removed | $530,000$602/sqft |
Source: Bright MLS #DCDC2155794 Report a problem | ||
| 9/18/2024 | Listed for sale | $530,000+8.2%$602/sqft |
Source: Bright MLS #DCDC2155794 Report a problem | ||
| 6/14/2021 | Sold | $489,995-5.6%$557/sqft |
Source: Public Record Report a problem | ||
| 4/17/2020 | Listed for sale | $519,000-0.2%$590/sqft |
Source: Compass #DCDC465712 Report a problem | ||
| 5/4/2019 | Listing removed | $519,900$591/sqft |
Source: TTR Sotheby's International Realty #DCDC400566 Report a problem | ||
| 4/2/2019 | Price change | $519,900-3.7%$591/sqft |
Source: TTR Sotheby's International Realty #DCDC400566 Report a problem | ||
| 3/21/2019 | Price change | $539,900-1.8%$614/sqft |
Source: TTR Sotheby's International Realty #DCDC400566 Report a problem | ||
| 3/4/2019 | Listed for sale | $549,999+11.1%$625/sqft |
Source: TTR Sotheby's International Realty #DCDC400566 Report a problem | ||
| 7/2/2015 | Sold | $495,000$563/sqft |
Source: Public Record Report a problem | ||
| 5/16/2015 | Listed for sale | $495,000+42%$563/sqft |
Source: Washington Fine Properties, LLC #DC8638769 Report a problem | ||
| 9/1/2010 | Sold | $348,500$396/sqft |
Source: Public Record Report a problem | ||
Public tax history
| Year | Property taxes | Tax assessment |
|---|---|---|
| 2026 | $3,724 -1.4% | $454,080 -1.3% |
| 2025 | $3,777 -5.2% | $460,010 -5% |
| 2024 | $3,985 -5.6% | $484,000 -5.4% |
| 2023 | $4,223 +12.5% | $511,480 +12.4% |
| 2022 | $3,752 +25.2% | $455,190 +3% |
| 2021 | $2,996 -3.4% | $442,090 +0.3% |
| 2020 | $3,102 +3.3% | $440,600 +3.3% |
| 2018 | $3,002 +0.3% | $426,570 +0.3% |
| 2017 | $2,995 +9.7% | $425,390 +8.3% |
| 2016 | $2,729 +5.2% | $392,720 +1.3% |
| 2015 | $2,595 +9.5% | $387,580 +11.1% |
| 2014 | $2,369 +1.7% | $348,940 +1.7% |
| 2013 | $2,329 -6% | $343,150 -4.4% |
| 2012 | $2,479 | $359,130 |
| 2011 | $2,479 -24.5% | $359,130 -7.1% |
| 2010 | $3,284 -9.5% | $386,390 -9.5% |
| 2009 | $3,630 | $427,000 |
Find assessor info on the county website
Monthly payment
Est. payment
Payment breakdown
Explore the cost of this home by adjusting the details. Changes won't be saved.Climate risks
Neighborhood: Shaw
Nearby schools
Schools provided by the listing agent
- District: District Of Columbia Public Schools
Source: Bright MLS. This data may not be complete. We recommend contacting the local school district to confirm school assignments for this home.
- $650,0001 bd2 ba1.1k sqft929 Florida Ave NW APT 6008, Washington, DC 20001Sold

- $289,929-- bd1 ba385 sqft929 Florida Ave NW APT 5006, Washington, DC 20001Sold

- $480,0001 bd2 ba756 sqft929 Florida Ave NW APT 8002, Washington, DC 20001For Sale

- $520,0002 bd2 ba920 sqft929 Florida Ave NW APT 3004, Washington, DC 20001Sold
Similar homes
- $520,0002 bd2 ba795 sqftThe Floridian, Washington, DC 20001For Sale

 MLS ID #DCDC2287340, Allison Underwood, Long & Foster Real Estate, Inc.. Bright MLS
 - $480,0001 bd2 ba756 sqftColumbia Heights, Washington, DC 20001For SaleMLS ID #DCDC2283586, Katie Geffken, TTR Sotheby's International Realty. Bright MLS
- $469,0001 bd1 ba880 sqftThe Floridian,columbia Heights, Washington, DC 20001For Sale
 MLS ID #DCDC2262484, Christine Armintrout, Coldwell Banker Realty - Washington. Bright MLS
 - $425,0001 bd1 ba781 sqft400 Massachusetts #817, Washington, DC 20001For Sale
 MLS ID #DCDC2277874, James Ledet. Long & Foster Broker Feed
 - $425,0001 bd1 ba646 sqftOld City 2, Washington, DC 20009For SaleMLS ID #DCDC2277178, Caroline Hersh, EXP Realty, LLC. Bright MLS
- $425,0001 bd1 ba781 sqft400 Massachusetts Ave NW APT 817, Washington, DC 20001For SaleMLS ID #DCDC2277874, James Ledet, Long & Foster Real Estate, Inc.. Bright MLS
- $484,9001 bd1 ba738 sqftK At City Vista Condominium, Washington, DC 20001For SaleMLS ID #DCDC2280628, Patrick Beasley, Keller Williams Capital Properties. Bright MLS
- $449,9001 bd1 ba649 sqftRadius Condominium,old City #2, Washington, DC 20008For SaleMLS ID #DCDC2282980, Ross Vann, Compass. Bright MLS
- $415,0001 bd1 ba658 sqftOld City 2, Washington, DC 20001For SaleMLS ID #DCDC2259122, Ms. Kristin M Francis, EXP Realty, LLC. Bright MLS
- $399,9001 bd1 ba686 sqftOld City 2, Washington, DC 20001For SaleMLS ID #DCDC2278206, Alison Scimeca, Compass. Bright MLS
- $424,9001 bd1 ba624 sqft1010 Mass Condo, Washington, DC 20001For SaleMLS ID #DCDC2248484, Justin Noble, TTR Sotheby's International Realty. Bright MLS
- $625,0002 bd2 ba1k sqftShaw, Washington, DC 20001For SaleMLS ID #DCDC2272752, Kara Chaffin Donofrio, Long & Foster Real Estate, Inc.. Bright MLS
- $445,0001 bd1 ba741 sqft.georgetown Heights, Washington, DC 20002For SaleMLS ID #DCDC2283742, Sarah Brown, Compass. Bright MLS
- $499,0001 bd2 ba873 sqftUnion Row, Washington, DC 20009For SaleMLS ID #DCDC2278406, Kira Epstein Begal, Washington Fine Properties, LLC. Bright MLS
- $399,0001 bd1 ba505 sqftOld City 2, Washington, DC 20005For SaleMLS ID #DCDC2285464, Steve Gaich, RLAH @properties. Bright MLS
- $599,0002 bd2 ba927 sqftThe Lima, Washington, DC 20001For SaleMLS ID #DCDC2272882, Sarah Brazell, RLAH @properties. Bright MLS
- $499,9002 bd2 ba666 sqftSonata, Washington, DC 20001For SaleMLS ID #DCDC2265528, Jay Barry, Compass. Bright MLS
- $500,0001 bd1 ba707 sqftChapman Stables Condominium, Washington, DC 20001For SaleMLS ID #DCDC2283226, Sarita Sethi, Long & Foster Real Estate, Inc.. Bright MLS
- $599,0002 bd2 ba957 sqft2812 Georgia Ave NW #7, Washington, DC 20001For SaleMLS ID #DCDC2285856, Jesse Grimste, Compass. Bright MLS
- $448,5001 bd1 ba647 sqftOld City 1, Washington, DC 20003For SaleMLS ID #DCDC2283468, Deirdre Jo Fricke, Compass. Bright MLS
