Skip main navigation
Sold for $520,000
  • $520,000

    929 Florida Ave NW APT 3004, Washington, DC 20001

    2beds
    920sqft
    Condominium
    Built in 2006
    -- sqft lot
    $514,200 Zestimate®
    $565/sqft
    $3,150 Estimated rent

    Home value

    $514,200

    $478,000 - $550,000

    $3,150/mo

    Zestimate® history
    Loading
    Loading...

    Owner options

    List your home for rent

    $3,150/mo

    Rent Zestimate®

    Find your next renter with Zillow Rental Manager. Plus, with online applications, you can quickly screen prospective tenants – for free.

    Learn more

    $3,150/mo

    Rent Zestimate®

    Refinance and save

    $2,480/mo

    Est. payment

    Refinancing to a lower rate could help reduce your monthly payments and save thousands over the life of the loan.

    See today's rates

    $2,480/mo

    Est. payment

    Explore your selling options

    Work with a Zillow partner agent

    Leverage their expertise and Zillow's premium Showcase listings to get your home seen by more buyers.

    Get started

    List with your own agent

    Get your home in front of millions of buyers by listing it on Zillow.

    Learn how to do it

    Sell it yourself

    Take full control of how buyers see your home on Zillow by listing For Sale by Owner (FSBO).

    List your home

    What's special

    Updated bathroomUpdated hvacOpen floor planFloor-to-ceiling windowsNest thermostatUpgraded stone countertopsOversized walk-in shower
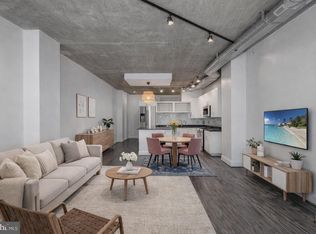
    IMPROVED PRICE | Don't miss out on this amazing opportunity! 1 bed & lofted den | 1.5 bath | 920 SQ FT | Open Floor Plan & 10 Ft High Ceilings | 97 Walk Score Welcome to The Floridian at 929 Florida Ave NW, in vibrant Shaw. This spacious 1 bed + den, 1.5 bath industrial condo boasts nearly 10 ft high ceilings, a modern, open floor plan, hardwood floors, floor-to-ceiling windows, and an oversized walk-in shower. Move in ready - freshly painted with Sherwin Williams paint and meticulously maintained by the owner. Entering the unit you'll find a lofted second bedroom/den with 2 closets and a half bath - perfect for guests, a home office, or extra den space. You'll also find a hall coat closet for storage and convenient in-unit laundry with a stacked washer and dryer (new in 2021). The gourmet kitchen has stainless steel appliances, a gas range, upgraded stone countertops, and a huge pantry (a rare find in a condo). Perfect for hosting and entertaining the kitchen island has room for 4 seats for all of your guests! Enjoy the open and spacious layout with the sun-filled living room. In the primary bedroom, you won't be short on closets - the unit has a walk-in closet with a bonus double-door closet. The en suite updated bathroom features a walk-in shower with rain head, Porcelanosa tile, and dual vanities with plenty of cabinet storage. Also a huge plus is the updated HVAC (replaced in 2023) with Nest thermostat. The building features amenities such as a concierge, 2 elevators, an underground parking garage with ASSIGNED PARKING SPACE that conveys, and a rooftop terrace with panoramic city views of the Washington Monument and the Capitol, grills, plenty of seating, and an herb garden. Located at the intersection of culture and nightlife - this is a walker’s paradise with a Walk Score of 97. Additionally - there are excellent transit options - a 5-minute walk to the U Street Metro - and biking is a breeze with the bike lanes and an 88 bike score. Conveniently located in Shaw next door to Whole Foods, there are endless options for dining out or grabbing a drink, fitness studios, or enjoying the entertainment at Landmark Cinema, The Atlantis, the 9:30 Club - you’re free to explore whatever strikes your fancy! Come experience The Floridian and see why this is the perfect place to call home!

    Zillow last checked:

    Listing updated:

    Listed by:

    Allison Underwood 703-489-9258,

    Long & Foster Real Estate, Inc.

    Bought with:

    Andrew Pariser, SP98373795

    Long & Foster Real Estate, Inc.

    Source: Bright MLS,MLS#: DCDC2188662MLS Logo

    Facts & features

    Interior

    Bedrooms & bathrooms
    • Bedrooms: 2
    • Bathrooms: 2
    • Full bathrooms: 1
    • 1/2 bathrooms: 1
    • Main level bathrooms: 1
    • Main level bedrooms: 1
    Basement
    • Area: 0
    Heating
    • Forced Air, Electric
    Cooling
    • Central Air, Electric
    Appliances
    • Included: Washer/Dryer Stacked, Stainless Steel Appliance(s), Refrigerator, Oven/Range - Gas, Ice Maker, Disposal, Dishwasher, Microwave, Gas Water Heater
    • Laundry: Dryer In Unit, Washer In Unit, Has Laundry, In Unit
    Features
    • Kitchen - Gourmet, Combination Kitchen/Living, Primary Bath(s), Upgraded Countertops, Open Floorplan, Bathroom - Walk-In Shower, Pantry, Walk-In Closet(s), High Ceilings, 9'+ Ceilings
    • Flooring: Wood
    • Windows: Screens, Window Treatments
    • Has basement: No
    • Has fireplace: No
    Interior area
    • Total structure area: 920
    • Total interior livable area: 920 sqft
    • Finished area above ground: 920
    • Finished area below ground: 0

    Property

    Parking
    • Total spaces: 1
    • Parking features: Underground, Garage Door Opener, Inside Entrance, Assigned, Attached
    • Attached garage spaces: 1
    • Details: Assigned Parking, Assigned Space #: 81
    Accessibility
    • Accessibility features: Accessible Elevator Installed
    Features
    • Levels: Two
    • Stories: 2
    • Patio & porch: Roof Deck
    • Exterior features: Barbecue
    • Pool features: None
    • Has view: Yes
    • View description: City
    Lot
    • Features: Urban, Urban Land Not Rated
    Details
    • Additional structures: Above Grade, Below Grade
    • Parcel number: 2873//2075
    • Zoning: MU-10
    • Special conditions: Standard
    • Other equipment: Intercom

    Construction

    Type & style
    • Home type: Condo
    • Architectural style: Contemporary
    • Property subtype: Condominium
    • Attached to another structure: Yes
    Materials
    • Concrete
    Condition
    • Excellent
    • New construction: No
    • Year built: 2006

    Utilities & green energy

    • Sewer: Public Sewer
    • Water: Public

    Community & HOA

    Community
    • Security: Desk in Lobby, 24 Hour Security, Exterior Cameras, Main Entrance Lock, Monitored, Resident Manager, Security Gate
    • Condo and coop fee: $621 monthly
    • Subdivision: Shaw
    HOA
    • Has HOA: No
    • Amenities included: Concierge, Elevator(s)
    • Services included: Water, Gas, Management, Sewer, Snow Removal, Trash, Common Area Maintenance, Maintenance Structure
    Location
    • Region: Washington

    Financial & listing details

    • Price per square foot: $565/sqft
    • Tax assessed value: $448,070
    • Annual tax amount: $3,859
    • Date on market: 3/7/2025
    • Listing agreement: Exclusive Right To Sell
    • Listing terms: Cash,Conventional,FHA
    • Ownership: Condominium

    Price history

    DateEventPrice
    5/29/2025Sold$520,000-1.7%$565/sqft
    Source: Bright MLS #DCDC2188662 Report a problem
    5/19/2025Pending sale$529,000$575/sqft
    Source: Bright MLS #DCDC2188662 Report a problem
    4/27/2025Contingent$529,000$575/sqft
    Source: Bright MLS #DCDC2188662 Report a problem
    4/4/2025Price change$529,000-3.6%$575/sqft
    Source: Bright MLS #DCDC2188662 Report a problem
    3/26/2025Price change$549,000-2%$597/sqft
    Source: Bright MLS #DCDC2188662 Report a problem
    3/7/2025Listed for sale$560,000-6.7%$609/sqft
    Source: Bright MLS #DCDC2188662 Report a problem
    2/8/2019Sold$599,900$652/sqft
    Source: Public Record Report a problem
    10/18/2018Listed for sale$599,900+6.2%$652/sqft
    Source: Compass #1009954310 Report a problem
    6/30/2015Sold$565,000+2.7%$614/sqft
    Source: Public Record Report a problem
    6/12/2015Pending sale$549,900$598/sqft
    Source: Compass #DC8660109 Report a problem
    6/8/2015Listed for sale$549,900+37.5%$598/sqft
    Source: Compass #DC8660109 Report a problem
    7/9/2010Sold$400,000$435/sqft
    Source: Public Record Report a problem

    Public tax history

    YearProperty taxesTax assessment
    2025$3,676 -4.8%$448,070 -4.5%
    2024$3,859 -5.6%$469,180 -5.4%
    2023$4,089 +3.3%$495,800 +3.4%
    2022$3,960 +4.1%$479,620 +4.1%
    2021$3,804 -1.5%$460,840 +1.4%
    2020$3,862 +22.4%$454,410 +2.2%
    2018$3,156 -1.1%$444,650 -0.8%
    2017$3,191 +9.8%$448,190 +8.3%
    2016$2,907 +5.6%$413,750 +1.3%
    2015$2,753 +9.6%$408,350 +11.6%
    2014$2,513 +2.4%$365,870 +2.3%
    2013$2,453 -7.2%$357,710 -5.5%
    2012$2,642 $378,350
    2011$2,642 -15.8%$378,350 -6.1%
    2010$3,137 -8.7%$402,790 -0.4%
    2009$3,437 $404,320
    Find assessor info on the county website

    Neighborhood: Shaw

    Nearby schools

    GreatSchools rating
    Schools provided by the listing agent
    • District: District Of Columbia Public Schools

    Source: Bright MLS. This data may not be complete. We recommend contacting the local school district to confirm school assignments for this home.

    Get a cash offer in 3 minutes
    Find out how much your home could sell for in as little as 3 minutes with a no-obligation cash offer.
    Estimated market value
    $514,200
    Get a cash offer in 3 minutes
    Find out how much your home could sell for in as little as 3 minutes with a no-obligation cash offer.
    Estimated market value
    $514,200