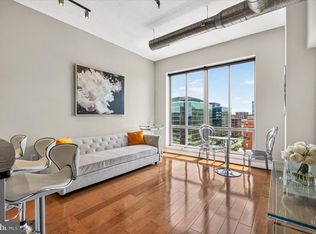
High ceilings and abundant light set this penthouse home at The Floridian apart. Sun-drenched throughout, it features a primary suite wrapped in two full walls of windows and a separate den with a built-in Murphy bed and half bath — all in the heart of DC's storied U Street Corridor. You enter the home through an alcove with storage and immediately feel cozy and at ease. The den, currently used as an office is the first experience you have in the space and it feels like a sanctuary. Then, when you arrive in the living area, light absolutely floods the space from the floor-to-ceiling wall of windows. The kitchen is smartly designed with an island and tons of storage. High ceilings run throughout, giving the whole home an open, airy feel — a blank canvas for whatever comes next. From the living area, french doors lead into the primary suite, where two full walls of windows fill the room with light. A large closet and an ensuite bath with a vanity complete the space, tucked privately off the main living area. A shared roof deck with sweeping city views and doorman round out life at The Floridian. Flexibility is the real story of this home. With a built-in Murphy bed, the den converts in seconds from a serene home office — the kind that makes working from home actually work — into a private guest room with a half bath, no futon or air mattress required. It's the rare condo layout that offers optionality. But the real draw might be where it sits. Penthouse #8002 puts a design-minded owner one block from the U Street Metro and next door to Whole Foods, in a corridor where daily errands rarely require a car — Walk Score has this block at 93, a "Walker's Paradise." Spend a weekend exploring the galleries, boutiques, and restaurants that line U Street, catch a show at the legendary 9:30 Club just down the block, or take in the historic rowhouses of LeDroit Park and the energy of Howard University's campus nearby. This is one of DC's most storied music and culture corridors, and it's right outside the door. For commuters, the U Street Metro (Green and Yellow Lines) is about a block away. Cyclists have it just as easy — Bike Score rates this block an 86, "Very Bikeable," and the 9th Street NW protected bike lane starts right at Florida Avenue and U Street, linking straight down to the downtown core. Flying somewhere? Hop an Uber to DCA and you're there in about 20 minutes. The home has been meticulously maintained with recent updates including HVAC (2024), Dishwasher (2022), and Microwave (2023).
For sale
$480,000
929 Florida Ave NW APT 8002, Washington, DC 20001
1beds
756sqft
Condominium
Built in 2006
-- sqft lot
$475,300 Zestimate®
$635/sqft
$525/mo HOA
What's special
Alcove with storageHigh ceilingsAbundant light
- 28 days
- 297
- 29
Zillow last checked:
Listing updated:
Listed by:
Katie Geffken 202-360-7625,
TTR Sotheby's International Realty
Source: Bright MLS,MLS#: DCDC2283586
Facts & features
Interior
Bedrooms & bathrooms
- Bedrooms: 1
- Bathrooms: 2
- Full bathrooms: 1
- 1/2 bathrooms: 1
- Main level bathrooms: 2
- Main level bedrooms: 1
Basement
- Area: 0
Heating
- Central, Electric
Cooling
- Central Air, Electric
Appliances
- Included: Electric Water Heater
- Laundry: In Unit
Features
- Basement: Other
- Has fireplace: No
Interior area
- Total structure area: 756
- Total interior livable area: 756 sqft
- Finished area above ground: 756
- Finished area below ground: 0
Property
Parking
- Parking features: On Street, Other
- Has uncovered spaces: Yes
Accessibility
- Accessibility features: Accessible Elevator Installed
Features
- Levels: One
- Stories: 1
- Pool features: None
Lot
- Features: Urban Land Not Rated
Details
- Additional structures: Above Grade, Below Grade
- Parcel number: 2873//2113
- Zoning: MU-10
- Special conditions: Standard
Construction
Type & style
- Home type: Condo
- Architectural style: Contemporary
- Property subtype: Condominium
- Attached to another structure: Yes
Materials
- Concrete
Condition
- New construction: No
- Year built: 2006
Utilities & green energy
- Sewer: Public Sewer
- Water: Public
Community & HOA
Community
- Condo and coop fee: $525 monthly
- Subdivision: Shaw
HOA
- Has HOA: No
- Amenities included: Concierge, Elevator(s), Other
- Services included: Water, Gas, Management, Common Area Maintenance, Insurance
Location
- Region: Washington
Financial & listing details
- Price per square foot: $635/sqft
- Tax assessed value: $536,020
- Annual tax amount: $3,742
- Date on market: 9/16/2026
- Listing agreement: Exclusive Right To Sell
- Ownership: Condominium
Estimated market value
$475,300
$452,000 - $499,000
$2,548/mo
Price history
| Date | Event | Price |
|---|---|---|
| 9/16/2026 | Listed for sale | $480,000-12.7%$635/sqft |
Source:  Bright MLS #DCDC2283586 Report a problem Bright MLS #DCDC2283586 Report a problem | ||
| 7/30/2019 | Sold | $550,000+6%$728/sqft |
Source: Public Record Report a problem | ||
| 6/20/2019 | Listed for sale | $519,000+26%$687/sqft |
Source: Compass #DCDC432116 Report a problem | ||
| 5/25/2010 | Sold | $412,015$545/sqft |
Source: Public Record Report a problem | ||
Public tax history
| Year | Property taxes | Tax assessment |
|---|---|---|
| 2026 | $3,742 -1.2% | $548,190 -0.5% |
| 2025 | $3,787 -6.2% | $551,040 -4.5% |
| 2024 | $4,036 -4.4% | $577,000 -3.1% |
| 2023 | $4,220 +0.8% | $595,210 +1.7% |
| 2022 | $4,188 +6.4% | $585,160 +4.4% |
| 2021 | $3,935 +6.8% | $560,560 +10.1% |
| 2020 | $3,686 +2.7% | $509,320 +2.8% |
| 2018 | $3,588 +0.2% | $495,410 +0.3% |
| 2017 | $3,581 +9.5% | $493,750 +8.2% |
| 2016 | $3,270 +5.3% | $456,410 +2.3% |
| 2015 | $3,104 +9.6% | $446,250 +10.6% |
| 2014 | $2,832 +1.7% | $403,400 +1.7% |
| 2013 | $2,786 -4.9% | $396,820 -3.7% |
| 2012 | $2,930 | $412,160 |
| 2011 | $2,930 -14.7% | $412,160 -5.9% |
| 2010 | $3,436 -7% | $438,020 +0.7% |
| 2009 | $3,697 | $434,890 |
Find assessor info on the county website
Monthly payment
Est. payment
Payment breakdown
Explore the cost of this home by adjusting the details. Changes won't be saved.Climate risks
Neighborhood: Shaw
Nearby schools
Schools provided by the listing agent
- District: District Of Columbia Public Schools
Source: Bright MLS. This data may not be complete. We recommend contacting the local school district to confirm school assignments for this home.
- $650,0001 bd2 ba1.1k sqft929 Florida Ave NW APT 6008, Washington, DC 20001Sold

- $289,929-- bd1 ba385 sqft929 Florida Ave NW APT 5006, Washington, DC 20001Sold

- $445,0001 bd1 ba880 sqft929 Florida Ave NW APT 2001, Washington, DC 20001For Sale
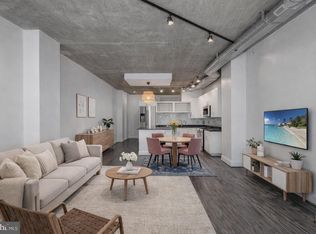
- $520,0002 bd2 ba920 sqft929 Florida Ave NW APT 3004, Washington, DC 20001Sold
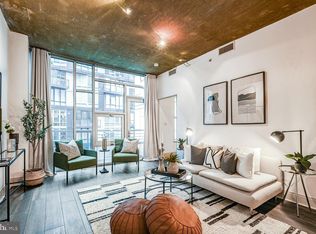
Similar homes
- $520,0002 bd2 ba795 sqftThe Floridian, Washington, DC 20001For Sale

 MLS ID #DCDC2287340, Allison Underwood, Long & Foster Real Estate, Inc.. Bright MLS
 - $469,9001 bd1 ba735 sqftOld City 2, Washington, DC 20001For Sale
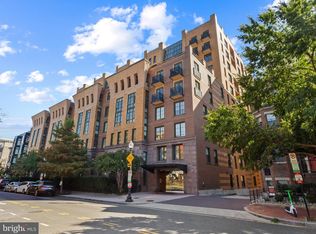 MLS ID #DCDC2287380, Garrett Cottrell, Coldwell Banker Realty - Washington. Bright MLS
 - $469,0001 bd1 ba880 sqftThe Floridian,columbia Heights, Washington, DC 20001For Sale
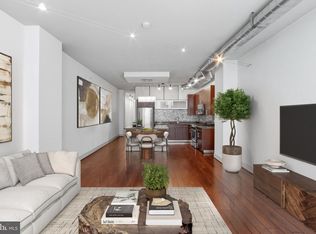 MLS ID #DCDC2262484, Christine Armintrout, Coldwell Banker Realty - Washington. Bright MLS
 - $499,9991 bd2 ba761 sqftThe Sonata, Washington, DC 20001For Sale
 MLS ID #DCDC2285216, Maria Fernanda Delgado, Hestia Realtors. Bright MLS
 - $445,0001 bd1 ba880 sqftColumbia Heights, Washington, DC 20001For SaleMLS ID #DCDC2253544, Gregg Zeiler, Compass. Bright MLS
- $484,9001 bd1 ba738 sqftK At City Vista Condominium, Washington, DC 20001For SaleMLS ID #DCDC2280628, Patrick Beasley, Keller Williams Capital Properties. Bright MLS
- $495,0001 bd1 ba728 sqftOld City 2, Washington, DC 20001For SaleMLS ID #DCDC2277866, Jen Angotti, Compass. Bright MLS
- $410,0001 bd1 ba660 sqftThe Rhapsody, Washington, DC 20001For SaleMLS ID #DCDC2282464, Mattia D'Affuso, TTR Sotheby's International Realty. Bright MLS
- $499,0001 bd2 ba873 sqftUnion Row, Washington, DC 20009For SaleMLS ID #DCDC2278406, Kira Epstein Begal, Washington Fine Properties, LLC. Bright MLS
- $440,0001 bd1 ba767 sqft1117 10th St NW APT 712, Washington, DC 20001For SaleMLS ID #DCDC2286412, Frederic Bates, LPT Realty, LLC. Bright MLS
- $385,0001 bd1 ba623 sqftOld City 2, Washington, DC 20001For SaleMLS ID #DCDC2285274, Jordan Chronopoulos, RLAH @properties. Bright MLS
- $499,9002 bd2 ba666 sqftSonata, Washington, DC 20001For SaleMLS ID #DCDC2265528, Jay Barry, Compass. Bright MLS
- $625,0002 bd2 ba1k sqftShaw, Washington, DC 20001For SaleMLS ID #DCDC2272752, Kara Chaffin Donofrio, Long & Foster Real Estate, Inc.. Bright MLS
- $445,0001 bd2 ba722 sqftL At City Vista, Washington, DC 20001For SaleMLS ID #DCDC2269794, Catherine Carlstedt, RLAH @properties. Bright MLS
- $429,9951 bd1 ba785 sqftOld City 2, Washington, DC 20001For SaleMLS ID #DCDC2274786, Vikas Goel, Fairfax Realty of Tysons. Bright MLS
- $599,0002 bd2 ba927 sqftThe Lima, Washington, DC 20001For SaleMLS ID #DCDC2272882, Sarah Brazell, RLAH @properties. Bright MLS
- $399,9001 bd1 ba511 sqftOld City 2, Washington, DC 20001For SaleMLS ID #DCDC2249126, Blake Davenport, TTR Sotheby's International Realty. Bright MLS
- $429,0001 bd1 ba690 sqft460 New York Ave NW Unit 701, Washington, DC 20001For SaleMLS ID #DCDC2281776, Jenn Smira, Compass. Bright MLS
- $449,9001 bd1 ba649 sqftRadius Condominium,old City #2, Washington, DC 20008For SaleMLS ID #DCDC2282980, Ross Vann, Compass. Bright MLS
- $444,9001 bd1 ba631 sqftThe Sonata Condominium, Washington, DC 20001For SaleMLS ID #DCDC2258466, Fred Malek, Spring Hill Real Estate, LLC.. Bright MLS
