This is a 1 Bedroom plus a 2nd bd/den multi use space that could be an office or guest bedroom. 1 large full bathroom plus a 1/2 bath. 1 garage, washer/dryer in unit. 761 SF well maintained condo. Enjoy city living and comfort from this unique 9th-floor condo, filled with natural light and sweeping skyline views through oversized windows. With unique architectural angles and sun-filled spaces. The open-concept layout features a spacious foyer, gleaming hardwood floors, functional floor plan. The kitchen offers stainless steel appliances, gas cooking, granite countertops, modern and functional cabinetry, pantry, large kitchen island with breakfast bar, dishwasher, and a full-size French-door refrigerator. Wake up every morning to beautiful city and sky views. The spacious primary bedroom is bright and inviting, with a stylish glass door that provides privacy while maintaining a modern feel. The full bath features a dual sink with both a soaking tub and a beautifully updated glass-enclosed shower, next to the walk-in closet with built-in shelves and plenty of drawers to keep everything organized. The large foyer welcomes you home and includes a coat closet. Covered garage #4 conveys. Whether you drive, walk, bike, or take Metro, getting around is just perfect.. Mount Vernon Square is a Walker's Paradise with an impressive Walk Score of 97 and a perfect Transit Score of 100. It's also very bike-friendly-Bike Score of 80. Surrounded by 4 Metro stations, 9 Red, Green, and Yellow lines0, walk to Judiciary Square, Gallery Place–Chinatown, Mount Vernon Square, and Union Station. Plus for commuters and frequent travelers, the historic Union Station is the railroad terminal for Amtrak, MARC, and VRE. This condo is truly one of DC's most convenient and desirable properties, with the very best location right in the heart of vibrant Mount Vernon Square/NOMA districts.. Built in 2006, The Sonata is a modern, well-maintained condominium offering outstanding amenities. Full time concierge, package service, secure building access, an on-site management office, a fitness center, a welcoming stylish lobby, and a pet-friendly community. One of the building's highlights is the spectacular rooftop deck, where you can take in panoramic views of DC's most iconic landmarks.. The rooftop also features a gas grill and comfortable outdoor seating, making it the perfect place to relax or entertain. You'll also love being just steps from grocery stores, coffee shops, restaurants, entertainment, and everyday city’s lifestyle. The Georgetown University Law at GT Capitol Hill Campus is just across the street. The Georgetown School of Public Policy is just a 9 minute walk away, and less than a mile to the United States Capitol area. A beautiful unit, exceptional amenities, and an unbeatable location—this is city living at its finest. Don't miss the opportunity to make this exceptional condo yours!
For sale
$499,999
301 Massachusetts Ave NW APT 902, Washington, DC 20001
1beds
761sqft
Condominium
Built in 2006
-- sqft lot
$487,200 Zestimate®
$657/sqft
$768/mo HOA
What's special
Unique architectural anglesFunctional floor planOpen-concept layoutSpectacular rooftop deckSpacious foyerGranite countertopsSun-filled spaces
- 29 days
- 188
- 22
Zillow last checked:
Listing updated:
Listed by:
Maria Fernanda Delgado 703-898-1810,
Hestia Realtors
Source: Bright MLS,MLS#: DCDC2285216
Facts & features
Interior
Bedrooms & bathrooms
- Bedrooms: 1
- Bathrooms: 2
- Full bathrooms: 1
- 1/2 bathrooms: 1
- Main level bathrooms: 2
- Main level bedrooms: 1
Rooms
- Room types: Den
Den
- Level: Main
Heating
- Forced Air, Other, Natural Gas
Cooling
- Central Air, Electric
Appliances
- Included: Microwave, Dishwasher, Disposal, Dryer, Ice Maker, Refrigerator, Cooktop, Stainless Steel Appliance(s), Washer, Water Heater, Electric Water Heater
- Laundry: Dryer In Unit, Has Laundry, Washer In Unit, In Unit
Features
- Soaking Tub, Bathroom - Stall Shower, Breakfast Area, Combination Dining/Living, Combination Kitchen/Living, Elevator, Open Floorplan, Eat-in Kitchen, Kitchen - Gourmet, Pantry, Primary Bath(s), Walk-In Closet(s), Exposed Beams, Entry Level Bedroom, Recessed Lighting
- Flooring: Hardwood, Carpet
- Windows: Screens, Atrium, Window Treatments
- Has basement: No
- Has fireplace: No
Interior area
- Total structure area: 761
- Total interior livable area: 761 sqft
- Finished area above ground: 761
- Finished area below ground: 0
Property
Parking
- Total spaces: 1
- Parking features: Garage Faces Side, Basement, Covered, Garage Door Opener, Inside Entrance, Underground, Assigned, Parking Space Conveys, Paved, Private, Garage
- Attached garage spaces: 1
- Details: Assigned Parking, Assigned Space #: 4
Accessibility
- Accessibility features: None
Features
- Levels: One
- Stories: 1
- Patio & porch: Roof Deck
- Exterior features: Barbecue
- Pool features: None
Lot
- Features: Unknown Soil Type
Details
- Additional structures: Above Grade, Below Grade
- Parcel number: 0528//2055
- Zoning: R
- Special conditions: Standard
- Other equipment: Intercom
Construction
Type & style
- Home type: Condo
- Architectural style: Art Deco,Contemporary
- Property subtype: Condominium
- Attached to another structure: Yes
Materials
- Brick
Condition
- Excellent,Very Good
- New construction: No
- Year built: 2006
- Major remodel year: 2019
Utilities & green energy
- Sewer: Public Sewer, Public Septic
- Water: Public
- Utilities for property: Cable Connected, Electricity Available, Water Available, Natural Gas Available
Community & HOA
Community
- Security: Desk in Lobby, Exterior Cameras, Main Entrance Lock, Resident Manager, Fire Sprinkler System
- Condo and coop fee: $768 monthly
- Subdivision: Mt Vernon Square
HOA
- Has HOA: No
- Amenities included: Concierge, Elevator(s), Fitness Center, Common Grounds
- Services included: Common Area Maintenance, Gas, Management, Reserve Funds, Sewer, Snow Removal, Trash, Water
- HOA name: The Sonate
Location
- Region: Washington
Financial & listing details
- Price per square foot: $657/sqft
- Tax assessed value: $543,310
- Annual tax amount: $4,528
- Date on market: 9/25/2026
- Listing agreement: Exclusive Right To Sell
- Ownership: Condominium
Estimated market value
$487,200
$463,000 - $512,000
$2,775/mo
Price history
| Date | Event | Price |
|---|---|---|
| 9/26/2026 | Listed for sale | $499,999-8.2%$657/sqft |
Source:  Bright MLS #DCDC2285216 Report a problem Bright MLS #DCDC2285216 Report a problem | ||
| 9/24/2026 | Listing removed | $544,900$716/sqft |
Source: Bright MLS #DCDC2271662 Report a problem | ||
| 7/3/2026 | Listed for sale | $544,900+7.9%$716/sqft |
Source: Bright MLS #DCDC2271662 Report a problem | ||
| 6/22/2026 | Listing removed | $3,100$4/sqft |
Source: Zillow Rentals Report a problem | ||
| 5/5/2026 | Listed for rent | $3,100+3.3%$4/sqft |
Source: Zillow Rentals Report a problem | ||
| 2/26/2026 | Listing removed | $3,000$4/sqft |
Source: Zillow Rentals Report a problem | ||
| 11/1/2025 | Price change | $3,000-6.3%$4/sqft |
Source: Zillow Rentals Report a problem | ||
| 10/24/2025 | Listed for rent | $3,200+14.3%$4/sqft |
Source: Zillow Rentals Report a problem | ||
| 3/26/2023 | Listing removed | -- |
Source: Zillow Rentals Report a problem | ||
| 2/24/2023 | Price change | $2,799-6.7%$4/sqft |
Source: Zillow Rentals Report a problem | ||
| 1/21/2023 | Listed for rent | $2,999+3.5%$4/sqft |
Source: Zillow Rentals Report a problem | ||
| 4/2/2022 | Listing removed | -- |
Source: Zillow Rental Manager Report a problem | ||
| 3/23/2022 | Price change | $2,897+3.6%$4/sqft |
Source: Zillow Rental Manager Report a problem | ||
| 3/22/2022 | Price change | $2,797+3.7%$4/sqft |
Source: Zillow Rental Manager Report a problem | ||
| 3/18/2022 | Price change | $2,697-3.6%$4/sqft |
Source: Zillow Rental Manager Report a problem | ||
| 3/1/2022 | Price change | $2,797-3.5%$4/sqft |
Source: Zillow Rental Manager Report a problem | ||
| 2/17/2022 | Price change | $2,897-3.3%$4/sqft |
Source: Zillow Rental Manager Report a problem | ||
| 1/11/2022 | Listed for rent | $2,997$4/sqft |
Source: Zillow Rental Manager Report a problem | ||
| 8/29/2018 | Sold | $505,000$664/sqft |
Source: Public Record Report a problem | ||
| 7/18/2018 | Pending sale | $505,000$664/sqft |
Source: Washington Fine Properties, LLC #1002022430 Report a problem | ||
| 7/13/2018 | Listed for sale | $505,000+50.7%$664/sqft |
Source: Washington Fine Properties, LLC #1002022430 Report a problem | ||
| 4/30/2009 | Sold | $335,000-33%$440/sqft |
Source: Public Record Report a problem | ||
| 3/7/2007 | Sold | $500,000$657/sqft |
Source: Public Record Report a problem | ||
Public tax history
| Year | Property taxes | Tax assessment |
|---|---|---|
| 2026 | $4,482 -1% | $543,310 -0.9% |
| 2025 | $4,528 +5% | $548,380 +4.9% |
| 2024 | $4,314 +21.1% | $522,680 +0.9% |
| 2023 | $3,562 -1.5% | $517,780 0% |
| 2022 | $3,616 +3.6% | $517,850 +3.5% |
| 2021 | $3,489 -4.8% | $500,100 -1.3% |
| 2020 | $3,665 +3.7% | $506,840 +3.6% |
| 2018 | $3,535 +2.2% | $489,190 +2% |
| 2017 | $3,460 +2.8% | $479,520 +2.6% |
| 2016 | $3,364 +3.6% | $467,520 +3.1% |
| 2015 | $3,249 +7.7% | $453,580 +6.7% |
| 2014 | $3,016 +5.5% | $424,980 +4.9% |
| 2013 | $2,857 +4.9% | $405,230 +4.5% |
| 2012 | $2,723 | $387,870 |
| 2011 | $2,723 -11.8% | $387,870 -9.9% |
| 2010 | $3,087 -14% | $430,680 -5.6% |
| 2009 | $3,591 +78.9% | $456,170 |
| 2007 | $2,007 | $456,170 |
Find assessor info on the county website
Monthly payment
Est. payment
Payment breakdown
Explore the cost of this home by adjusting the details. Changes won't be saved.Climate risks
Neighborhood: Mount Vernon Square
Nearby schools
Schools provided by the listing agent
- District: District Of Columbia Public Schools
Source: Bright MLS. This data may not be complete. We recommend contacting the local school district to confirm school assignments for this home.
- $655,0002 bd2 ba953 sqft301 Massachusetts Ave NW APT 505, Washington, DC 20001Sold

- $605,0002 bd2 ba968 sqft301 Massachusetts Ave NW APT 507, Washington, DC 20001Sold

- $540,0002 bd2 ba761 sqft301 Massachusetts Ave NW APT 802, Washington, DC 20001Sold
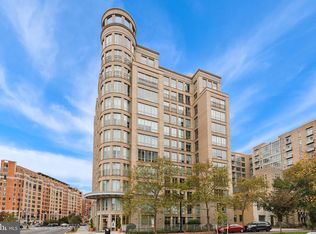
- $710,0003 bd2 ba1.2k sqft301 Massachusetts Ave NW APT 1103, Washington, DC 20001Sold

Similar homes
- $499,9002 bd2 ba667 sqftSonata, Washington, DC 20001For Sale

 MLS ID #DCDC2265528, Jay Barry, Compass. Bright MLS
 - $484,9001 bd1 ba765 sqftK At City Vista Condominium, Washington, DC 20001For Sale
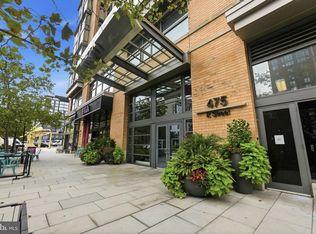 MLS ID #DCDC2280628, Patrick Beasley, Keller Williams Capital Properties. Bright MLS
 - $490,0001 bd1 ba735 sqftOld City 2, Washington, DC 20001For Sale
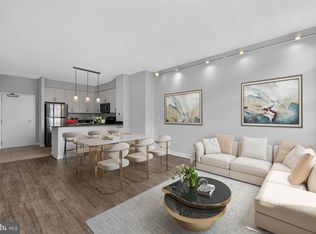 MLS ID #DCDC2276498, Harry Moon, Fairfax Realty Select. Bright MLS
 - $469,9001 bd1 ba735 sqftOld City 2, Washington, DC 20001For Sale
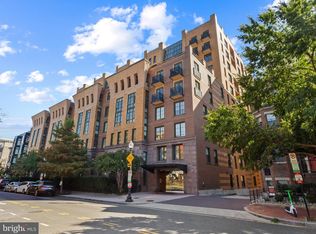 MLS ID #DCDC2287380, Garrett Cottrell, Coldwell Banker Realty - Washington. Bright MLS
 - $450,0001 bd1 ba845 sqft400 Mass Avenue, Washington, DC 20001For SaleMLS ID #DCDC2274714, Bob Mathew, MXW Real Estate. Bright MLS
- $480,0001 bd2 ba756 sqftColumbia Heights, Washington, DC 20001For SaleMLS ID #DCDC2283586, Katie Geffken, TTR Sotheby's International Realty. Bright MLS
- $445,0001 bd2 ba722 sqftL At City Vista, Washington, DC 20001For SaleMLS ID #DCDC2269794, Catherine Carlstedt, RLAH @properties. Bright MLS
- $549,9001 bd2 ba1k sqft912 F St NW #500, Washington, DC 20001For SaleMLS ID #DCDC2274174, Karim Fadli, Long & Foster Real Estate, Inc.. Bright MLS
- $515,0002 bd2 ba996 sqftCentral, Washington, DC 20001For SaleMLS ID #DCDC2269614, Anna-Louisa Yon, Compass. Bright MLS
- $625,0002 bd2 ba992 sqftOld City Ii, Washington, DC 20001For SaleMLS ID #DCDC2283672, Elizabeth Olaiya, Compass. Bright MLS
- $429,9951 bd1 ba785 sqftOld City 2, Washington, DC 20001For SaleMLS ID #DCDC2274786, Vikas Goel, Fairfax Realty of Tysons. Bright MLS
- $549,9002 bd1 ba761 sqftRhaposdy, Washington, DC 20001For SaleMLS ID #DCDC2286660, Brad Custer, Compass. Bright MLS
- $499,0001 bd2 ba873 sqftUnion Row, Washington, DC 20009For SaleMLS ID #DCDC2278406, Kira Epstein Begal, Washington Fine Properties, LLC. Bright MLS
- $415,0001 bd1 ba658 sqftOld City 2, Washington, DC 20001For SaleMLS ID #DCDC2259122, Ms. Kristin M Francis, EXP Realty, LLC. Bright MLS
- $458,9001 bd1 ba748 sqftOld City 2, Washington, DC 20001For SaleMLS ID #DCDC2271224, Steve Lew, Compass. Bright MLS
- $749,0002 bd2 ba1k sqft1010 Mass, Washington, DC 20001For SaleMLS ID #DCDC2286912, Maxwell Rabin, TTR Sotheby's International Realty. Bright MLS
- $469,0001 bd1 ba880 sqftThe Floridian,columbia Heights, Washington, DC 20001For SaleMLS ID #DCDC2262484, Christine Armintrout, Coldwell Banker Realty - Washington. Bright MLS
- $399,9001 bd1 ba686 sqftOld City 2, Washington, DC 20001For SaleMLS ID #DCDC2278206, Alison Scimeca, Compass. Bright MLS
- $365,0001 bd1 ba703 sqftOld City #2, Washington, DC 20001For SaleMLS ID #DCDC2280444, John Mahshie, Compass. Bright MLS
- $439,0001 bd1 ba804 sqftCentral, Washington, DC 20004For SaleMLS ID #DCDC2283622, John Williams, RE/MAX Realty Services. Bright MLS
