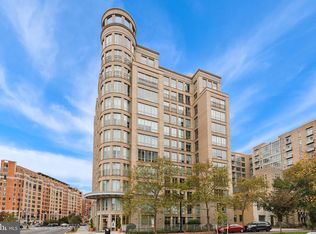
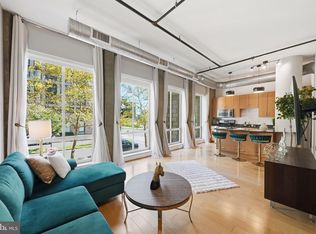
Experience elevated city living in this stunning corner 2 bedroom, 2 bath unit at the boutique Sonata Condominium. Secure, assigned EV ready, garage parking space conveys. Nestled in the vibrant heart of DC’s Mount Vernon Square, chic loft-style residence offers a rare blend of industrial sophistication and modern comfort, featuring expansive floor-to-ceiling windows with amazing natural light, sliding glass doors open to Juliet balconies, hardwood floors, a spacious gourmet kitchen with island, Viking gas cooking, Viking Dishwasher and other high end stainless steel appliances. A gorgeous primary suite has a walk-in closet with organizing system and luxurious en-suite bath with 2 sinks and bidet toilet. The second bedroom also has its own en-suite bathroom with bidet toilet, walk-in closet with organizing system, and in-unit washer/dryer. Instant hot water heater installed by current owner, makes unlimited and quick steaming hot water for long baths and created another storage closet. Building amenities include a full-service concierge, panoramic rooftop deck with gas grill, and fitness room. Ideally located just three blocks from Union Station and served by four Metro stations, and is steps from the National Mall, Library of Congress, the Capitol, DC’s renowned museums, as well as acclaimed dining and entertainment.
Sold for $605,000
Zillow last checked:
Listing updated:
Bought with:
Matt Ackland, SP2000202415
Washington Fine Properties, LLC
Source: Bright MLS,MLS#: DCDC2251578
Price history
| Date | Event | Price |
|---|---|---|
| 5/20/2026 | Sold | $605,000-3.2%$625/sqft |
Source:  Bright MLS #DCDC2251578 Report a problem Bright MLS #DCDC2251578 Report a problem | ||
| 5/6/2026 | Pending sale | $625,000$646/sqft |
Source: Bright MLS #DCDC2251578 Report a problem | ||
| 3/20/2026 | Listed for sale | $625,000+6.8%$646/sqft |
Source: Bright MLS #DCDC2251578 Report a problem | ||
| 6/10/2022 | Sold | $585,000-2.5%$604/sqft |
Source: Bright MLS #DCDC2050636 Report a problem | ||
| 5/31/2022 | Pending sale | $600,000$620/sqft |
Source: Bright MLS #DCDC2050636 Report a problem | ||
| 5/25/2022 | Listed for sale | $600,000+0.8%$620/sqft |
Source: Bright MLS #DCDC2050636 Report a problem | ||
| 5/23/2022 | Listing removed | $595,000$615/sqft |
Source: Bright MLS #DCDC2043644 Report a problem | ||
| 4/14/2022 | Listed for sale | $595,000+6.3%$615/sqft |
Source: Bright MLS #DCDC2043644 Report a problem | ||
| 12/29/2017 | Sold | $560,000-1.7%$579/sqft |
Source: Public Record Report a problem | ||
| 11/8/2017 | Listed for sale | $569,900+14%$589/sqft |
Source: Keller Williams Capital Properties #1004115685 Report a problem | ||
| 9/23/2015 | Listing removed | $2,350$2/sqft |
Source: Nomadic Real Estate Report a problem | ||
| 9/19/2015 | Listed for rent | $2,350+7.1%$2/sqft |
Source: Nomadic Real Estate Report a problem | ||
| 4/30/2015 | Listing removed | $2,195$2/sqft |
Source: Owner Report a problem | ||
| 4/16/2015 | Listed for rent | $2,195-29.2%$2/sqft |
Source: Owner Report a problem | ||
| 11/19/2014 | Listed for sale | $499,900+8.7%$516/sqft |
Source: Owner Report a problem | ||
| 12/23/2012 | Listing removed | $3,100$3/sqft |
Source: Hotpads for Rent Report a problem | ||
| 11/27/2012 | Listed for rent | $3,100$3/sqft |
Source: Hotpads for Rent Report a problem | ||
| 11/8/2012 | Sold | $460,000-14.7%$475/sqft |
Source: Public Record Report a problem | ||
| 12/25/2011 | Listing removed | $539,000$557/sqft |
Source: at Re/Max Gateway #DC7715754 Report a problem | ||
| 10/27/2011 | Listed for sale | $539,000+21.6%$557/sqft |
Source: at Re/Max Gateway #DC7715754 Report a problem | ||
| 2/13/2007 | Sold | $443,100$458/sqft |
Source: Public Record Report a problem | ||
Nearby homes
- $655,0002 bd2 ba953 sqft301 Massachusetts Ave NW APT 505, Washington, DC 20001Sold

- $540,0002 bd2 ba761 sqft301 Massachusetts Ave NW APT 802, Washington, DC 20001Sold
- $710,0003 bd2 ba1.2k sqft301 Massachusetts Ave NW APT 1103, Washington, DC 20001Sold

- $399,0001 bd1 ba631 sqft301 Massachusetts Ave NW APT 204, Washington, DC 20001For Sale
Get a cash offer in 3 minutes
Find out how much your home could sell for in as little as 3 minutes with a no-obligation cash offer.
Estimated market value
$610,300
