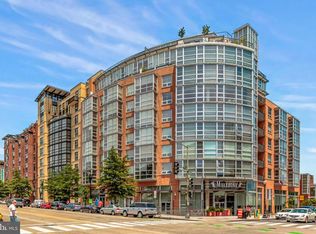
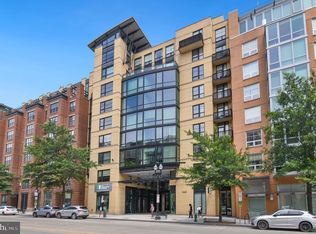
Unit 604 is a contemporary, move-in ready 1BR + den, 2FB residence offering approximately 880 square feet in the heart of the 14th Street Corridor. The open loft-like floor plan features a spacious living and dining area, adjoining kitchen, and dramatic floor-to-ceiling windows with a Monument view. The kitchen is appointed with granite countertops, stainless steel appliances, and a center island with additional prep and seating space. The primary suite features a walk-through closet and en-suite full bath, while the versatile den is ideal for a home office, guest room, or additional living space. A second full bath off the hall adds convenience for guests, and an in-unit washer and dryer complete the home. Union Row is a sought-after condo community offering a 24-hour front desk, contemporary lobby with lounge/party room, and an 8th-floor communal terrace with an outdoor fireplace and sweeping city views. Pet-friendly and ideally located between the U Street and Columbia Heights Metro stations, the building puts the best of 14th Street and the surrounding neighborhoods right outside your door. Streets Market, Trader Joe's, Whole Foods, Meridian Hill Park, the YMCA, shops, fitness studios, theaters, cafés, and an incredible variety of restaurants are all nearby. Please note: Square footage is estimated and calculated by an independent third party; information is deemed accurate but not guaranteed.
For sale
Price cut: $50K (9/10)
$499,000
2125 14th St NW APT 604, Washington, DC 20009
1beds
873sqft
Condominium
Built in 2007
-- sqft lot
$490,900 Zestimate®
$572/sqft
$765/mo HOA
What's special
Open loft-like floor planIn-unit washer and dryerGranite countertopsAdjoining kitchenStainless steel appliances
- 51 days
- 237
- 16
Zillow last checked:
Listing updated:
Listed by:
Kira Epstein Begal 240-899-8577,
Washington Fine Properties, LLC
Source: Bright MLS,MLS#: DCDC2278406
Facts & features
Interior
Bedrooms & bathrooms
- Bedrooms: 1
- Bathrooms: 2
- Full bathrooms: 2
- Main level bathrooms: 2
- Main level bedrooms: 1
Basement
- Area: 0
Heating
- Forced Air, Natural Gas
Cooling
- Central Air, Electric
Appliances
- Included: Microwave, Dishwasher, Disposal, Oven/Range - Gas, Refrigerator, Washer, Dryer, Gas Water Heater
- Laundry: Dryer In Unit, Has Laundry, Washer In Unit, In Unit
Features
- Combination Dining/Living, Entry Level Bedroom, Open Floorplan, Bathroom - Tub Shower, Bathroom - Stall Shower, Kitchen Island, Walk-In Closet(s)
- Flooring: Wood
- Windows: Window Treatments
- Has basement: No
- Has fireplace: No
Interior area
- Total structure area: 873
- Total interior livable area: 873 sqft
- Finished area above ground: 873
- Finished area below ground: 0
Property
Parking
- Parking features: On Street
- Has uncovered spaces: Yes
Accessibility
- Accessibility features: None
Features
- Levels: One
- Stories: 1
- Exterior features: Lighting, Sidewalks, Street Lights
- Pool features: None
Lot
- Features: Unknown Soil Type
Details
- Additional structures: Above Grade, Below Grade
- Parcel number: 0235//2135
- Zoning: NA
- Special conditions: Standard
Construction
Type & style
- Home type: Condo
- Property subtype: Condominium
- Attached to another structure: Yes
Materials
- Brick
Condition
- New construction: No
- Year built: 2007
Utilities & green energy
- Sewer: Public Sewer
- Water: Public
Community & HOA
Community
- Security: Desk in Lobby, Main Entrance Lock
- Condo and coop fee: $765 monthly
- Subdivision: 14th Street Corridor
HOA
- Has HOA: No
- Amenities included: Bar/Lounge, Clubhouse, Concierge, Elevator(s), Party Room, Security
- Services included: Water, Trash, Sewer, Reserve Funds, Management, Common Area Maintenance
- HOA name: Union Row
Location
- Region: Washington
Financial & listing details
- Price per square foot: $572/sqft
- Tax assessed value: $583,300
- Annual tax amount: $4,126
- Date on market: 8/13/2026
- Listing agreement: Exclusive Right To Sell
- Ownership: Condominium
Estimated market value
$490,900
$466,000 - $515,000
$3,462/mo
Price history
| Date | Event | Price |
|---|---|---|
| 9/10/2026 | Price change | $499,000-9.1%$572/sqft |
Source:  Bright MLS #DCDC2278406 Report a problem Bright MLS #DCDC2278406 Report a problem | ||
| 8/13/2026 | Listed for sale | $549,000-8.3%$629/sqft |
Source: Bright MLS #DCDC2278406 Report a problem | ||
| 5/30/2024 | Listing removed | -- |
Source: Zillow Rentals Report a problem | ||
| 5/21/2024 | Price change | $2,800-6.7%$3/sqft |
Source: Zillow Rentals Report a problem | ||
| 4/25/2024 | Price change | $3,000-6.3%$3/sqft |
Source: Zillow Rentals Report a problem | ||
| 4/15/2024 | Listed for rent | $3,200$4/sqft |
Source: Zillow Rentals Report a problem | ||
| 7/23/2023 | Listing removed | $599,000$686/sqft |
Source: Bright MLS #DCDC2075412 Report a problem | ||
| 6/9/2023 | Contingent | $599,000$686/sqft |
Source: Bright MLS #DCDC2075412 Report a problem | ||
| 11/17/2022 | Listed for sale | $599,000+51.7%$686/sqft |
Source: Bright MLS #DCDC2075412 Report a problem | ||
| 6/2/2009 | Sold | $394,900$452/sqft |
Source: Public Record Report a problem | ||
Public tax history
| Year | Property taxes | Tax assessment |
|---|---|---|
| 2026 | $4,126 -7.1% | $593,400 -5.5% |
| 2025 | $4,440 -1.8% | $627,860 -1% |
| 2024 | $4,520 -0.3% | $633,950 +0.3% |
| 2023 | $4,535 -1.2% | $632,220 |
| 2022 | $4,588 +0.3% | $632,220 +0.7% |
| 2021 | $4,575 -0.2% | $627,830 +2.1% |
| 2020 | $4,582 +3.5% | $614,720 +3.4% |
| 2018 | $4,429 +6.7% | $594,390 +6% |
| 2017 | $4,152 +4.3% | $560,970 +3.9% |
| 2016 | $3,981 +2.1% | $540,050 +1.9% |
| 2015 | $3,900 +9.6% | $530,240 +7.8% |
| 2014 | $3,560 | $491,760 |
Find assessor info on the county website
Monthly payment
Est. payment
Payment breakdown
Explore the cost of this home by adjusting the details. Changes won't be saved.Climate risks
Neighborhood: U Street Corridor
Nearby schools
Schools provided by the listing agent
- Elementary: Garrison
- High: Cardozo Education Campus
- District: District Of Columbia Public Schools
Source: Bright MLS. This data may not be complete. We recommend contacting the local school district to confirm school assignments for this home.
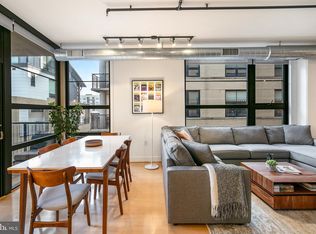
- $580,0001 bd1 ba801 sqft2125 14th St NW APT 606, Washington, DC 20009Sold
- $1,299,0002 bd2 ba1.2k sqft2125 14th St NW APT 916, Washington, DC 20009For Sale
- $430,0001 bd1 ba813 sqft2125 14th St NW APT 701, Washington, DC 20009Sold

- $740,0002 bd2 ba1.1k sqft2125 14th St NW APT 317, Washington, DC 20009Sold
Similar homes
- $524,9991 bd1 ba767 sqftThe Flats At Union Row, Washington, DC 20009For Sale

 MLS ID #DCDC2283490, Rochelle Rubin, Stuart & Maury, Inc.. Bright MLS
 - $517,5001 bd1 ba742 sqftOld City 2, Washington, DC 20009For Sale
 MLS ID #DCDC2274706, Sammy Dweck, TTR Sotheby's International Realty. Bright MLS
 - $480,0001 bd2 ba756 sqftColumbia Heights, Washington, DC 20001For Sale
 MLS ID #DCDC2283586, Katie Geffken, TTR Sotheby's International Realty. Bright MLS
 - $499,9991 bd2 ba761 sqftThe Sonata, Washington, DC 20001For Sale
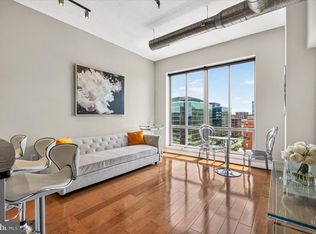 MLS ID #DCDC2285216, Maria Fernanda Delgado, Hestia Realtors. Bright MLS
 - $699,9992 bd1 ba1.1k sqftDelancey Lofts, Washington, DC 20009For SaleMLS ID #DCDC2285926, Matt Windsor, TTR Sotheby's International Realty. Bright MLS
- $495,0001 bd1 ba728 sqftOld City 2, Washington, DC 20001For SaleMLS ID #DCDC2277866, Jen Angotti, Compass. Bright MLS
- $649,0001 bd2 ba823 sqftUnion Row Flats, Washington, DC 20009For SaleMLS ID #DCDC2271226, Lauren Davis, TTR Sotheby's International Realty. Bright MLS
- $575,0002 bd1 ba860 sqftMount Pleasant, Washington, DC 20009For SaleMLS ID #DCDC2281152, Justin Paulhamus, 4J Real Estate, LLC. Bright MLS
- $515,0002 bd2 ba996 sqftCentral, Washington, DC 20001For SaleMLS ID #DCDC2269614, Anna-Louisa Yon, Compass. Bright MLS
- $599,0002 bd2 ba957 sqft2812 Georgia Ave NW #7, Washington, DC 20001For SaleMLS ID #DCDC2285856, Jesse Grimste, Compass. Bright MLS
- $569,9001 bd2 ba792 sqftThe Matrix, Washington, DC 20005For SaleMLS ID #DCDC2284136, Trevor Moore, Compass. Bright MLS
- $499,9002 bd2 ba666 sqftSonata, Washington, DC 20001For SaleMLS ID #DCDC2265528, Jay Barry, Compass. Bright MLS
- $484,9001 bd1 ba738 sqftK At City Vista Condominium, Washington, DC 20001For SaleMLS ID #DCDC2280628, Patrick Beasley, Keller Williams Capital Properties. Bright MLS
- $469,0001 bd1 ba880 sqftThe Floridian,columbia Heights, Washington, DC 20001For SaleMLS ID #DCDC2262484, Christine Armintrout, Coldwell Banker Realty - Washington. Bright MLS
- $490,0001 bd1 ba735 sqftOld City 2, Washington, DC 20001For SaleMLS ID #DCDC2276498, Harry Moon, Fairfax Realty Select. Bright MLS
- $499,9951 bd1 ba665 sqftLofts 14, Washington, DC 20005For SaleMLS ID #DCDC2249820, Kelly THOMPSON, EXP Realty, LLC. Bright MLS
- $699,0001 bd2 ba1k sqftColumbia Heights, Washington, DC 20009For SaleMLS ID #DCDC2274136, Gary Jankowski, Coldwell Banker Realty - Washington. Bright MLS
- $399,0001 bd1 ba505 sqftOld City 2, Washington, DC 20005For SaleMLS ID #DCDC2285464, Steve Gaich, RLAH @properties. Bright MLS
- $385,0001 bd1 ba623 sqftOld City 2, Washington, DC 20001For SaleMLS ID #DCDC2285274, Jordan Chronopoulos, RLAH @properties. Bright MLS
- $715,0002 bd2 ba937 sqftLofts Of Adams Morgan, Washington, DC 20009For SaleMLS ID #DCDC2274744, Nicole Jennings, Compass. Bright MLS
