Welcome to 1423 Columbia Road NW, Unit 2, a stylish two-bedroom, two-bath condominium in a boutique pet-friendly building with low fees, offering a distinctive layout, generous living spaces, and the rare convenience of private outdoor space and two assigned parking spaces. Located on the building’s main level and entirely above grade, this thoughtfully designed residence features hardwood floors throughout and a comfortable, modern aesthetic. Enter into a spacious dining area and open kitchen featuring stone countertops, ample cabinetry, and built-in shelving. An oversized storage closet, coat closet and full-size washer and dryer add everyday functionality. The spacious living room is thoughtfully tucked between two generously sized bedrooms, creating a natural separation of space and added privacy. Both bedrooms offer excellent closet space, while the primary suite features an en-suite bathroom and sliding glass doors opening to a private balcony and fenced patio. From the patio, enjoy direct access to two assigned tandem parking spaces—an exceptional convenience in the city. Ideally situated in Columbia Heights, just moments from the Metro, shops, restaurants, and nightlife along 14th Street and the vibrant Adams Morgan neighborhood, this home offers an appealing balance of neighborhood living and urban accessibility. A distinctive floor plan, private outdoor retreat, and dedicated parking make this an exceptional opportunity in one of DC’s most convenient locations.
For sale
$665,000
1423 Columbia Rd NW APT 2, Washington, DC 20009
2beds
1,100sqft
Condominium
Built in 1900
-- sqft lot
$-- Zestimate®
$605/sqft
$341/mo HOA
What's special
Comfortable modern aestheticOversized storage closetTwo generously sized bedroomsBuilt-in shelvingGenerous living spacesDistinctive floor planSpacious dining area
- --
- on Zillow
- 179
- views
- 23
- saves
Likely to sell faster than
Zillow last checked:
Listing updated:
Listed by:
Silvana Dias 202-258-8256,
RLAH @properties
Source: Bright MLS,MLS#: DCDC2290582
Facts & features
Interior
Bedrooms & bathrooms
- Bedrooms: 2
- Bathrooms: 2
- Full bathrooms: 2
- Main level bathrooms: 2
- Main level bedrooms: 2
Heating
- Forced Air, Electric
Cooling
- Central Air, Electric
Appliances
- Included: Electric Water Heater
- Laundry: Dryer In Unit, Has Laundry, Main Level, Washer In Unit, In Unit
Features
- Kitchen - Gourmet, Open Floorplan
- Flooring: Hardwood
- Has basement: No
- Has fireplace: No
Interior area
- Total structure area: 1,100
- Total interior livable area: 1,100 sqft
- Finished area above ground: 1,100
Property
Parking
- Total spaces: 2
- Parking features: Concrete, Parking Space Conveys, Driveway, Alley Access
- Uncovered spaces: 2
Accessibility
- Accessibility features: None
Features
- Levels: One
- Stories: 1
- Patio & porch: Patio
- Exterior features: Balcony
- Pool features: None
- Fencing: Wood
Lot
- Features: Urban Land-Sassafras-Chillum
Details
- Additional structures: Above Grade
- Parcel number: 2672//2103
- Zoning: RA-2
- Special conditions: Standard
Construction
Type & style
- Home type: Condo
- Architectural style: Contemporary
- Property subtype: Condominium
- Attached to another structure: Yes
Materials
- Combination, Brick
Condition
- New construction: No
- Year built: 1900
Utilities & green energy
- Sewer: Public Sewer
- Water: Public
Community & HOA
Community
- Condo and coop fee: $341 monthly
- Subdivision: Columbia Heights
HOA
- Has HOA: No
- Amenities included: Common Grounds, Fencing
- Services included: Common Area Maintenance, Maintenance Structure, Insurance, Maintenance Grounds, Reserve Funds, Snow Removal, Sewer, Trash, Water
Location
- Region: Washington
Financial & listing details
- Price per square foot: $605/sqft
- Tax assessed value: $566,030
- Annual tax amount: $4,884
- Date on market: 11/6/2026
- Listing agreement: Exclusive Right To Sell
- Ownership: Condominium
Estimated market value
Not available
Estimated sales range
Not available
Not available
Price history
| Date | Event | Price |
|---|---|---|
| 10/26/2026 | Price change | $3,200-5.9%$3/sqft |
Source: Zillow Rentals Report a problem | ||
| 10/9/2026 | Listed for rent | $3,400+9.7%$3/sqft |
Source: Zillow Rentals Report a problem | ||
| 9/27/2021 | Listing removed | -- |
Source: Zillow Rental Manager Report a problem | ||
| 7/28/2021 | Listed for rent | $3,100$3/sqft |
Source: Zillow Rental Manager Report a problem | ||
| 2/27/2021 | Listing removed | -- |
Source: Owner Report a problem | ||
| 10/2/2020 | Listing removed | $3,100$3/sqft |
Source: Owner Report a problem | ||
| 8/11/2020 | Price change | $3,100-4.6%$3/sqft |
Source: Owner Report a problem | ||
| 7/22/2020 | Price change | $3,250+6.6%$3/sqft |
Source: Owner Report a problem | ||
| 7/13/2020 | Listed for rent | $3,050+1.7%$3/sqft |
Source: Owner Report a problem | ||
| 9/1/2018 | Listing removed | $3,000$3/sqft |
Source: Long & Foster Real Estate, Inc. #DC10329322 Report a problem | ||
| 8/24/2018 | Listed for rent | $3,000+3.4%$3/sqft |
Source: Long & Foster Real Estate, Inc. #1002293038 Report a problem | ||
| 7/9/2017 | Listing removed | $2,900$3/sqft |
Source: Owner Report a problem | ||
| 6/19/2017 | Price change | $2,900-12.1%$3/sqft |
Source: Owner Report a problem | ||
| 5/31/2017 | Listed for rent | $3,300$3/sqft |
Source: Owner Report a problem | ||
| 8/5/2014 | Sold | $580,000+0.9%$527/sqft |
Source: Public Record Report a problem | ||
| 7/3/2014 | Pending sale | $574,900$523/sqft |
Source: Coldwell Banker Residential Brokerage - Dupont #DC8388313 Report a problem | ||
| 6/26/2014 | Listed for sale | $574,900+12.3%$523/sqft |
Source: Coldwell Banker Residential Brokerage Report a problem | ||
| 8/29/2006 | Sold | $512,000+7.8%$465/sqft |
Source: Public Record Report a problem | ||
| 1/11/2006 | Sold | $475,000+38.7%$432/sqft |
Source: Public Record Report a problem | ||
| 11/7/2003 | Sold | $342,500$311/sqft |
Source: Public Record Report a problem | ||
Public tax history
| Year | Property taxes | Tax assessment |
|---|---|---|
| 2026 | $4,884 -5.5% | $590,560 -5.3% |
| 2025 | $5,168 -4.9% | $623,620 -4.8% |
| 2024 | $5,436 -0.9% | $654,750 -0.8% |
| 2023 | $5,486 +5.3% | $660,090 +5.4% |
| 2022 | $5,208 +2.8% | $626,460 +2.8% |
| 2021 | $5,066 +4.3% | $609,340 +6.6% |
| 2020 | $4,857 +15.3% | $571,390 +0.4% |
| 2018 | $4,212 +6.7% | $568,900 +6% |
| 2017 | $3,948 +5.5% | $536,910 +4.9% |
| 2016 | $3,743 +2.2% | $512,030 +1.9% |
| 2015 | $3,662 +11% | $502,260 +9.6% |
| 2014 | $3,298 +4.9% | $458,230 +4.4% |
| 2013 | $3,145 -2.4% | $439,070 -1.7% |
| 2012 | $3,223 | $446,690 |
| 2011 | $3,223 -0.3% | $446,690 -0.2% |
| 2010 | $3,232 -13.9% | $447,720 -12% |
| 2009 | $3,753 +5% | $508,990 +9.2% |
| 2007 | $3,573 +33% | $466,010 +17.7% |
| 2006 | $2,686 -2.7% | $395,810 +21.6% |
| 2005 | $2,759 | $325,380 |
Find assessor info on the county website
Monthly payment
Est. payment
Payment breakdown
Explore the cost of this home by adjusting the details. Changes won't be saved.Climate risks
Neighborhood: Columbia Heights
Nearby schools
Schools provided by the listing agent
- District: District Of Columbia Public Schools
Source: Bright MLS. This data may not be complete. We recommend contacting the local school district to confirm school assignments for this home.
- $710,7002 bd2 ba1.3k sqft1423 Columbia Rd NW APT 4, Washington, DC 20009Off Market

- $315,0001 bd1 ba800 sqft1423 Columbia Rd NW APT 1, Washington, DC 20009Off Market
- $514,2001 bd2 ba1k sqft1423 Columbia Rd NW APT 3, Washington, DC 20009Off Market

- $434,930-- bd-- ba-- sqft1423 Columbia Rd NW, Washington, DC 20009Off Market
Similar homes
- $679,0002 bd2 ba980 sqft1338 Fairmont St NW #2, Washington, DC 20009For Sale
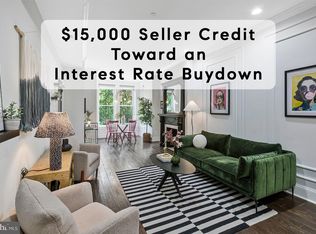
 MLS ID #DCDC2283298, Chris Coppola, Compass. Bright MLS
- $699,0002 bd3 ba1.4k sqftTuskaloosa, Washington, DC 20009For Sale
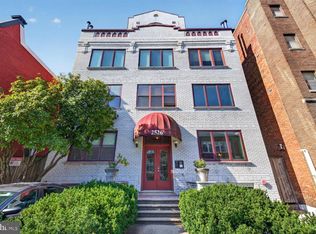 MLS ID #DCDC2289672, Harry Moore, EXP Realty, LLC. Bright MLS
- $575,0002 bd1 ba860 sqftMount Pleasant, Washington, DC 20009For Sale
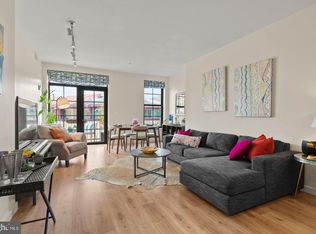 MLS ID #DCDC2290786, Justin Paulhamus, 4J Real Estate, LLC. Bright MLS
- $749,0002 bd2 ba1k sqftThe Ivy At Harvard, Washington, DC 20009For Sale
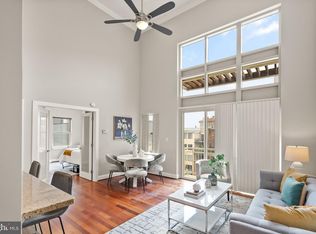 MLS ID #DCDC2266970, Roger Taylor, Compass. Bright MLS
- $650,0002 bd2 ba877 sqftOld City 2, Washington, DC 20009For SaleMLS ID #DCDC2275964, Kyle Meeks, TTR Sotheby's International Realty. Bright MLS
- $699,0003 bd2 ba1k sqftColumbia Heights, Washington, DC 20009For SaleMLS ID #DCDC2285782, Carrie Hillegass, Compass. Bright MLS
- $599,9993 bd2 ba895 sqftColumbia Heights, Washington, DC 20009For SaleMLS ID #DCDC2276874, Jared J Lilly, BPG Real Estate. Bright MLS
- $619,9992 bd3 ba1.3k sqftColumbia Heights, Washington, DC 20009For SaleMLS ID #DCDC2270160, Josh Warner, Serhant. Bright MLS
- $695,0002 bd2 ba905 sqft1508 R Street, Washington, DC 20009For SaleMLS ID #DCDC2285692, Nathan Julian Guggenheim, Washington Fine Properties, LLC. Bright MLS
- $715,0002 bd2 ba937 sqftLofts Of Adams Morgan, Washington, DC 20009For SaleMLS ID #DCDC2274744, Nicole Jennings, Compass. Bright MLS
- $599,0002 bd2 ba1k sqft1130 Columbia Road Condo Assn., Washington, DC 20009For SaleMLS ID #DCDC2285778, Desmond McKenna, Compass. Bright MLS
- $529,0002 bd1 ba975 sqftEmbassy Condominiums, Washington, DC 20009For SaleMLS ID #DCDC2283956, Richard Oder, Long & Foster Real Estate, Inc.. Bright MLS
- $674,9002 bd2 ba1.4k sqftColumbia Heights, Washington, DC 20010For SaleMLS ID #DCDC2287940, Kevin Hughes, Compass. Bright MLS
- $775,0002 bd2 ba1k sqftThe Gramercy Lofts, Washington, DC 20009For SaleMLS ID #DCDC2265656, Allison Scuriatti, Compass. Bright MLS
- $525,0002 bd2 ba854 sqftBalfour Condominium, Washington, DC 20009For SaleMLS ID #DCDC2281164, Melanie Friedson, RLAH @properties. Bright MLS
- $650,0003 bd2 ba1.2k sqftOld City 2, Washington, DC 20001For SaleMLS ID #DCDC2281044, Jen Angotti, Compass. Bright MLS
- $499,0002 bd1 ba700 sqftColumbia Heights, Washington, DC 20009For SaleMLS ID #DCDC2277280, Melissa Lango, Compass. Bright MLS
- $599,9002 bd2 ba767 sqftGlover Park, Washington, DC 20007For SaleMLS ID #DCDC2290734, Gregory Hangemanole, Long & Foster Real Estate, Inc.. Bright MLS
- $540,0002 bd1 ba1k sqft1915 16th St NW APT 202, Washington, DC 20009For SaleMLS ID #DCDC2290058, Lauren Johnson, EXP Realty, LLC. Bright MLS
- $679,0002 bd3 ba1.5k sqftColumbia Heights, Washington, DC 20010For SaleMLS ID #DCDC2276760, Mr. Graham, Samson Properties. Bright MLS
