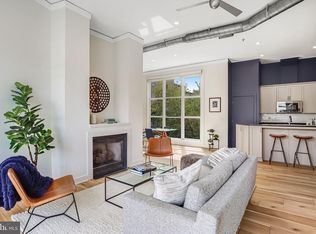
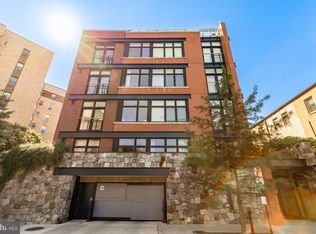
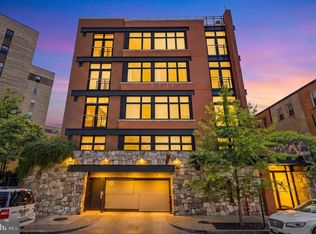
Two private outdoor spaces. A two-story floor plan. A top-floor corner penthouse in a 14-unit building, with west and south exposures. PH14 gives you room to spread out and a place to step outside, on two different levels. The main level opens to a combined living and dining area under double-height ceilings, with a two-story, west-facing wall of windows that carries afternoon light deep into the room. Hardwood floors run throughout. A sliding door off the living and dining area opens to a private balcony, the easy spot for morning coffee or the end of the day. The kitchen is finished and ready to use, with granite counters, a gas range, and warm wood cabinetry with glass-front uppers over a pass-through to the living area. Both bedrooms are on the main level with southern exposure, divided by a full bath and walk-in closet. The primary has a private en suite bath with a glass-enclosed shower and a walk-in closet with a custom build-out. In-unit stacked laundry sits next to the primary bedroom door. The second bedroom opens to the dining area through glass French doors, and the second full bath is accessible from both the second bedroom and the hallway, so it works for guests without giving up convenience. A spiral staircase leads up to the loft, a second level that works as a home office, reading room, or flex space, open to the living area below and lit by its own skylight. From the loft, you step out to the private rooftop terrace, the standout feature of this home. There is room for a full dining table, seating beyond it, and open sky above the neighborhood. Deeded garage parking (#1) is included in the list price, and a separate assigned storage unit (#1) conveys. PH14 is two blocks from the heart of Columbia Heights, close to Metro, Meridian Hill Park, restaurants, and grocery.
For sale
$749,000
1464 Harvard St NW #Penthouse 14, Washington, DC 20009
2beds
1,052sqft
Condominium
Built in 2005
-- sqft lot
$-- Zestimate®
$712/sqft
$655/mo HOA
What's special
Two-story floor planTwo private outdoor spacesGas rangeWest and south exposuresTop-floor corner penthouse
- 17 days
- 70
- 6
Likely to sell faster than
Zillow last checked:
Listing updated:
Listed by:
Roger Taylor 202-679-1750,
Compass
Source: Bright MLS,MLS#: DCDC2266970
Facts & features
Interior
Bedrooms & bathrooms
- Bedrooms: 2
- Bathrooms: 2
- Full bathrooms: 2
- Main level bathrooms: 2
- Main level bedrooms: 2
Basement
- Area: 0
Heating
- Forced Air, Central, Natural Gas
Cooling
- Central Air, Electric
Appliances
- Included: Microwave, Dishwasher, Oven/Range - Gas, Refrigerator, Disposal, Washer/Dryer Stacked, Gas Water Heater
- Laundry: Dryer In Unit, Washer In Unit, In Unit
Features
- Breakfast Area, Ceiling Fan(s), Combination Dining/Living, Open Floorplan, Primary Bath(s), Recessed Lighting, Spiral Staircase, Bathroom - Tub Shower, Walk-In Closet(s), Bathroom - Walk-In Shower
- Flooring: Hardwood, Wood
- Windows: Skylight(s)
- Has basement: No
- Has fireplace: No
Interior area
- Total structure area: 1,052
- Total interior livable area: 1,052 sqft
- Finished area above ground: 1,052
- Finished area below ground: 0
Property
Parking
- Total spaces: 1
- Parking features: Underground, Garage Door Opener, Assigned, Parking Space Conveys, Secured, Garage
- Garage spaces: 1
- Details: Assigned Parking, Assigned Space #: 1
Accessibility
- Accessibility features: None
Features
- Levels: Two
- Stories: 2
- Patio & porch: Roof, Roof Deck
- Exterior features: Balcony
- Pool features: None
Lot
- Features: Urban Land-Sassafras-Chillum
Details
- Additional structures: Above Grade, Below Grade
- Parcel number: 2668//2043
- Zoning: RA-2
- Special conditions: Standard
- Other equipment: Intercom
Construction
Type & style
- Home type: Condo
- Architectural style: Loft
- Property subtype: Condominium
- Attached to another structure: Yes
Materials
- Brick
Condition
- Very Good
- New construction: No
- Year built: 2005
Details
- Builder model: Penthouse
- Builder name: The Ivy
Utilities & green energy
- Sewer: Public Sewer
- Water: Public
Community & HOA
Community
- Security: Main Entrance Lock, Smoke Detector(s)
- Condo and coop fee: $655 monthly
- Subdivision: Columbia Heights
HOA
- Has HOA: No
- Amenities included: None
- Services included: Common Area Maintenance, Custodial Services Maintenance, Maintenance Structure, Management, Parking Fee, Reserve Funds, Sewer, Snow Removal, Trash, Water
- HOA name: The Ivy Condominium
Location
- Region: Washington
Financial & listing details
- Price per square foot: $712/sqft
- Tax assessed value: $726,830
- Annual tax amount: $6,135
- Date on market: 10/23/2026
- Listing agreement: Exclusive Agency
- Ownership: Condominium
Estimated market value
Not available
Estimated sales range
Not available
Not available
Price history
| Date | Event | Price |
|---|---|---|
| 11/6/2026 | Listed for sale | $749,000-11.9%$712/sqft |
Source:  Bright MLS #DCDC2266970 Report a problem | ||
| 10/1/2025 | Listing removed | $850,000$808/sqft |
Source: Bright MLS #DCDC2213420 Report a problem | ||
| 8/1/2025 | Listed for sale | $850,000$808/sqft |
Source: Bright MLS #DCDC2213420 Report a problem | ||
| 2/4/2025 | Listing removed | $850,000$808/sqft |
Source: Bright MLS #DCDC2152052 Report a problem | ||
| 9/19/2024 | Listed for sale | $850,000$808/sqft |
Source: Bright MLS #DCDC2152052 Report a problem | ||
Public tax history
Tax history is unavailable.
Monthly payment
Est. payment
Payment breakdown
Explore the cost of this home by adjusting the details. Changes won't be saved.Climate risks
Neighborhood: Columbia Heights
Nearby schools
Schools provided by the listing agent
- District: District Of Columbia Public Schools
Source: Bright MLS. This data may not be complete. We recommend contacting the local school district to confirm school assignments for this home.
- $625,0002 bd2 ba932 sqft1464 Harvard St NW APT 3, Washington, DC 20009Sold
- $510,0001 bd1 ba680 sqft1464 Harvard St NW APT 5, Washington, DC 20009Sold

- $620,0002 bd2 ba894 sqft1464 Harvard St NW APT 10, Washington, DC 20009Sold

- $337,9001 bd1 ba624 sqft1464 Harvard St NW APT 1, Washington, DC 20009Off Market

Similar homes
- $775,0002 bd2 ba1k sqftThe Gramercy Lofts, Washington, DC 20009For Sale
 MLS ID #DCDC2265656, Allison Scuriatti, Compass. Bright MLS
- $679,0002 bd2 ba880 sqft1654 Euclid St NW APT 202, Washington, DC 20009For Sale
 MLS ID #DCDC2283888, Katri Hunter, Compass. Bright MLS
- $675,0002 bd2 ba900 sqftMount Pleasant, Washington, DC 20009For Sale
 MLS ID #DCDC2263002, Brian Wilson, Redfin Corporation. Bright MLS
- $699,0003 bd2 ba1k sqftColumbia Heights, Washington, DC 20009For Sale
 MLS ID #DCDC2285782, Carrie Hillegass, Compass. Bright MLS
- $575,0002 bd1 ba860 sqftMount Pleasant, Washington, DC 20009For SaleMLS ID #DCDC2290786, Justin Paulhamus, 4J Real Estate, LLC. Bright MLS
- $750,0002 bd2 ba1.1k sqftThe Beauregard, Washington, DC 20001For SaleMLS ID #DCDC2275138, Elysia Casaday, Compass. Bright MLS
- $774,9993 bd3 ba1.5k sqftColumbia Heights, Washington, DC 20010For SaleMLS ID #DCDC2289198, Wemmy Collins, Redfin Corp. Bright MLS
- $699,0001 bd2 ba1k sqftColumbia Heights, Washington, DC 20009For SaleMLS ID #DCDC2274136, Gary Jankowski, Coldwell Banker Realty - Washington. Bright MLS
- $775,0002 bd2 ba1k sqft1307 R St NW APT 2, Washington, DC 20009For SaleMLS ID #DCDC2279530, Mandy Mills, Compass. Bright MLS
- $635,0003 bd2 ba1k sqftColumbia Heights, Washington, DC 20009For SaleMLS ID #DCDC2268476, Alex York, BPG Real Estate. Bright MLS
- $619,9992 bd3 ba1.3k sqftColumbia Heights, Washington, DC 20009For SaleMLS ID #DCDC2270160, Josh Warner, Serhant. Bright MLS
- $799,0002 bd2 ba1k sqftFoggy Bottom, Washington, DC 20037For SaleMLS ID #DCDC2290198, Claudia Palacios, Smart Realty, LLC. Bright MLS
- $754,9002 bd3 ba1.3k sqftOld City 2, Washington, DC 20001For SaleMLS ID #DCDC2256114, Christian Chavez Perez Palma, Samson Properties. Bright MLS
- $999,0002 bd2 ba1.4k sqft1700 Kalorama Lofts, Washington, DC 20009For SaleMLS ID #DCDC2287914, Jay Dahill, Long & Foster Real Estate, Inc.. Bright MLS
- $525,0002 bd2 ba854 sqftBalfour Condominium, Washington, DC 20009For SaleMLS ID #DCDC2281164, Melanie Friedson, RLAH @properties. Bright MLS
- $499,0002 bd2 ba848 sqftThe Benjamin, Washington, DC 20009For SaleMLS ID #DCDC2262718, Courtney Abrams, TTR Sotheby's International Realty. Bright MLS
- $899,0002 bd2 ba1.3k sqft1313 10th St NW, Washington, DC 20001For SaleMLS ID #DCDC2290358, Jackson Verville, Compass. Bright MLS
- $999,9003 bd2 ba1.3k sqftGarfield, Washington, DC 20008For SaleMLS ID #DCDC2289612, Erin Jones, KW Metro Center. Bright MLS
- $599,9002 bd2 ba767 sqftGlover Park, Washington, DC 20007For SaleMLS ID #DCDC2290734, Gregory Hangemanole, Long & Foster Real Estate, Inc.. Bright MLS
- $975,0002 bd2 ba869 sqft1721 20th St #302, Washington, DC 20009For SaleMLS ID #DCDC2284886, Blake Settle, Pearson Smith Realty, LLC. Bright MLS
