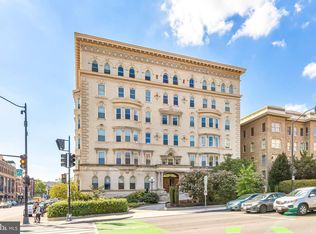
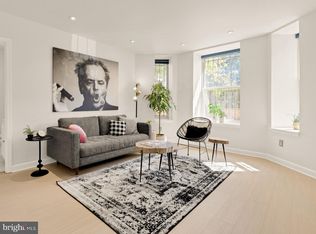
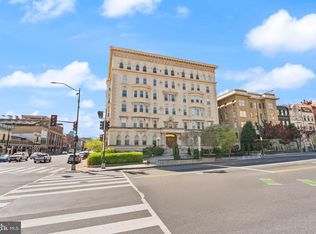
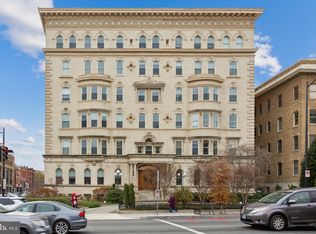
Welcome to the Balfour, a historic Beaux Arts building, featured in James Goode's book "Best Addresses." Spacious CORNER home combines timeless architectural details of the 1900’s with 21st century’s most desired comforts. Tiled entry gallery leads to living/dining room with BAY WINDOW, high ceilings, & custom window treatments. A pass-through leads to recently UPDATED KITCHEN with granite counters, stainless appliances, & large pantry. An ARCHWAY leads from entertaining space to bedrooms. A POCKET DOOE brings you into the primary bedroom with an oversized closet with custom shelving system, & oh-so-much storage (including deep storage space above the pocket door). Ensuite primary bath has HEATED FLOORS & walk-in RAIN SHOWER. Second bedroom has two light exposures, & generous closet with shelving system. Second bath is also updated with heated floors & SOAKING TUB in granite surround. The WASHER AND DRYER is in hallway. Custom window treatments throughout. The Balfour has BIKE ROOM, EXTRA STORAGE available, & welcomes PETS. Located at the epicenter of it all: U Street Corridor, 14th St Corridor, Adams Morgan, & Dupont Circle. Come explore the many coffee shops, restaurants, grocery stores, entertainment venues. SO convenient to both Dupont Circle Metro & U Street Metro stations. Live here, be happy, have it all!
For sale
$545,000
2000 16th St NW APT 403, Washington, DC 20009
2beds
854sqft
Condominium
Built in 1900
-- sqft lot
$-- Zestimate®
$638/sqft
$698/mo HOA
What's special
Spacious corner homeLarge pantryHigh ceilingsStainless appliancesCustom window treatmentsCustom window treatments throughoutTiled entry gallery
- --
- on Zillow
- 1,271
- views
- 124
- saves
Likely to sell faster than
Zillow last checked:
Listing updated:
Listed by:
Melanie Friedson 301-346-9207,
RLAH @properties
Source: Bright MLS,MLS#: DCDC2281164
Facts & features
Interior
Bedrooms & bathrooms
- Bedrooms: 2
- Bathrooms: 2
- Full bathrooms: 2
- Main level bathrooms: 2
- Main level bedrooms: 2
Rooms
- Room types: Living Room, Primary Bedroom, Kitchen, Foyer, Bedroom 1, Bathroom 1, Primary Bathroom
Primary bedroom
- Features: Attached Bathroom, Flooring - Engineered Wood, Window Treatments
- Level: Main
Bedroom 1
- Features: Flooring - Engineered Wood, Window Treatments
- Level: Main
Primary bathroom
- Features: Bathroom - Walk-In Shower, Countertop(s) - Quartz, Flooring - Ceramic Tile, Recessed Lighting
- Level: Main
Bathroom 1
- Features: Bathroom - Tub Shower, Soaking Tub, Countertop(s) - Quartz, Flooring - Ceramic Tile, Recessed Lighting
- Level: Main
Foyer
- Features: Flooring - Ceramic Tile
- Level: Main
Kitchen
- Features: Granite Counters, Breakfast Bar, Flooring - Ceramic Tile, Recessed Lighting, Pantry
- Level: Main
Living room
- Features: Flooring - Engineered Wood, Window Treatments
- Level: Main
Heating
- Central, Electric
Cooling
- Central Air, Electric
Appliances
- Included: Washer, Dishwasher, Disposal, Dryer, Exhaust Fan, Ice Maker, Oven/Range - Electric, Refrigerator, Stainless Steel Appliance(s), Water Heater
- Laundry: Has Laundry, Washer In Unit, Dryer In Unit, Hookup, In Unit
Features
- Soaking Tub, Bathroom - Stall Shower, Bathroom - Tub Shower, Breakfast Area, Combination Dining/Living, Dining Area, Family Room Off Kitchen, Flat, Kitchen - Galley, Primary Bath(s), Recessed Lighting, Upgraded Countertops, Other
- Flooring: Carpet
- Windows: Double Hung, Double Pane Windows, Energy Efficient, Insulated Windows, Screens, Window Treatments
- Has basement: No
- Has fireplace: No
Interior area
- Total structure area: 854
- Total interior livable area: 854 sqft
- Finished area above ground: 854
Video & virtual tour
Property
Parking
- Parking features: Circular Driveway, On Street
- Has uncovered spaces: Yes
Accessibility
- Accessibility features: None
Features
- Levels: Six
- Stories: 6
- Pool features: None
Lot
- Features: Urban Land-Sassafras-Chillum
Details
- Additional structures: Above Grade
- Parcel number: 0175//2073
- Zoning: C2A
- Special conditions: Standard
- Other equipment: Intercom
Construction
Type & style
- Home type: Condo
- Architectural style: Beaux Arts
- Property subtype: Condominium
- Attached to another structure: Yes
Materials
- Other
Condition
- Excellent
- New construction: No
- Year built: 1900
- Major remodel year: 1990
Utilities & green energy
- Sewer: Public Sewer
- Water: Public
Community & HOA
Community
- Security: Exterior Cameras, Main Entrance Lock, Security System, 24 Hour Security, Electric Alarm, Fire Alarm
- Condo and coop fee: $698 monthly
- Subdivision: U Street
HOA
- Has HOA: No
- Amenities included: Elevator(s), Storage, Security, Storage Bin
- Services included: Water, Trash, Snow Removal, Sewer, Reserve Funds, Pest Control, Management, Maintenance Grounds, Insurance, Fiber Optics Available, Maintenance Structure, Custodial Services Maintenance, Common Area Maintenance
Location
- Region: Washington
Financial & listing details
- Price per square foot: $638/sqft
- Tax assessed value: $587,140
- Annual tax amount: $4,818
- Date on market: 10/8/2026
- Listing agreement: Exclusive Right To Sell
- Listing terms: Conventional,Cash
- Ownership: Condominium
Estimated market value
Not available
Estimated sales range
Not available
Not available
Price history
| Date | Event | Price |
|---|---|---|
| 10/8/2026 | Listed for sale | $545,000+79.3%$638/sqft |
Source:  Bright MLS #DCDC2281164 Report a problem | ||
| 6/16/2022 | Listing removed | -- |
Source: Zillow Rental Manager Report a problem | ||
| 6/10/2022 | Listed for rent | $3,200+3.2%$4/sqft |
Source: Zillow Rental Manager Report a problem | ||
| 7/3/2021 | Listing removed | -- |
Source: Zillow Rental Manager Report a problem | ||
| 6/25/2021 | Listed for rent | $3,100-3.1%$4/sqft |
Source: Zillow Rental Manager Report a problem | ||
| 2/23/2021 | Listing removed | -- |
Source: Owner Report a problem | ||
| 6/28/2020 | Listing removed | $3,200$4/sqft |
Source: Owner Report a problem | ||
| 6/7/2020 | Listed for rent | $3,200$4/sqft |
Source: Owner Report a problem | ||
| 1/28/2003 | Sold | $304,000+75.7%$356/sqft |
Source: Public Record Report a problem | ||
| 7/6/1999 | Sold | $173,000$203/sqft |
Source: Public Record Report a problem | ||
Public tax history
| Year | Property taxes | Tax assessment |
|---|---|---|
| 2026 | $4,818 -3.4% | $582,880 -3.2% |
| 2025 | $4,986 +3.7% | $602,270 +3.7% |
| 2024 | $4,810 +3.1% | $581,010 +3.1% |
| 2023 | $4,664 -3.6% | $563,430 -3.3% |
| 2022 | $4,838 +3.7% | $582,920 +3.7% |
| 2021 | $4,666 +1.9% | $562,230 +4.4% |
| 2020 | $4,579 -1.8% | $538,720 -1.8% |
| 2018 | $4,662 +13.9% | $548,500 -1% |
| 2017 | $4,093 +5.8% | $553,970 +5.2% |
| 2016 | $3,869 +5.5% | $526,820 +3.3% |
| 2015 | $3,668 +9.7% | $510,090 +6.2% |
| 2014 | $3,344 +9.7% | $480,240 +12.2% |
| 2013 | $3,049 -2.1% | $427,850 -1.4% |
| 2012 | $3,114 | $433,870 |
| 2011 | $3,114 -3.5% | $433,870 -6.6% |
| 2010 | $3,226 +10% | $464,710 +2.3% |
| 2009 | $2,933 +14.3% | $454,180 +1.6% |
| 2007 | $2,567 +5.2% | $446,850 +29.1% |
| 2006 | $2,440 -2.7% | $346,200 +13.3% |
| 2005 | $2,506 +12% | $305,570 +12.7% |
| 2004 | $2,238 +80.2% | $271,110 +6.9% |
| 2003 | $1,242 +25% | $253,640 +90% |
| 2002 | $994 +0.8% | $133,497 +0.6% |
| 2001 | $986 | $132,665 |
Find assessor info on the county website
Monthly payment
Est. payment
Payment breakdown
Explore the cost of this home by adjusting the details. Changes won't be saved.Climate risks
Neighborhood: Adams Morgan
Nearby schools
Schools provided by the listing agent
- District: District Of Columbia Public Schools
Source: Bright MLS. This data may not be complete. We recommend contacting the local school district to confirm school assignments for this home.
Similar homes
- $540,0002 bd1 ba1k sqft1915 16th St NW APT 202, Washington, DC 20009For Sale
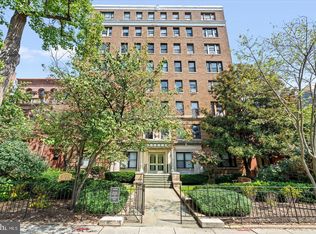
 MLS ID #DCDC2290058, Lauren Johnson, EXP Realty, LLC. Bright MLS
- $550,0001 bd2 ba955 sqftKalorama, Washington, DC 20009For Sale
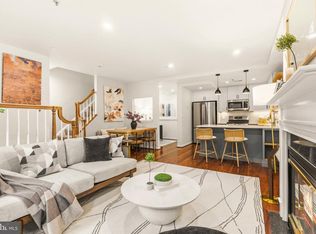 MLS ID #DCDC2289446, Anthony Salinas, TTR Sotheby's International Realty. Bright MLS
- $509,5001 bd2 ba775 sqftThe Lonsdale, Washington, DC 20008For Sale
 MLS ID #DCDC2289940, Bo Billups, TTR Sotheby's International Realty. Bright MLS
- $575,0002 bd1 ba860 sqftMount Pleasant, Washington, DC 20009For Sale
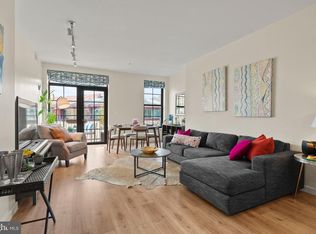 MLS ID #DCDC2281152, Justin Paulhamus, 4J Real Estate, LLC. Bright MLS
- $499,0002 bd1 ba822 sqftKalorama, Washington, DC 20009For SaleMLS ID #DCDC2285340, Michael Matese, Compass. Bright MLS
- $550,0002 bd2 ba771 sqftThe Matrix, Washington, DC 20005For SaleMLS ID #DCDC2282466, Joan Caton Cromwell, TTR Sotheby's International Realty. Bright MLS
- $599,9993 bd2 ba895 sqftColumbia Heights, Washington, DC 20009For SaleMLS ID #DCDC2276874, Jared J Lilly, BPG Real Estate. Bright MLS
- $499,0002 bd2 ba848 sqftThe Benjamin, Washington, DC 20009For SaleMLS ID #DCDC2262718, Courtney Abrams, TTR Sotheby's International Realty. Bright MLS
- $500,0002 bd2 ba1k sqftKalorama, Washington, DC 20009For SaleMLS ID #DCDC2254108, Summer Davis, Keller Williams Capital Properties. Bright MLS
- $549,9002 bd2 ba966 sqftColumbia Heights, Washington, DC 20010For SaleMLS ID #DCDC2282630, Mike Favazzo, TTR Sotheby's International Realty. Bright MLS
- $449,9002 bd1 ba778 sqftColumbia Heights, Washington, DC 20009For SaleMLS ID #DCDC2280428, Kristen Hopkins, RLAH @properties. Bright MLS
- $699,0003 bd2 ba1k sqftColumbia Heights, Washington, DC 20009For SaleMLS ID #DCDC2285782, Carrie Hillegass, Compass. Bright MLS
- $575,0002 bd2 ba1k sqftWoodley Park Tower, Washington, DC 20008For SaleMLS ID #DCDC2282796, Andrew Norris, Compass. Bright MLS
- $575,0002 bd2 ba728 sqft606 S St NW, Washington, DC 20001For SaleMLS ID #DCDC2276228, Tamara Miller, Compass. Bright MLS
- $575,0002 bd2 ba906 sqft1020 Monroe St NW APT 409, Washington, DC 20010For SaleMLS ID #DCDC2281144, Jillian Keck Hogan, Corcoran McEnearney. Bright MLS
- $599,9992 bd2 ba820 sqftThe Centrie Condo, Washington, DC 20001For SaleMLS ID #DCDC2283422, Fernando Garcia, RLAH @properties. Bright MLS
- $464,5001 bd2 ba943 sqftThe Georgian Condominium, Washington, DC 20009For SaleMLS ID #DCDC2255062, Marian Rosaaen, Washington Fine Properties, LLC. Bright MLS
- $460,0002 bd1 ba750 sqft2100 19th St NW #706, Washington, DC 20009For SaleMLS ID #DCDC2277476, Alexandra Williams, TTR Sotheby's International Realty. Bright MLS
- $510,0002 bd2 ba878 sqftColumbia Heights, Washington, DC 20001For SaleMLS ID #DCDC2250938, Ms. Nicole K Apanda, Corcoran McEnearney. Bright MLS
- $320,0001 bd1 ba550 sqftHillside Condominium, Washington, DC 20009For SaleMLS ID #DCDC2286914, Alex Lohhoh, RLAH @properties. Bright MLS
