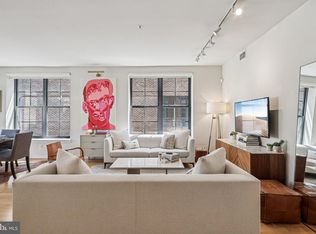
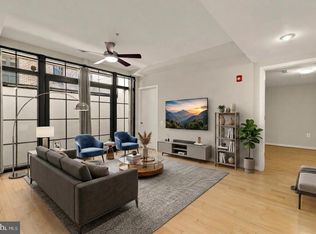
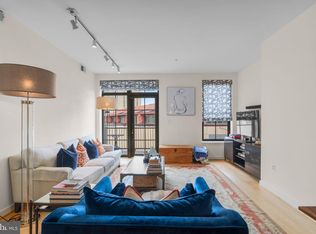
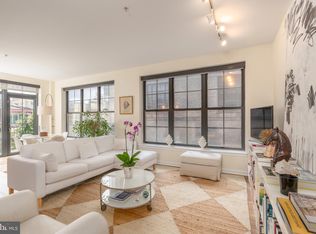
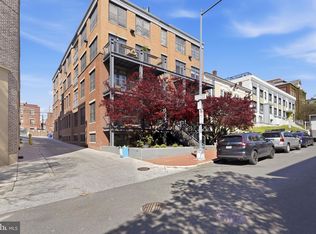
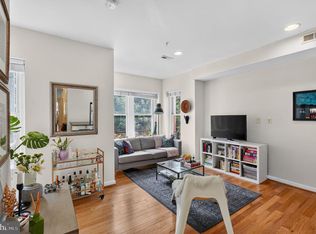
Bright, spacious, and perfectly positioned in the heart of Adams Morgan, this two-bedroom home delivers the kind of indoor-outdoor city living that’s hard to find. Recent upgrades include brand-new flooring, a dishwasher, and smart washer/dryer tower, giving the home a fresh, move-in-ready feel from the start. The open living and dining space is filled with natural light and flows effortlessly into the kitchen, where warm wood cabinetry, stainless-steel appliances, generous counter space, and breakfast-bar seating create an easy setting for both everyday living and entertaining. Both bedrooms are true, functional bedrooms with room to spare. The primary bedroom opens directly onto the private balcony, creating a wonderful connection to the outdoors. The second currently accommodates a queen-sized bed, a proper desk, and a reading chair—a genuine second bedroom that also happens to work beautifully as a home office. And then there’s the balcony. Exceptionally spacious for city living, it stretches across the residence with room for seating, dining, plants, and entertaining. It’s the kind of outdoor space you’ll actually use, whether for morning coffee, dinner with friends, or unwinding at the end of the day. The location completes the package. You’re approximately a five-minute walk from Meridian Hill Park and Adams Morgan’s famed 18th Street restaurant row, putting some of the neighborhood’s best dining, coffee, nightlife, and recreation practically at your doorstep. With two truly usable bedrooms, fantastic natural light, substantial private outdoor space, in-unit laundry, thoughtful updates, and one of DC’s most vibrant neighborhoods just outside your door, 2412 17th Street NW #301 is city living with room to breathe.
For sale
$575,000
2412 17th St NW Unit 301, Washington, DC 20009
2beds
860sqft
Condominium
Built in 1910
-- sqft lot
$565,900 Zestimate®
$669/sqft
$540/mo HOA
What's special
Thoughtful updatesIn-unit laundryBright spaciousBreakfast-bar seatingGenerous counter spaceStainless-steel appliancesWarm wood cabinetry
- 8 days
- 329
- 25
Likely to sell faster than
Zillow last checked:
Listing updated:
Listed by:
Justin Paulhamus 202-255-5282,
4J Real Estate, LLC
Source: Bright MLS,MLS#: DCDC2281152
Facts & features
Interior
Bedrooms & bathrooms
- Bedrooms: 2
- Bathrooms: 1
- Full bathrooms: 1
- Main level bathrooms: 1
- Main level bedrooms: 2
Basement
- Area: 0
Heating
- Heat Pump, Electric
Cooling
- Heat Pump, Electric
Appliances
- Included: Washer/Dryer Stacked, Electric Water Heater
- Laundry: In Unit
Features
- Basement: Other
- Has fireplace: No
Interior area
- Total structure area: 860
- Total interior livable area: 860 sqft
- Finished area above ground: 860
- Finished area below ground: 0
Property
Parking
- Parking features: On Street
- Has uncovered spaces: Yes
Accessibility
- Accessibility features: Accessible Elevator Installed
Features
- Levels: Four
- Stories: 4
- Pool features: None
Lot
- Features: Unknown Soil Type
Details
- Additional structures: Above Grade, Below Grade
- Parcel number: 2566//2041
- Zoning: RA2-RA2
- Special conditions: Standard
Construction
Type & style
- Home type: Condo
- Architectural style: Contemporary
- Property subtype: Condominium
- Attached to another structure: Yes
Materials
- Brick Front, Concrete
Condition
- Excellent
- New construction: No
- Year built: 1910
Utilities & green energy
- Sewer: Public Sewer
- Water: Public
Community & HOA
Community
- Condo and coop fee: $540 monthly
- Subdivision: Mount Pleasant
HOA
- Has HOA: No
- Amenities included: Clubhouse, Common Grounds, Elevator(s)
- Services included: Maintenance Structure, Sewer, Trash, Water
- HOA name: KALORAMA COURT
Location
- Region: Washington
Financial & listing details
- Price per square foot: $669/sqft
- Tax assessed value: $564,720
- Annual tax amount: $3,677
- Date on market: 9/8/2026
- Listing agreement: Exclusive Right To Sell
- Listing terms: Negotiable
- Ownership: Condominium
Estimated market value
$565,900
$538,000 - $594,000
$3,430/mo
Price history
| Date | Event | Price |
|---|---|---|
| 9/8/2026 | Listed for sale | $575,000+9.5%$669/sqft |
Source:  Bright MLS #DCDC2281152 Report a problem Bright MLS #DCDC2281152 Report a problem | ||
| 3/28/2017 | Sold | $525,000+5.2%$610/sqft |
Source: Agent Provided Report a problem | ||
| 3/1/2017 | Pending sale | $499,000$580/sqft |
Source: Cranford & Associates #DC9870014 Report a problem | ||
| 2/23/2017 | Listed for sale | $499,000$580/sqft |
Source: Cranford & Associates #DC9870014 Report a problem | ||
Public tax history
| Year | Property taxes | Tax assessment |
|---|---|---|
| 2015 | $3,206 +1% | $448,530 +1.1% |
| 2014 | $3,174 +13.5% | $443,580 |
| 2013 | $2,795 -1.1% | $443,580 +11.9% |
| 2012 | $2,825 -5.1% | $396,380 -0.9% |
| 2011 | $2,978 +55.2% | $399,890 -4.3% |
| 2010 | $1,919 +33.8% | $417,900 +147.7% |
| 2009 | $1,434 | $168,720 |
| 2008 | $1,434 +17% | $168,720 +2.9% |
| 2007 | $1,225 | $163,980 +23.1% |
| 2006 | $1,225 +23.2% | $133,200 +28.6% |
| 2005 | $995 | $103,600 |
Find assessor info on the county website
Monthly payment
Est. payment
Payment breakdown
Explore the cost of this home by adjusting the details. Changes won't be saved.Climate risks
Neighborhood: Adams Morgan
Nearby schools
Schools provided by the listing agent
- District: District Of Columbia Public Schools
Source: Bright MLS. This data may not be complete. We recommend contacting the local school district to confirm school assignments for this home.
Similar homes
- $550,0002 bd1 ba844 sqftKalorama Court, Washington, DC 20009For Sale
 MLS ID #DCDC2254746, Denny Horner, RLAH @properties. Bright MLS
 - $650,0002 bd2 ba877 sqftOld City 2, Washington, DC 20009For Sale
 MLS ID #DCDC2275964, Kyle Meeks, TTR Sotheby's International Realty. Bright MLS
 - $625,0002 bd2 ba760 sqftThe Lofts At Adams Morgan, Washington, DC 20009For Sale
 MLS ID #DCDC2273662, Tracey Williams Barnett, RLAH @properties. Bright MLS
 - $524,0002 bd1 ba929 sqftThe Avalon, Washington, DC 20009For Sale
 MLS ID #DCDC2272534, Joshua Waxman, Long & Foster Real Estate, Inc.. Bright MLS
 - $549,9002 bd2 ba966 sqftColumbia Heights, Washington, DC 20010For SaleMLS ID #DCDC2282630, Mike Favazzo, TTR Sotheby's International Realty. Bright MLS
- $715,0002 bd2 ba937 sqftLofts Of Adams Morgan, Washington, DC 20009For SaleMLS ID #DCDC2274744, Nicole Jennings, Compass. Bright MLS
- $599,0002 bd2 ba976 sqftLedroit Park, Washington, DC 20001For SaleMLS ID #DCDC2282106, Loic Pritchett, TTR Sotheby's International Realty. Bright MLS
- $499,0002 bd2 ba848 sqftThe Benjamin, Washington, DC 20009For SaleMLS ID #DCDC2262718, Courtney Abrams, TTR Sotheby's International Realty. Bright MLS
- $592,5002 bd2 ba1k sqftColumbia Heights, Washington, DC 20010For SaleMLS ID #DCDC2282150, Josh Zuares, Compass. Bright MLS
- $499,0001 bd2 ba873 sqftUnion Row, Washington, DC 20009For SaleMLS ID #DCDC2278406, Kira Epstein Begal, Washington Fine Properties, LLC. Bright MLS
- $380,0001 bd1 ba468 sqftOld City 2, Washington, DC 20009For SaleMLS ID #DCDC2282760, Rebecca Zemek, KW United. Bright MLS
- $619,0002 bd1 ba827 sqft1633 New Jersey Ave NW, Washington, DC 20001For SaleMLS ID #DCDC2274774, PHILIP DICKSON, TTR Sotheby's International Realty. Bright MLS
- $439,0002 bd1 ba763 sqftColumbia Heights, Washington, DC 20009For SaleMLS ID #DCDC2261732, Ferid Azakov, Redfin Corporation. Bright MLS
- $575,0002 bd2 ba950 sqftEckington, Washington, DC 20002For SaleMLS ID #DCDC2268080, Mandy Hursen, RLAH @properties. Bright MLS
- $580,0002 bd2 ba733 sqftOld City 2, Washington, DC 20001For SaleMLS ID #DCDC2255098, Ryan Tyndall, Compass. Bright MLS
- $464,5001 bd2 ba943 sqftThe Georgian Condominium, Washington, DC 20009For SaleMLS ID #DCDC2255062, Marian Rosaaen, Washington Fine Properties, LLC. Bright MLS
- $525,0002 bd1 ba818 sqft801 Virginia Ave SE Unit 206, Washington, DC 20003For SaleMLS ID #DCDC2282540, Allison Goodhart, Compass. Bright MLS
- $410,0001 bd1 ba660 sqftThe Rhapsody, Washington, DC 20001For SaleMLS ID #DCDC2282464, Mattia D'Affuso, TTR Sotheby's International Realty. Bright MLS
- $750,0001 bd2 ba1k sqftColumbia Heights, Washington, DC 20009For SaleMLS ID #DCDC2274136, Gary Jankowski, Coldwell Banker Realty - Washington. Bright MLS
- $584,9001 bd2 ba792 sqftThe Matrix, Washington, DC 20005For SaleMLS ID #DCDC2264636, Trevor Moore, Compass. Bright MLS
