New floors JUST installed due to popular demand (view via the virtual tour)! Welcome to one of DC’s most sought-after neighborhoods and this sun-drenched, two-bedroom, one-bathroom condo. With Luxury Vinyl Tile floors and crisp, neutral tones, this contemporary home is truly move-in ready. The open floor plan creates an effortless flow between the living and dining areas — ideal for entertaining or simply enjoying the expansive feel. The gourmet kitchen boasts new flooring, Silestone quartz counters, stainless steel appliances, maple cabinets, and a great flow. High ceilings and large windows with custom shades flood the space with natural light throughout the day. Two balcony entrances with screen doors give the home a warm, airy quality. The bedrooms are generously sized with ample closet space and custom organization. The unit includes a separate storage space and the building was completely rebuilt in 2008. The location is simply unbeatable — steps from your neighborhood groceries, pharmacies, boutique shops, acclaimed restaurants, public transportation, and the leafy parks of Kalorama and Adams Morgan, including Meridian Hill Park. Just a stone’s throw to Woodley Park, Columbia Heights, the U Street Corridor and so much more!
For sale
$550,000
2412 17th St NW Unit 305, Washington, DC 20009
2beds
844sqft
Condominium
Built in 1910
-- sqft lot
$539,700 Zestimate®
$652/sqft
$595/mo HOA
What's special
Open floor planLuxury vinyl tile floorsExpansive feelHigh ceilingsGourmet kitchenMaple cabinetsSilestone quartz counters
- 9 days
- 356
- 20
Likely to sell faster than
Zillow last checked:
Listing updated:
Listed by:
Denny Horner 703-629-8455,
RLAH @properties,
Listing Team: The Denny & Leyla Team, Co-Listing Team: The Denny & Leyla Team,Co-Listing Agent: Buddee Ch Clinton 202-821-6734,
RLAH @properties
Source: Bright MLS,MLS#: DCDC2283708
Facts & features
Interior
Bedrooms & bathrooms
- Bedrooms: 2
- Bathrooms: 1
- Full bathrooms: 1
- Main level bathrooms: 1
- Main level bedrooms: 2
Basement
- Area: 0
Heating
- Heat Pump, Electric
Cooling
- Central Air, Electric
Appliances
- Included: Microwave, Dishwasher, Disposal, Dryer, Exhaust Fan, Oven/Range - Electric, Refrigerator, Washer, Washer/Dryer Stacked, Water Heater, Electric Water Heater
- Laundry: Dryer In Unit, Main Level, Washer In Unit, Has Laundry, Hookup, In Unit
Features
- Open Floorplan
- Flooring: Luxury Vinyl, Ceramic Tile
- Has basement: No
- Has fireplace: No
Interior area
- Total structure area: 844
- Total interior livable area: 844 sqft
- Finished area above ground: 844
- Finished area below ground: 0
Property
Parking
- Parking features: None
Accessibility
- Accessibility features: Accessible Elevator Installed
Features
- Levels: One
- Stories: 1
- Pool features: None
Lot
- Features: Urban Land-Sassafras-Chillum
Details
- Additional structures: Above Grade, Below Grade
- Parcel number: 2566//2044
- Zoning: RA-2
- Special conditions: Standard
Construction
Type & style
- Home type: Condo
- Architectural style: Contemporary
- Property subtype: Condominium
- Attached to another structure: Yes
Materials
- Brick
Condition
- Very Good
- New construction: No
- Year built: 1910
- Major remodel year: 2008
Utilities & green energy
- Sewer: Public Sewer
- Water: Public
Community & HOA
Community
- Condo and coop fee: $595 monthly
- Subdivision: Kalorama
HOA
- Has HOA: No
- Amenities included: None
- Services included: Maintenance Structure, Management, Insurance, Reserve Funds, Snow Removal, Trash, Water, Sewer
Location
- Region: Washington
Financial & listing details
- Price per square foot: $652/sqft
- Tax assessed value: $533,910
- Annual tax amount: $3,483
- Date on market: 9/27/2026
- Listing agreement: Exclusive Right To Sell
- Ownership: Condominium
Estimated market value
$539,700
$513,000 - $567,000
$3,416/mo
Price history
| Date | Event | Price |
|---|---|---|
| 9/27/2026 | Listed for sale | $550,000$652/sqft |
Source:  Bright MLS #DCDC2283708 Report a problem Bright MLS #DCDC2283708 Report a problem | ||
| 9/16/2026 | Listing removed | $550,000$652/sqft |
Source: Bright MLS #DCDC2254746 Report a problem | ||
| 9/9/2026 | Price change | $550,000-3.5%$652/sqft |
Source: Bright MLS #DCDC2254746 Report a problem | ||
| 7/22/2026 | Price change | $570,000-0.9%$675/sqft |
Source: Bright MLS #DCDC2254746 Report a problem | ||
| 5/11/2026 | Price change | $575,000-1.7%$681/sqft |
Source: Bright MLS #DCDC2254746 Report a problem | ||
| 4/8/2026 | Listed for sale | $585,000$693/sqft |
Source: Bright MLS #DCDC2254746 Report a problem | ||
Public tax history
Tax history is unavailable.
Monthly payment
Est. payment
Payment breakdown
Explore the cost of this home by adjusting the details. Changes won't be saved.Climate risks
Neighborhood: Adams Morgan
Nearby schools
Schools provided by the listing agent
- District: District Of Columbia Public Schools
Source: Bright MLS. This data may not be complete. We recommend contacting the local school district to confirm school assignments for this home.
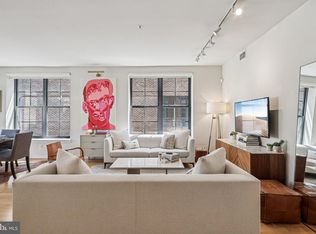
- $599,9002 bd1 ba860 sqft2412 17th St NW UNIT 202, Washington, DC 20009Sold
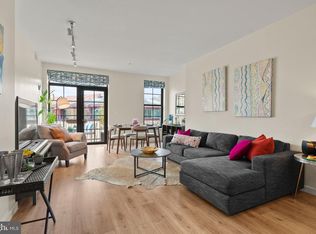
- $575,0002 bd1 ba860 sqft2412 17th St NW UNIT 301, Washington, DC 20009For Sale
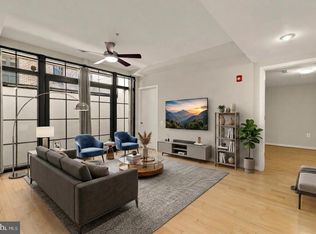
- $575,0002 bd2 ba1.2k sqft2412 17th St NW UNIT C03, Washington, DC 20009For Sale
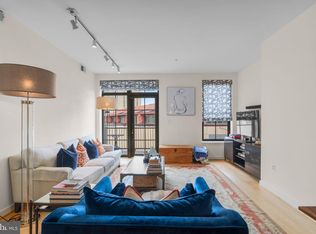
- $580,0002 bd1 ba860 sqft2412 17th St NW UNIT 301, Washington, DC 20001Sold
Similar homes
- $699,9992 bd1 ba1.1k sqftDelancey Lofts, Washington, DC 20009For Sale
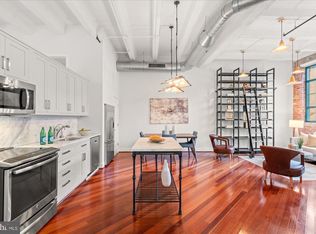
 MLS ID #DCDC2285926, Matt Windsor, TTR Sotheby's International Realty. Bright MLS
 - $625,0002 bd2 ba760 sqftThe Lofts At Adams Morgan, Washington, DC 20009For Sale
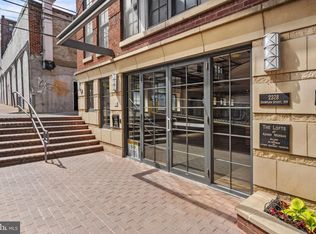 MLS ID #DCDC2273662, Tracey Williams Barnett, RLAH @properties. Bright MLS
 - $675,0002 bd1 ba1.2k sqftThe Biltmore, Washington, DC 20009For Sale
 MLS ID #DCDC2282928, Dana Rice, Compass. Bright MLS
 - $625,0003 bd2 ba895 sqftColumbia Heights, Washington, DC 20009For Sale
 MLS ID #DCDC2276874, Jared J Lilly, BPG Real Estate. Bright MLS
 - $599,0002 bd1 ba703 sqft1767 U St NW APT 3, Washington, DC 20009For SaleMLS ID #DCDC2271082, Caleb Prater, EQCO Real Estate Inc.. Bright MLS
- $695,0002 bd2 ba905 sqft1508 R Street, Washington, DC 20009For SaleMLS ID #DCDC2285692, Nathan Julian Guggenheim, Washington Fine Properties, LLC. Bright MLS
- $449,9002 bd1 ba778 sqftColumbia Heights, Washington, DC 20009For SaleMLS ID #DCDC2280428, Kristen Hopkins, RLAH @properties. Bright MLS
- $524,9991 bd1 ba767 sqftThe Flats At Union Row, Washington, DC 20009For SaleMLS ID #DCDC2283490, Rochelle Rubin, Stuart & Maury, Inc.. Bright MLS
- $679,0002 bd2 ba880 sqft1654 Euclid St NW APT 202, Washington, DC 20009For SaleMLS ID #DCDC2283888, Katri Hunter, Compass. Bright MLS
- $517,5001 bd1 ba742 sqftOld City 2, Washington, DC 20009For SaleMLS ID #DCDC2274706, Sammy Dweck, TTR Sotheby's International Realty. Bright MLS
- $675,0002 bd2 ba900 sqftMount Pleasant, Washington, DC 20009For SaleMLS ID #DCDC2263002, Brian Wilson, Redfin Corporation. Bright MLS
- $445,0002 bd1 ba791 sqftColumbia Heights, Washington, DC 20009For SaleMLS ID #DCDC2264170, Dana Rice, Compass. Bright MLS
- $650,0002 bd2 ba940 sqft3220 17th St NW APT 207, Washington, DC 20010For SaleMLS ID #DCDC2284462, Rima Tannous, Long & Foster Real Estate, Inc.. Bright MLS
- $715,0002 bd2 ba937 sqftLofts Of Adams Morgan, Washington, DC 20009For SaleMLS ID #DCDC2274744, Nicole Jennings, Compass. Bright MLS
- $500,0003 bd2 ba1.1k sqftEckington, Washington, DC 20002For SaleMLS ID #DCDC2285960, Lorin Mones, RLAH @properties. Bright MLS
- $275,000-- bd1 ba435 sqftMount Pleasant, Washington, DC 20009For SaleMLS ID #DCDC2285658, Sarah Nance, Gallery Collective. Bright MLS
- $575,0002 bd2 ba976 sqftLedroit Park, Washington, DC 20001For SaleMLS ID #DCDC2282106, Loic Pritchett, TTR Sotheby's International Realty. Bright MLS
- $499,0001 bd2 ba873 sqftUnion Row, Washington, DC 20009For SaleMLS ID #DCDC2278406, Kira Epstein Begal, Washington Fine Properties, LLC. Bright MLS
- $600,0001 bd1 ba771 sqftFedora Condominium, Washington, DC 20009AuctionMLS ID #DCDC2243514, Danny Register, Northrop Realty. Bright MLS
- $399,9002 bd2 ba1k sqftPlaza West Cooperative, Washington, DC 20009For SaleMLS ID #DCDC2282272, Vincent Hurteau, Continental Properties, Ltd.. Bright MLS
