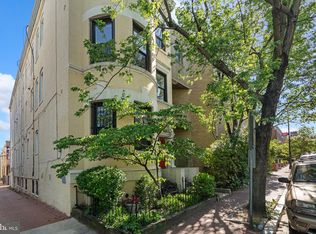
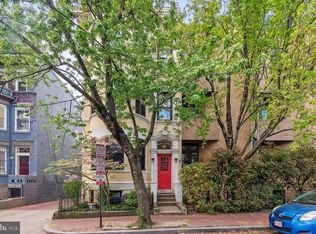
Back on the market with a beautifully renovated kitchen! LOW CONDO FEES! Welcome to 1740 U Street NW, Unit 2, where classic DC charm meets thoughtful modern updates in one of the city's most vibrant and convenient locations. Situated on the main level, this inviting two-bedroom residence offers beautiful hardwood floors, timeless architectural character, a fireplace, and a striking bay window that fills the space with natural light. The newly renovated kitchen is a standout feature, with brand-new appliances, stylish cabinetry with brass hardware, new countertops, and updated flooring. Fresh paint in the kitchen and hallway creates a bright, refreshed feel, while brand-new laundry machines add everyday convenience. These thoughtful improvements bring modern functionality to a home full of historic DC character.The flexible layout offers two comfortable bedrooms, with plenty of potential for a home office, guest room, or additional living space. Located at the crossroads of Adams Morgan and Dupont Circle, the home puts some of DC's best dining, nightlife, shopping, and everyday conveniences right at your fingertips. Neighborhood favorites like Lauriol Plaza, Agora DC, and Riff Raff cocktail bar are close by, while the endless restaurants, bars, and boutiques of 14th Street are just a short stroll away. Safeway and Trader Joe's are also nearby, making everyday errands a breeze. With a beautifully updated kitchen, brand-new laundry machines, classic DC charm, a versatile layout, and exceptionally low condo fees, this is a wonderful opportunity to enjoy the best of city living in a home that's ready for its next chapter.
For sale
$530,000
1740 U St NW APT 2, Washington, DC 20009
2beds
848sqft
Condominium
Built in 1905
-- sqft lot
$519,100 Zestimate®
$625/sqft
$155/mo HOA
What's special
Timeless architectural characterNew countertopsUpdated flooringInviting two-bedroom residenceVersatile layoutClassic dc charmBeautifully renovated kitchen
- 44 days
- 151
- 12
Likely to sell faster than
Zillow last checked:
Listing updated:
Listed by:
Lily Shahida 202-271-8322,
Compass
Source: Bright MLS,MLS#: DCDC2283192
Facts & features
Interior
Bedrooms & bathrooms
- Bedrooms: 2
- Bathrooms: 1
- Full bathrooms: 1
- Main level bathrooms: 1
- Main level bedrooms: 2
Heating
- Forced Air, Natural Gas
Cooling
- Central Air, Electric
Appliances
- Included: Gas Water Heater
- Laundry: Dryer In Unit, Washer In Unit, In Unit
Features
- Flooring: Hardwood
- Windows: Bay/Bow
- Has basement: No
- Number of fireplaces: 1
Interior area
- Total structure area: 848
- Total interior livable area: 848 sqft
- Finished area above ground: 848
Property
Parking
- Parking features: On Street
- Has uncovered spaces: Yes
Accessibility
- Accessibility features: None
Features
- Levels: One
- Stories: 1
- Pool features: None
Lot
- Features: Unknown Soil Type
Details
- Additional structures: Above Grade
- Parcel number: 0151//2106
- Zoning: RA-2
- Special conditions: Standard
Construction
Type & style
- Home type: Condo
- Architectural style: Traditional
- Property subtype: Condominium
- Attached to another structure: Yes
Materials
- Brick
- Foundation: Brick/Mortar
Condition
- New construction: No
- Year built: 1905
Utilities & green energy
- Sewer: Public Sewer
- Water: Public
Community & HOA
Community
- Condo and coop fee: $155 monthly
- Subdivision: Dupont Circle
HOA
- Has HOA: No
- Amenities included: None
- Services included: Maintenance Structure, Insurance, Sewer, Trash, Water
Location
- Region: Washington
Financial & listing details
- Price per square foot: $625/sqft
- Tax assessed value: $473,670
- Annual tax amount: $3,861
- Date on market: 9/17/2026
- Listing agreement: Exclusive Right To Sell
- Ownership: Condominium
Estimated market value
$519,100
$493,000 - $545,000
$3,219/mo
Price history
| Date | Event | Price |
|---|---|---|
| 10/29/2026 | Listed for sale | $530,000$625/sqft |
Source:  Bright MLS #DCDC2283192 Report a problem | ||
| 9/29/2026 | Listing removed | $530,000$625/sqft |
Source: Bright MLS #DCDC2283192 Report a problem | ||
| 9/17/2026 | Listed for sale | $530,000$625/sqft |
Source: Bright MLS #DCDC2283192 Report a problem | ||
| 7/30/2025 | Listing removed | $3,200$4/sqft |
Source: Zillow Rentals Report a problem | ||
| 7/25/2025 | Listed for rent | $3,200+6.7%$4/sqft |
Source: Zillow Rentals Report a problem | ||
| 10/14/2024 | Listing removed | $3,000$4/sqft |
Source: Zillow Rentals Report a problem | ||
| 1/31/2024 | Listing removed | -- |
Source: Zillow Rentals Report a problem | ||
| 1/17/2024 | Price change | $3,000-3.2%$4/sqft |
Source: Zillow Rentals Report a problem | ||
| 12/17/2023 | Listed for rent | $3,100+3.3%$4/sqft |
Source: Zillow Rentals Report a problem | ||
| 11/22/2022 | Listing removed | -- |
Source: Zillow Rental Manager Report a problem | ||
| 11/18/2022 | Listed for rent | $3,000$4/sqft |
Source: Zillow Rental Manager Report a problem | ||
| 7/7/2022 | Listing removed | -- |
Source: Zillow Rental Manager Report a problem | ||
| 7/2/2022 | Listed for rent | $3,000+16.5%$4/sqft |
Source: Zillow Rental Manager Report a problem | ||
| 2/23/2021 | Listing removed | -- |
Source: Owner Report a problem | ||
| 9/3/2020 | Listing removed | $2,575$3/sqft |
Source: Owner Report a problem | ||
| 8/25/2020 | Price change | $2,575-8%$3/sqft |
Source: Owner Report a problem | ||
| 7/31/2020 | Listed for rent | $2,800$3/sqft |
Source: Owner Report a problem | ||
| 7/30/2018 | Listing removed | $2,800$3/sqft |
Source: Owner Report a problem | ||
| 7/18/2018 | Listed for rent | $2,800$3/sqft |
Source: Owner Report a problem | ||
Public tax history
| Year | Property taxes | Tax assessment |
|---|---|---|
| 2026 | $3,861 -2% | $470,240 -1.8% |
| 2025 | $3,939 -2.5% | $479,050 -2.3% |
| 2024 | $4,040 -1.9% | $490,430 -1.7% |
| 2023 | $4,116 +4.3% | $498,940 +4.3% |
| 2022 | $3,948 +3.1% | $478,240 +3.1% |
| 2021 | $3,830 +0.1% | $463,900 +3.1% |
| 2020 | $3,826 +3.3% | $450,100 +3.3% |
| 2018 | $3,703 +4.3% | $435,610 +4.3% |
| 2017 | $3,549 -1.9% | $417,510 -1.9% |
| 2016 | $3,618 +6.2% | $425,590 +6.2% |
| 2015 | $3,407 +11% | $400,830 +11% |
| 2014 | $3,069 +9.3% | $361,020 +9.3% |
| 2013 | $2,807 +1.3% | $330,290 +1.3% |
| 2012 | $2,771 | $326,000 |
| 2011 | $2,771 -11.8% | $326,000 -11.8% |
| 2010 | $3,140 -2.5% | $369,450 -2.5% |
| 2009 | $3,220 -4.3% | $378,870 -1% |
| 2007 | $3,367 +1.8% | $382,580 +6.4% |
| 2006 | $3,309 +5.5% | $359,640 +10.1% |
| 2005 | $3,135 +92.5% | $326,570 +92.5% |
| 2004 | $1,629 +20% | $169,660 +20% |
| 2003 | $1,357 +30% | $141,380 +30% |
| 2002 | $1,044 -14% | $108,750 +3.1% |
| 2001 | $1,213 | $105,500 |
Find assessor info on the county website
Monthly payment
Est. payment
Payment breakdown
Explore the cost of this home by adjusting the details. Changes won't be saved.Climate risks
Neighborhood: Dupont Circle
Nearby schools
Schools provided by the listing agent
- District: District Of Columbia Public Schools
Source: Bright MLS. This data may not be complete. We recommend contacting the local school district to confirm school assignments for this home.

Similar homes
- $545,0002 bd2 ba854 sqftBalfour Condominium, Washington, DC 20009For Sale
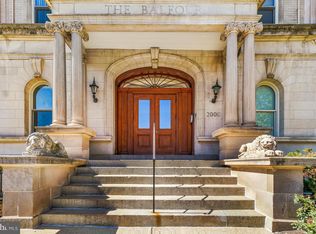
 MLS ID #DCDC2281164, Melanie Friedson, RLAH @properties. Bright MLS
- $540,0002 bd1 ba1k sqft1915 16th St NW APT 202, Washington, DC 20009For Sale
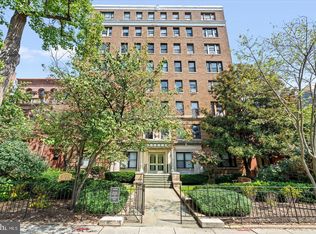 MLS ID #DCDC2290058, Lauren Johnson, EXP Realty, LLC. Bright MLS
- $499,0002 bd1 ba822 sqftKalorama, Washington, DC 20009For Sale
 MLS ID #DCDC2285340, Michael Matese, Compass. Bright MLS
- $499,0002 bd1 ba700 sqftColumbia Heights, Washington, DC 20009For Sale
 MLS ID #DCDC2277280, Melissa Lango, Compass. Bright MLS
- $650,0002 bd2 ba877 sqftOld City 2, Washington, DC 20009For SaleMLS ID #DCDC2275964, Kyle Meeks, TTR Sotheby's International Realty. Bright MLS
- $425,0002 bd2 ba899 sqft1419 Clifton St NW APT 104, Washington, DC 20009For SaleMLS ID #DCDC2288308, Angelica Dennis, Keller Williams Capital Properties. Bright MLS
- $599,9993 bd2 ba895 sqftColumbia Heights, Washington, DC 20009For SaleMLS ID #DCDC2276874, Jared J Lilly, BPG Real Estate. Bright MLS
- $460,0002 bd1 ba750 sqft2100 19th St NW #706, Washington, DC 20009For SaleMLS ID #DCDC2277476, Alexandra Williams, TTR Sotheby's International Realty. Bright MLS
- $449,9002 bd1 ba778 sqftColumbia Heights, Washington, DC 20009For SaleMLS ID #DCDC2280428, Kristen Hopkins, RLAH @properties. Bright MLS
- $529,0002 bd1 ba1k sqftColumbia Heights, Washington, DC 20010For SaleMLS ID #DCDC2264308, Warren Kluth, Long & Foster Real Estate, Inc.. Bright MLS
- $695,0002 bd2 ba905 sqft1508 R Street, Washington, DC 20009For SaleMLS ID #DCDC2285692, Nathan Julian Guggenheim, Washington Fine Properties, LLC. Bright MLS
- $699,0003 bd2 ba1k sqftColumbia Heights, Washington, DC 20009For SaleMLS ID #DCDC2285782, Carrie Hillegass, Compass. Bright MLS
- $695,0003 bd2 ba1k sqft1954 Columbia Rd NW APT 310, Washington, DC 20009For SaleMLS ID #DCDC2284618, Mark DeVol, Long & Foster Real Estate, Inc.. Bright MLS
- $399,0001 bd1 ba465 sqftOld City 2, Washington, DC 20009For SaleMLS ID #DCDC2283460, Courtney Abrams, TTR Sotheby's International Realty. Bright MLS
- $380,0001 bd1 ba468 sqftOld City 2, Washington, DC 20009For SaleMLS ID #DCDC2282760, Rebecca Zemek, KW United. Bright MLS
- $415,0001 bd1 ba724 sqft1423 R St NW APT 102, Washington, DC 20009For SaleMLS ID #DCDC2281022, Jenn Smira, Compass. Bright MLS
- $545,0002 bd2 ba982 sqft523 Florida Ave NW APT 2, Washington, DC 20001For SaleMLS ID #DCDC2283750, Tiffany Richards, Samson Properties. Bright MLS
- $379,9001 bd2 ba657 sqft1843 Mintwood Pl NW APT 110, Washington, DC 20009For SaleMLS ID #DCDC2283332, Aaron Brainerd, RLAH @properties. Bright MLS
- $495,0001 bd1 ba734 sqftGarfield, Washington, DC 20008For SaleMLS ID #DCDC2287282, Erich Cabe, Compass. Bright MLS
