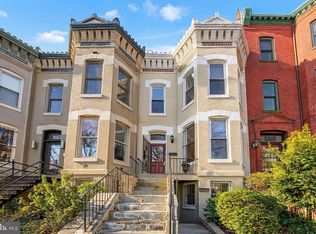
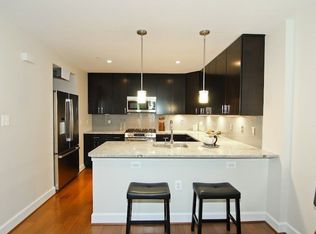
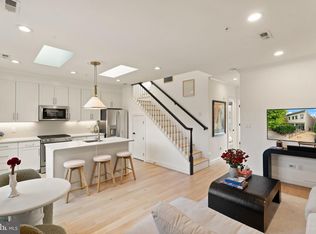
Welcome to your new sanctuary in the heart of Washington, DC! Nestled in the vibrant Logan Circle neighborhood, this exquisite two-bedroom, two-bath condo at 1508 R Street NW combines modern sophistication with urban convenience. Perfectly designed for both comfort and style, this home offers a unique opportunity to experience the best of city living. As you step inside, you’ll be greeted by an open-concept layout that effortlessly blends living, dining, and kitchen spaces. Large windows flood the area with natural light, highlighting the sleek hardwood floors and contemporary finishes. The spacious living room invites you to unwind, while the gourmet kitchen, equipped with stainless steel appliances, granite countertops, and ample cabinetry, is a chef’s dream—ideal for hosting friends or enjoying a quiet meal at home. Retreat to the master suite, a tranquil haven featuring an en-suite bath complete with modern fixtures and elegant tilework, and huge custom designed walk-in closet. The second bedroom, versatile enough to serve as a guest room or home office, is equally inviting, with easy access to a beautifully appointed second bath, and custom closet. Each room has been thoughtfully designed to maximize space and comfort, making it perfect for both relaxation and productivity. A private patio completes this perfect package. Step outside to explore the neighborhood’s charm. Logan Circle is renowned for its tree-lined streets, historic brownstones, and vibrant community spirit. Enjoy an array of dining, shopping, and entertainment options just moments from your front door. Whether you’re savoring a morning coffee at a local café, taking a leisurely stroll in the nearby park, or indulging in an evening out at one of the area’s acclaimed restaurants, you’ll find everything you need within reach. Convenience is key, and this condo offers easy access to public transportation, making your commute a breeze from this urban oasis. Don’t miss this rare opportunity to own a piece of Washington, DC’s vibrant lifestyle. Experience the perfect blend of luxury, comfort, and location at 1508 R Street NW. Schedule your private tour today and envision your life in this stunning condo!
For sale
$695,000
1508 R St NW #2, Washington, DC 20009
2beds
905sqft
Condominium
Built in 1875
-- sqft lot
$683,400 Zestimate®
$768/sqft
$231/mo HOA
What's special
Contemporary finishesTree-lined streetsSleek hardwood floorsBeautifully appointed second bathCustom closetPrivate patioHistoric brownstones
- 3 days
- 269
- 24
Likely to sell faster than
Zillow last checked:
Listing updated:
Listed by:
Nathan Julian Guggenheim 202-333-5905,
Washington Fine Properties, LLC
Source: Bright MLS,MLS#: DCDC2285692
Facts & features
Interior
Bedrooms & bathrooms
- Bedrooms: 2
- Bathrooms: 2
- Full bathrooms: 2
- Main level bathrooms: 2
- Main level bedrooms: 2
Rooms
- Room types: Living Room, Dining Room, Kitchen
Dining room
- Level: Main
Kitchen
- Level: Main
Living room
- Level: Main
Heating
- Forced Air, Electric
Cooling
- Central Air, Electric
Appliances
- Included: Microwave, Oven/Range - Gas, Refrigerator, Ice Maker, Dishwasher, Disposal, Washer, Dryer, Intercom, Electric Water Heater
- Laundry: Dryer In Unit, Washer In Unit, Has Laundry, In Unit
Features
- Open Floorplan, Bathroom - Tub Shower, Bathroom - Walk-In Shower, Combination Dining/Living, Combination Kitchen/Living, Dining Area, Entry Level Bedroom, Family Room Off Kitchen, Eat-in Kitchen, Kitchen - Gourmet, Walk-In Closet(s)
- Flooring: Wood
- Windows: Double Pane Windows, Energy Efficient, Double Hung, Window Treatments
- Basement: Other
- Has fireplace: No
Interior area
- Total structure area: 905
- Total interior livable area: 905 sqft
- Finished area above ground: 905
- Finished area below ground: 0
Video & virtual tour
Property
Parking
- Parking features: On Street
- Has uncovered spaces: Yes
Accessibility
- Accessibility features: None
Features
- Levels: One
- Stories: 1
- Pool features: None
- Has view: Yes
- View description: Street
Lot
- Features: Urban, Chillum-Urban Land Complex
Details
- Additional structures: Above Grade, Below Grade
- Parcel number: 0193//2094
- Zoning: PER DC
- Special conditions: Standard
Construction
Type & style
- Home type: Condo
- Architectural style: Traditional
- Property subtype: Condominium
- Attached to another structure: Yes
Materials
- Brick
Condition
- Excellent
- New construction: No
- Year built: 1875
- Major remodel year: 2012
Utilities & green energy
- Sewer: Public Septic
- Water: Public
- Utilities for property: Cable Available, Electricity Available, Natural Gas Available, Phone Available, Sewer Available, Water Available
Community & HOA
Community
- Condo and coop fee: $231 monthly
- Subdivision: Logan / Dupont
HOA
- Has HOA: No
- Amenities included: None
- Services included: Water, Insurance, Trash, Maintenance Grounds
Location
- Region: Washington
Financial & listing details
- Price per square foot: $768/sqft
- Tax assessed value: $584,250
- Annual tax amount: $4,096
- Date on market: 10/1/2026
- Listing agreement: Exclusive Right To Sell
- Listing terms: Cash,Conventional
- Inclusions: See Seller Disclosures - Available From Agent, Please Email
- Exclusions: See Seller Disclosures - Available From Agent, Please Email
- Ownership: Condominium
Estimated market value
$683,400
$649,000 - $718,000
$3,435/mo
Price history
| Date | Event | Price |
|---|---|---|
| 10/1/2026 | Listed for sale | $695,000-7.3%$768/sqft |
Source:  Bright MLS #DCDC2285692 Report a problem Bright MLS #DCDC2285692 Report a problem | ||
| 7/10/2025 | Listing removed | $750,000$829/sqft |
Source: Bright MLS #DCDC2206026 Report a problem | ||
| 6/13/2025 | Price change | $750,000-2.5%$829/sqft |
Source: Bright MLS #DCDC2206026 Report a problem | ||
| 5/29/2025 | Price change | $769,000-3.3%$850/sqft |
Source: Bright MLS #DCDC2203236 Report a problem | ||
| 5/16/2025 | Listing removed | $3,850$4/sqft |
Source: Bright MLS #DCDC2199570 Report a problem | ||
| 5/8/2025 | Listed for rent | $3,850$4/sqft |
Source: Bright MLS #DCDC2199570 Report a problem | ||
| 5/8/2025 | Price change | $795,000-2.9%$878/sqft |
Source: Bright MLS #DCDC2199560 Report a problem | ||
| 3/6/2025 | Price change | $819,000-2.4%$905/sqft |
Source: Bright MLS #DCDC2188692 Report a problem | ||
| 10/22/2024 | Listed for sale | $839,000$927/sqft |
Source: Bright MLS #DCDC2160138 Report a problem | ||
| 10/6/2024 | Listing removed | $839,000$927/sqft |
Source: Bright MLS #DCDC2160138 Report a problem | ||
| 9/19/2024 | Listed for sale | $839,000+45.9%$927/sqft |
Source: Bright MLS #DCDC2160138 Report a problem | ||
| 6/5/2012 | Sold | $575,000$635/sqft |
Source: Public Record Report a problem | ||
Public tax history
| Year | Property taxes | Tax assessment |
|---|---|---|
| 2026 | $4,096 -1% | $589,860 -0.4% |
| 2025 | $4,138 -1.9% | $592,350 -1% |
| 2024 | $4,218 -6.4% | $598,420 -4.8% |
| 2023 | $4,506 -4.4% | $628,840 -2.8% |
| 2022 | $4,714 -3.1% | $647,060 -2.3% |
| 2021 | $4,867 +3.2% | $662,190 +5.1% |
| 2020 | $4,714 +11.6% | $630,280 +7.3% |
| 2018 | $4,226 +9.8% | $587,370 +11.8% |
| 2017 | $3,849 +0.3% | $525,280 +0.4% |
| 2016 | $3,839 -3.2% | $523,400 -2.7% |
| 2015 | $3,966 -18.8% | $538,030 -6.4% |
| 2014 | $4,888 | $575,000 |
| 2013 | $4,888 +100% | $575,000 |
| 2012 | $2,444 | $575,000 |
Find assessor info on the county website
Monthly payment
Est. payment
Payment breakdown
Explore the cost of this home by adjusting the details. Changes won't be saved.Climate risks
Neighborhood: Logan Circle
Nearby schools
Schools provided by the listing agent
- District: District Of Columbia Public Schools
Source: Bright MLS. This data may not be complete. We recommend contacting the local school district to confirm school assignments for this home.
Similar homes
- $699,0002 bd2 ba952 sqft1421 T St NW APT 11, Washington, DC 20009For Sale
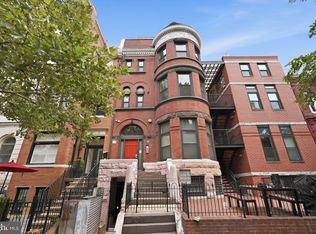
 MLS ID #DCDC2278932, Mary Bunch, Compass. Bright MLS
 - $595,0002 bd2 ba874 sqftMount Pleasant, Washington, DC 20009For Sale
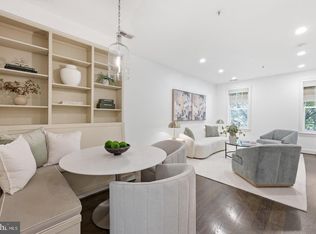 MLS ID #DCDC2285686, Amir Tabatabai, TTR Sotheby's International Realty. Bright MLS
 - $999,0002 bd2 ba869 sqft1721 20th St #302, Washington, DC 20009For Sale
 MLS ID #DCDC2284886, Blake Settle, Pearson Smith Realty, LLC. Bright MLS
 - $675,0002 bd1 ba1.2k sqftThe Biltmore, Washington, DC 20009For Sale
 MLS ID #DCDC2282928, Dana Rice, Compass. Bright MLS
 - $699,0002 bd2 ba980 sqft1338 Fairmont St NW #2, Washington, DC 20009For SaleMLS ID #DCDC2283298, Chris Coppola, Compass. Bright MLS
- $650,0002 bd2 ba877 sqftOld City 2, Washington, DC 20009For SaleMLS ID #DCDC2275964, Kyle Meeks, TTR Sotheby's International Realty. Bright MLS
- $715,0002 bd2 ba937 sqftLofts Of Adams Morgan, Washington, DC 20009For SaleMLS ID #DCDC2274744, Nicole Jennings, Compass. Bright MLS
- $649,0002 bd2 ba884 sqftGarfield, Washington, DC 20008For SaleMLS ID #DCDC2286236, Joseph Bernstein, Compass. Bright MLS
- $639,0002 bd2 ba930 sqft1460 Harvard St NW #3, Washington, DC 20009For SaleMLS ID #DCDC2283388, Gordon Harrison, TTR Sotheby's International Realty. Bright MLS
- $685,0002 bd3 ba1.2k sqftColumbia Heights, Washington, DC 20010For SaleMLS ID #DCDC2286316, Blake Hering, Samson Properties. Bright MLS
- $580,0002 bd2 ba1k sqftOld City 2, Washington, DC 20009For SaleMLS ID #DCDC2274242, Thomas Kolker, TTR Sotheby's International Realty. Bright MLS
- $775,0002 bd2 ba1k sqftThe Gramercy Lofts, Washington, DC 20009For SaleMLS ID #DCDC2265656, Allison Scuriatti, Compass. Bright MLS
- $625,0003 bd2 ba895 sqftColumbia Heights, Washington, DC 20009For SaleMLS ID #DCDC2276874, Jared J Lilly, BPG Real Estate. Bright MLS
- $699,9002 bd2 ba1.1k sqft1907 11th Street, Washington, DC 20001For SaleMLS ID #DCDC2283746, Mansour Abu-Rahmeh, TTR Sotheby's International Realty. Bright MLS
- $850,0002 bd2 ba1.2k sqftOld City 2, Washington, DC 20009For SaleMLS ID #DCDC2279366, Jennifer Touchette, Compass. Bright MLS
- $724,9002 bd1 ba803 sqftGeorgetown, Washington, DC 20007For SaleMLS ID #DCDC2283868, Lee Murphy, Washington Fine Properties, LLC. Bright MLS
- $729,0002 bd2 ba1.1k sqftColumbia Heights, Washington, DC 20009For SaleMLS ID #DCDC2279878, Ali Varkiani, Metropolitan Fine Properties, Inc.. Bright MLS
- $619,9002 bd2 ba980 sqftColumbia Heights, Washington, DC 20009For SaleMLS ID #DCDC2282882, Alex Londono, CENTURY 21 New Millennium. Bright MLS
- $825,0003 bd2 ba1.3k sqftThe Coronado, Washington, DC 20009For SaleMLS ID #DCDC2278476, Lenore Rubino, Washington Fine Properties, LLC. Bright MLS
- $575,0002 bd1 ba860 sqftMount Pleasant, Washington, DC 20009For SaleMLS ID #DCDC2281152, Justin Paulhamus, 4J Real Estate, LLC. Bright MLS
