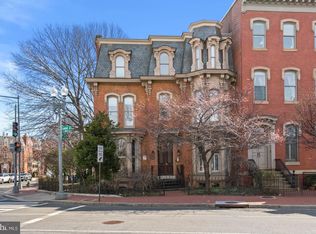
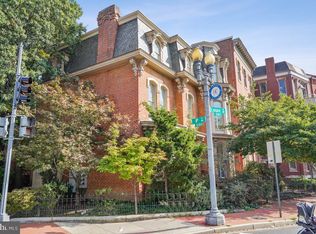
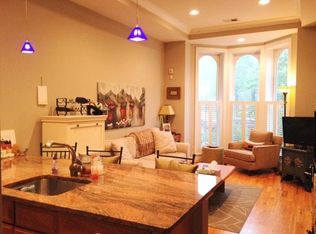
Set atop a historic Logan Circle mansion, this 2-bedroom, 2.5-bath residence offers the opportunity to enjoy one of Washington’s most vibrant and architecturally significant neighborhoods from a uniquely private setting. Overlooking the iconic circle itself, the home blends historic character with the convenience of city living. Just outside your door are the restaurants, boutiques, fitness studios, and nightlife of the 14th Street Corridor, while Downtown DC and major commuter routes remain only minutes away. Occupying the entire top floor of an intimate boutique building, this approximately 1,200 square foot residence offers both privacy and comfort in the heart of the city. Natural light fills the home, highlighting hardwood floors, high ceilings, and direct views of Logan Circle. The open-concept kitchen features granite countertops, stainless steel appliances, and connects seamlessly to the living and dining areas, complete with a gas fireplace. A second gas fireplace is located in the primary bedroom suite, which also includes generous closet space and a spacious bath with dual vanities, separate soaking tub, and walk-in shower. Additional features include an in-unit washer and dryer and a private balcony. A distinctive home that combines the charm of historic Washington with the accessibility and lifestyle of urban living.
For sale
Price cut: $25.1K (8/14)
$854,950
19 Logan Cir NW APT 300, Washington, DC 20005
2beds
1,200sqft
Condominium
Built in 1870
-- sqft lot
$-- Zestimate®
$712/sqft
$791/mo HOA
What's special
Open-concept kitchenIn-unit washer and dryerLiving and dining areasGranite countertopsGenerous closet spacePrivate balconyOverlooking the iconic circle
- 151 days
- 814
- 50
Zillow last checked:
Listing updated:
Listed by:
Dave DeSantis 202-438-1542,
TTR Sotheby's International Realty,
Co-Listing Agent: Tyler Tilghman 843-446-4946,
TTR Sotheby's International Realty
Source: Bright MLS,MLS#: DCDC2260452
Facts & features
Interior
Bedrooms & bathrooms
- Bedrooms: 2
- Bathrooms: 3
- Full bathrooms: 2
- 1/2 bathrooms: 1
- Main level bathrooms: 3
- Main level bedrooms: 2
Basement
- Area: 0
Heating
- Heat Pump, Electric
Cooling
- Central Air, Heat Pump, Electric
Appliances
- Included: Dishwasher, Disposal, Dryer, Exhaust Fan, Ice Maker, Microwave, Oven/Range - Gas, Refrigerator, Washer, Electric Water Heater
Features
- Combination Dining/Living, Upgraded Countertops, Primary Bath(s), Open Floorplan
- Flooring: Wood
- Windows: Window Treatments
- Has basement: No
- Number of fireplaces: 2
- Fireplace features: Gas/Propane
Interior area
- Total structure area: 1,200
- Total interior livable area: 1,200 sqft
- Finished area above ground: 1,200
- Finished area below ground: 0
Property
Parking
- Parking features: On Street
- Has uncovered spaces: Yes
Accessibility
- Accessibility features: None
Features
- Levels: One
- Stories: 1
- Pool features: None
- Has spa: Yes
- Spa features: Bath
Lot
- Features: Urban Land-Beltsville-Chillum
Details
- Additional structures: Above Grade, Below Grade
- Parcel number: 0279//2069
- Zoning: R5B
- Special conditions: Standard
Construction
Type & style
- Home type: Condo
- Architectural style: Victorian
- Property subtype: Condominium
- Attached to another structure: Yes
Materials
- Brick
- Foundation: Brick/Mortar
Condition
- New construction: No
- Year built: 1870
Details
- Builder model: PENTHOUSE WITH GREAT VIEWS!
Utilities & green energy
- Sewer: Public Sewer
- Water: Public
Community & HOA
Community
- Condo and coop fee: $791 monthly
- Subdivision: Logan Circle
HOA
- Has HOA: No
- Amenities included: Common Grounds
- Services included: Insurance, Reserve Funds, Sewer, Trash, Water
- HOA name: The General Logan
Location
- Region: Washington
Financial & listing details
- Price per square foot: $712/sqft
- Tax assessed value: $798,970
- Annual tax amount: $6,898
- Date on market: 5/8/2026
- Listing agreement: Exclusive Agency
- Ownership: Condominium
Estimated market value
Not available
Estimated sales range
Not available
Not available
Price history
| Date | Event | Price |
|---|---|---|
| 8/14/2026 | Price change | $854,950-2.8%$712/sqft |
Source:  Bright MLS #DCDC2260452 Report a problem Bright MLS #DCDC2260452 Report a problem | ||
| 6/18/2026 | Price change | $880,000-3.3%$733/sqft |
Source: Bright MLS #DCDC2260452 Report a problem | ||
| 5/8/2026 | Listed for sale | $910,000+32.1%$758/sqft |
Source: Bright MLS #DCDC2260452 Report a problem | ||
| 3/26/2013 | Listing removed | $689,000$574/sqft |
Source: Long & Foster Real Estate #DC8029581 Report a problem | ||
| 3/17/2013 | Pending sale | $689,000$574/sqft |
Source: Long & Foster Real Estate #DC8029581 Report a problem | ||
| 3/14/2013 | Listed for sale | $689,000+15.8%$574/sqft |
Source: Long & Foster Real Estate #DC8029581 Report a problem | ||
| 1/21/2005 | Sold | $595,000$496/sqft |
Source: Public Record Report a problem | ||
Public tax history
| Year | Property taxes | Tax assessment |
|---|---|---|
| 2026 | $6,655 -3.5% | $798,970 -3.4% |
| 2025 | $6,898 +1.5% | $827,160 +1.6% |
| 2024 | $6,794 +8.2% | $814,470 +8.1% |
| 2023 | $6,280 +1.8% | $753,520 +1.9% |
| 2022 | $6,169 -0.3% | $739,550 -0.2% |
| 2021 | $6,189 -7.3% | $741,390 -5.6% |
| 2020 | $6,673 +6.3% | $785,050 +6.3% |
| 2018 | $6,277 +2.9% | $738,440 +2.9% |
| 2017 | $6,100 +2.8% | $717,610 +2.8% |
| 2016 | $5,932 -3.6% | $697,870 -3.6% |
| 2015 | $6,151 +13.2% | $723,630 +13.2% |
| 2014 | $5,432 | $639,040 |
Find assessor info on the county website
Monthly payment
Est. payment
Payment breakdown
Explore the cost of this home by adjusting the details. Changes won't be saved.Climate risks
Neighborhood: Logan Circle
Nearby schools
Schools provided by the listing agent
- District: District Of Columbia Public Schools
Source: Bright MLS. This data may not be complete. We recommend contacting the local school district to confirm school assignments for this home.

Similar homes
- $899,0002 bd2 ba1.4k sqftOld City 2, Washington, DC 20005For Sale

 MLS ID #DCDC2284464, Daryl Judy, Washington Fine Properties ,LLC. Bright MLS
 - $829,0002 bd2 ba1.2k sqftOld City 2, Washington, DC 20005For Sale
 MLS ID #DCDC2283970, Anthony Salinas, TTR Sotheby's International Realty. Bright MLS
 - $780,0002 bd2 ba1.3k sqft425 M St NW APT J, Washington, DC 20001For Sale
 MLS ID #DCDC2284438, Kevin Canto, Keller Williams Realty. Bright MLS
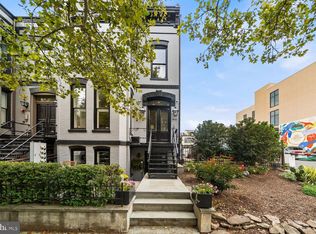
 - $850,0002 bd2 ba1.2k sqftOld City 2, Washington, DC 20009For Sale
 MLS ID #DCDC2279366, Jennifer Touchette, Compass. Bright MLS
 - $695,0002 bd2 ba905 sqft1508 R Street, Washington, DC 20009For SaleMLS ID #DCDC2285692, Nathan Julian Guggenheim, Washington Fine Properties, LLC. Bright MLS
- $999,0002 bd2 ba869 sqft1721 20th St #302, Washington, DC 20009For SaleMLS ID #DCDC2284886, Blake Settle, Pearson Smith Realty, LLC. Bright MLS
- $825,0002 bd3 ba1.4k sqft429 R St NW, Washington, DC 20001For SaleMLS ID #DCDC2283864, Matt McHugh, Compass. Bright MLS
- $825,0003 bd2 ba1.3k sqftThe Coronado, Washington, DC 20009For SaleMLS ID #DCDC2278476, Lenore Rubino, Washington Fine Properties, LLC. Bright MLS
- $775,0002 bd3 ba1.3k sqft3320 New Hampshire Ave NW #2, Washington, DC 20010For SaleMLS ID #DCDC2285712, Amir Tabatabai, TTR Sotheby's International Realty. Bright MLS
- $875,0003 bd3 ba1.6k sqft1110 6th St NE APT 2, Washington, DC 20002For SaleMLS ID #DCDC2284282, Megan Meekin, Compass. Bright MLS
- $897,0002 bd3 ba1.5k sqftColumbia Heights, Washington, DC 20009For SaleMLS ID #DCDC2286350, Jesse Johnson, Compass. Bright MLS
- $799,0002 bd2 ba1.4k sqftOld City 2, Washington, DC 20001For SaleMLS ID #DCDC2281104, Kyle Meeks, TTR Sotheby's International Realty. Bright MLS
- $875,0002 bd2 ba1k sqftFoggy Bottom, Washington, DC 20037For SaleMLS ID #DCDC2267240, Carolina Herrera, TTR Sotheby's International Realty. Bright MLS
- $775,0002 bd2 ba1k sqftThe Gramercy Lofts, Washington, DC 20009For SaleMLS ID #DCDC2265656, Allison Scuriatti, Compass. Bright MLS
- $799,9003 bd3 ba1k sqftLedroit Park, Washington, DC 20001For SaleMLS ID #DCDC2280384, Cesar Milla, Coldwell Banker Realty. Bright MLS
- $699,0002 bd2 ba980 sqft1338 Fairmont St NW #2, Washington, DC 20009For SaleMLS ID #DCDC2283298, Chris Coppola, Compass. Bright MLS
- $850,0005 bd3 ba1.5k sqft1321 Belmont St NW, Washington, DC 20009For SaleMLS ID #DCDC2277274, Stephen Rutgers, Compass. Bright MLS
- $925,0002 bd4 ba1.4k sqftCapitol Hill, Washington, DC 20003For SaleMLS ID #DCDC2282394, Elysia Casaday, Compass. Bright MLS
- $699,0002 bd2 ba1k sqft220 P St NW APT 4, Washington, DC 20001For SaleMLS ID #DCDC2266064, Parivash Jalaie, Fairfax Realty of Tysons. Bright MLS
- $1,025,0002 bd2 ba1.4k sqft1700 Kalorama Lofts, Washington, DC 20009For SaleMLS ID #DCDC2281734, Jay Dahill, Long & Foster Real Estate, Inc.. Bright MLS
