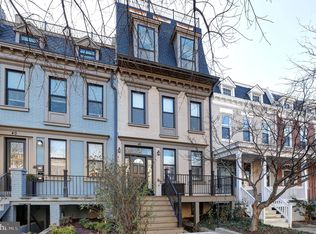
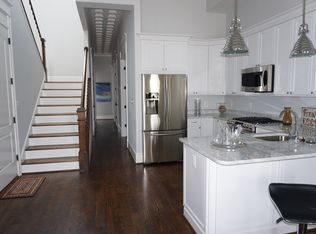
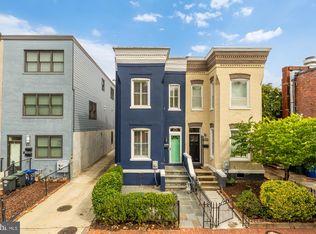
Welcome home to this beautifully updated 3BR/2.5BA condo inside a historic 1913 rowhome, thoughtfully reimagined in 2015. Set on a tree-lined street in a locally protected historic district, this residence blends old-world character with move-in-ready polish. Inside: 10 ft ceilings, oversized windows, rich hardwood floors, and an elegant electric fireplace anchor the open living/dining space. The chef's kitchen impresses with Carrera marble counters, soft-close cabinetry, under-cabinet lighting, and stainless steel appliances, while a dramatic coffered hallway ceiling with custom museum lighting leads to a versatile ensuite bedroom. The primary suite offers heated bathroom flooring, a marble double vanity, and a walk-in shower, with ample closet space throughout. A second ensuite bedroom opens to a private balcony, and you'll unwind on your own rear deck. Beyond the 1,034 SF of finished living space, the unit conveys with a huge 110 SF private storage room plus shared storage for bikes and kayaks. Live steps from Bloomingdale's best. Morning espresso at Big Bear Café, dinner at The Red Hen, drinks at Boundary Stone and just 0.2 miles from the neighborhood's best-kept secret, Crispus Attucks Park, and 0.6 miles from the up-and-coming Reservoir District/McMillan development. With convenient on-street parking, a legendary annual block party, and a short drive to Union Market, downtown DC, and Rock Creek Park plus an easy commute to Capitol Hill and the White House, this is Bloomingdale living at its finest, a home, and a community, worth investing in.
For sale
$799,900
42 W St NW #1, Washington, DC 20001
3beds
1,034sqft
Condominium
Built in 1913
-- sqft lot
$787,200 Zestimate®
$774/sqft
$211/mo HOA
What's special
Carrera marble countersConvenient on-street parkingTree-lined streetVersatile ensuite bedroomSecond ensuite bedroomPrimary suiteElegant electric fireplace
- 55 days
- 132
- 7
Zillow last checked:
Listing updated:
Listed by:
Cesar Milla 301-873-2167,
Coldwell Banker Realty
Source: Bright MLS,MLS#: DCDC2280384
Facts & features
Interior
Bedrooms & bathrooms
- Bedrooms: 3
- Bathrooms: 3
- Full bathrooms: 2
- 1/2 bathrooms: 1
- Main level bathrooms: 3
- Main level bedrooms: 3
Basement
- Area: 0
Heating
- Central, Heat Pump, Electric
Cooling
- Central Air, Electric
Appliances
- Included: Dishwasher, Disposal, Dryer, Oven/Range - Gas, Ice Maker, Microwave, Refrigerator, Stainless Steel Appliance(s), Washer, Water Dispenser, Water Heater, Electric Water Heater
- Laundry: Dryer In Unit, Washer In Unit, In Unit
Features
- Bathroom - Walk-In Shower, Bathroom - Tub Shower, Combination Dining/Living, Combination Kitchen/Living, Crown Molding, Entry Level Bedroom, Open Floorplan, Kitchen - Gourmet, Dry Wall, 9'+ Ceilings
- Flooring: Ceramic Tile, Hardwood, Wood
- Doors: French Doors
- Windows: Double Pane Windows, Screens
- Has basement: No
- Number of fireplaces: 1
- Fireplace features: Electric
- Common walls with other units/homes: 1 Common Wall,No One Below
Interior area
- Total structure area: 1,034
- Total interior livable area: 1,034 sqft
- Finished area above ground: 1,034
- Finished area below ground: 0
Property
Parking
- Parking features: On Street
- Has uncovered spaces: Yes
Accessibility
- Accessibility features: None
Features
- Levels: One
- Stories: 1
- Patio & porch: Deck, Patio
- Exterior features: Balcony
- Pool features: None
- Fencing: Full
Lot
- Features: Unknown Soil Type
Details
- Additional structures: Above Grade, Below Grade
- Parcel number: 3118//2007
- Zoning: RF-1
- Special conditions: Standard
Construction
Type & style
- Home type: Condo
- Architectural style: Federal
- Property subtype: Condominium
- Attached to another structure: Yes
Materials
- Brick
- Foundation: Slab
- Roof: Flat
Condition
- Excellent
- New construction: No
- Year built: 1913
- Major remodel year: 2015
Utilities & green energy
- Sewer: Public Sewer
- Water: Public
Community & HOA
Community
- Security: Carbon Monoxide Detector(s), Smoke Detector(s), Fire Sprinkler System
- Condo and coop fee: $211 monthly
- Subdivision: Bloomingdale
HOA
- Has HOA: No
- Amenities included: None
- Services included: Common Area Maintenance, Maintenance Structure, Insurance, Reserve Funds, Sewer, Trash, Water
- HOA name: 42 W St Condominium
Location
- Region: Washington
Financial & listing details
- Price per square foot: $774/sqft
- Tax assessed value: $599,790
- Annual tax amount: $5,408
- Date on market: 8/27/2026
- Listing agreement: Exclusive Right To Sell
- Listing terms: Cash,Conventional
- Ownership: Condominium
Estimated market value
$787,200
$748,000 - $827,000
$3,602/mo
Price history
| Date | Event | Price |
|---|---|---|
| 8/27/2026 | Listed for sale | $799,900+10.3%$774/sqft |
Source:  Bright MLS #DCDC2280384 Report a problem Bright MLS #DCDC2280384 Report a problem | ||
| 7/19/2023 | Sold | $724,900$701/sqft |
Source: Bright MLS #DCDC2099986 Report a problem | ||
| 6/19/2023 | Contingent | $724,900$701/sqft |
Source: Bright MLS #DCDC2099986 Report a problem | ||
| 6/12/2023 | Listed for sale | $724,900$701/sqft |
Source: Bright MLS #DCDC2099986 Report a problem | ||
Public tax history
Tax history is unavailable.
Monthly payment
Est. payment
Payment breakdown
Explore the cost of this home by adjusting the details. Changes won't be saved.Climate risks
Neighborhood: Bloomingdale
Nearby schools
Schools provided by the listing agent
- District: District Of Columbia Public Schools
Source: Bright MLS. This data may not be complete. We recommend contacting the local school district to confirm school assignments for this home.
Similar homes
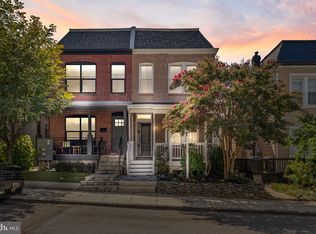
- $799,0003 bd3 ba1.3k sqft762 Gresham Pl NW, Washington, DC 20001For Sale
 MLS ID #DCDC2281598, Leslie Shafer, Omnia Real Estate LLC. Bright MLS
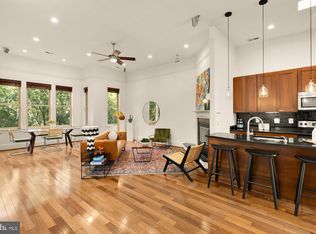
 - $875,0002 bd2 ba1.4k sqft1817 6th St NW #2, Washington, DC 20001For Sale
 MLS ID #DCDC2276180, Kurt Matsa, Compass. Bright MLS
 - $800,0002 bd3 ba1.4k sqft429 R St NW, Washington, DC 20001For Sale
 MLS ID #DCDC2283864, Matt McHugh, Compass. Bright MLS
 - $729,0003 bd3 ba1.3k sqftEckington, Washington, DC 20002For Sale
 MLS ID #DCDC2286496, Jenn Smira, Compass. Bright MLS
 - $835,0002 bd3 ba1.2k sqftBeekman Place, Washington, DC 20009For SaleMLS ID #DCDC2288440, Andrew Glasow, Coldwell Banker Realty - Washington. Bright MLS
- $820,0002 bd3 ba1.2k sqftOld City 2, Washington, DC 20005For SaleMLS ID #DCDC2287260, Dave DeSantis, TTR Sotheby's International Realty. Bright MLS
- $875,0002 bd3 ba1.5k sqftOld City 2, Washington, DC 20001For SaleMLS ID #DCDC2287666, Jenn Smira, Compass. Bright MLS
- $824,0002 bd2 ba1.2k sqftOld City 2, Washington, DC 20009For SaleMLS ID #DCDC2288272, Jennifer Touchette, Compass. Bright MLS
- $--3 bd3 ba1.4k sqft1740 L St NE, Washington, DC 20002For SaleMLS ID #DCDC2276322, Mr. Brent Jackson, TTR Sotheby's International Realty. Bright MLS
- $449,0002 bd2 ba887 sqft77 U St NW #2, Washington, DC 20001For SaleMLS ID #DCDC2136088, David Bediz, RLAH @properties. Bright MLS
- $750,0002 bd3 ba1.3k sqftAdora Condominium, Washington, DC 20011For SaleMLS ID #DCDC2282248, Daniel Lusk, McWilliams/Ballard Inc.. Bright MLS
- $839,0003 bd3 ba1.3k sqft1317 Emerald St NE, Washington, DC 20002For SaleMLS ID #DCDC2279554, Jenn Smira, Compass. Bright MLS
- $679,0002 bd2 ba980 sqft1338 Fairmont St NW #2, Washington, DC 20009For SaleMLS ID #DCDC2283298, Chris Coppola, Compass. Bright MLS
- $695,0002 bd2 ba905 sqft1508 R Street, Washington, DC 20009For SaleMLS ID #DCDC2285692, Nathan Julian Guggenheim, Washington Fine Properties, LLC. Bright MLS
- $679,0002 bd3 ba1.5k sqftColumbia Heights, Washington, DC 20010For SaleMLS ID #DCDC2276760, Mr. Graham, Samson Properties. Bright MLS
- $819,0002 bd2 ba1.4k sqft108 14th St SE, Washington, DC 20003For SaleMLS ID #DCDC2281610, Nathan Julian Guggenheim, Washington Fine Properties, LLC. Bright MLS
- $479,9992 bd2 ba920 sqftEckington, Washington, DC 20002For SaleMLS ID #DCDC2280202, Anthony Mokabber, Compass. Bright MLS
- $489,0002 bd2 ba900 sqft1917 2nd St NE APT 301, Washington, DC 20002For SaleMLS ID #DCDC2282330, Parker McCarthy, Compass. Bright MLS
- $849,0002 bd3 ba1k sqft515 9th St SE, Washington, DC 20003For SaleMLS ID #DCDC2283854, Joel Nelson, Keller Williams Capital Properties. Bright MLS
- $925,0002 bd4 ba1.4k sqftCapitol Hill, Washington, DC 20003For SaleMLS ID #DCDC2282394, Elysia Casaday, Compass. Bright MLS
