Skip main navigation
Sold for $877,500
  • $877,500

    42 W St NW #3, Washington, DC 20001

    2beds
    1,347sqft
    Condominium
    Built in 1913
    -- sqft lot
    $830,300 Zestimate®
    $651/sqft
    $3,829 Estimated rent

    Home value

    $830,300

    $764,000 - $897,000

    $3,829/mo

    Zestimate® history
    Loading
    Loading...

    Owner options

    List your home for rent

    $3,829/mo

    Rent Zestimate®

    Find your next renter with Zillow Rental Manager. Plus, with online applications, you can quickly screen prospective tenants – for free.

    Learn more

    $3,829/mo

    Rent Zestimate®

    Refinance and save

    $4,185/mo

    Est. payment

    Refinancing to a lower rate could help reduce your monthly payments and save thousands over the life of the loan.

    See today's rates

    $4,185/mo

    Est. payment

    Explore your selling options

    Work with a Zillow partner agent

    Leverage their expertise and Zillow's premium Showcase listings to get your home seen by more buyers.

    Get started

    List with your own agent

    Get your home in front of millions of buyers by listing it on Zillow.

    Learn how to do it

    Sell it yourself

    Take full control of how buyers see your home on Zillow by listing For Sale by Owner (FSBO).

    List your home

    What's special

    Luxury livingStylish hardwood floorsMurphy bedHalf bathElectric fireplacePanoramic viewsWell-lit storage space
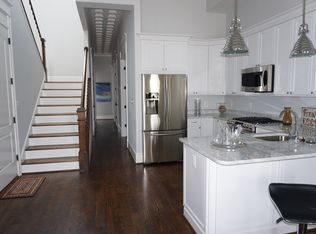
    Welcome to this exquisite 2-bedroom and den, 2.5-bathroom condo offering roughly 1350 SF of living space. Entering, you will see a large, well-lit living and dining space, with 12 ft ceilings and two magnificent floor-to-ceiling bay windows that flood the room with natural light. Adding to the charm are stylish hardwood floors and an electric fireplace to cozy up to on those cold winter nights. The smart, well-appointed kitchen opens to provide great entertaining space and features stainless steel appliances, sleek Carrera marble countertops, soft-close cabinets, and under-cabinet lighting. Past the kitchen and down the hall is the den with a half bath and custom floor to ceiling built-ins including a Murphy bed for added work/play flexibility. The hallway’s high coffered ceiling includes modern lighting choices including ‘muted museum’ lighting for evening events and showcasing unique art. The primary bedroom includes a full ensuite bathroom that offers a gorgeous marble double vanity, large walk-in shower and large extra storage for laundry and linen. Another ensuite bedroom and bathroom lead out to a balcony off the main level. The wow factor of this residence is undoubtedly the expansive 1200+ SF roof deck, accessible via grand interior stairs. This rooftop oasis constructed of maintenance-free Trex decking offers 360 degrees of breathtaking views of DC, including the Washington Monument, the Capitol, and the Basilica, providing the perfect backdrop for entertaining or relaxation. Other highlights include a tandem, separately deeded, 2-car parking space with new roll up garage door, and a HUGE (110 SF!) private, well-lit storage space in the basement, in addition to a massive common storage space for bikes, kayaks and anything else you might need to store! Don't miss the opportunity to call this exceptional property your home, where luxury living meets panoramic views in the heart of the nation's capital and only .25 mile to the up-and-coming Reservoir District (and yes, it's actually happening)!

    Zillow last checked:

    Listing updated:

    Listed by:

    Denny Horner 703-629-8455,

    RLAH @properties,

    Listing Team: The Denny & Leyla Team, Co-Listing Team: The Denny & Leyla Team,Co-Listing Agent: Leyla Phelan 202-415-3845,

    RLAH @properties

    Bought with:

    Michael Hargreaves, 0225266947

    TTR Sotheby's International Realty

    Source: Bright MLS,MLS#: DCDC2126756MLS Logo

    Facts & features

    Interior

    Bedrooms & bathrooms
    • Bedrooms: 2
    • Bathrooms: 3
    • Full bathrooms: 2
    • 1/2 bathrooms: 1
    • Main level bathrooms: 3
    • Main level bedrooms: 2
    Basement
    • Area: 0
    Heating
    • Forced Air, Natural Gas
    Cooling
    • Central Air, Electric
    Appliances
    • Included: Microwave, Dishwasher, Disposal, Dryer, Exhaust Fan, Ice Maker, Oven/Range - Gas, Refrigerator, Stainless Steel Appliance(s), Washer, Washer/Dryer Stacked, Gas Water Heater
    • Laundry: Dryer In Unit, Hookup, Main Level, Washer In Unit, In Unit
    Features
    • Built-in Features, Chair Railings, Combination Dining/Living, Crown Molding, Open Floorplan, Kitchen - Gourmet, Primary Bath(s), Recessed Lighting, Bathroom - Stall Shower, Bathroom - Tub Shower
    • Flooring: Ceramic Tile, Hardwood, Wood
    • Windows: Window Treatments
    • Has basement: No
    • Number of fireplaces: 1
    • Fireplace features: Electric, Mantel(s)
    Interior area
    • Total structure area: 1,347
    • Total interior livable area: 1,347 sqft
    • Finished area above ground: 1,347
    • Finished area below ground: 0

    Property

    Parking
    • Total spaces: 2
    • Parking features: Assigned, Concrete, Parking Fee, Parking Space Conveys, Secured, Surface, Driveway
    • Uncovered spaces: 2
    • Details: Assigned Parking, Assigned Space #: P-1
    Accessibility
    • Accessibility features: None
    Features
    • Levels: One
    • Stories: 1
    • Patio & porch: Deck, Roof
    • Exterior features: Balcony
    • Pool features: None
    • Has view: Yes
    • View description: City, Panoramic, Other
    Lot
    • Features: Unknown Soil Type
    Details
    • Additional structures: Above Grade, Below Grade
    • Parcel number: 3118//2009
    • Zoning: RF-1
    • Special conditions: Standard

    Construction

    Type & style
    • Home type: Condo
    • Architectural style: Federal
    • Property subtype: Condominium
    • Attached to another structure: Yes
    Materials
    • Brick, Other
    Condition
    • Excellent
    • New construction: No
    • Year built: 1913
    • Major remodel year: 2015

    Utilities & green energy

    • Sewer: Public Sewer
    • Water: Public

    Community & neighborhood

    Location
    • Region: Washington
    • Subdivision: Ledroit Park

    HOA & financial

    HOA
    • Has HOA: No
    • Amenities included: None
    • Services included: Maintenance Structure, Common Area Maintenance, Gas, Insurance, Parking Fee, Reserve Funds, Sewer, Trash, Water
    • Association name: 42 W Street Condominium
    Other fees
    • Condo and coop fee: $243 monthly

    Other

    Other facts
    • Listing agreement: Exclusive Right To Sell
    • Ownership: Condominium

    Price history

    DateEventPrice
    4/3/2024Sold$877,500+0.3%$651/sqft
    Source: Bright MLS #DCDC2126756 Report a problem
    3/23/2024Pending sale$875,000$650/sqft
    Source: Bright MLS #DCDC2126756 Report a problem
    3/12/2024Contingent$875,000$650/sqft
    Source: Bright MLS #DCDC2126756 Report a problem
    2/8/2024Listed for sale$875,000$650/sqft
    Source: Bright MLS #DCDC2126756 Report a problem

    Public tax history

    Tax history is unavailable.

    Neighborhood: Bloomingdale

    Nearby schools

    GreatSchools rating
    Schools provided by the listing agent
    • District: District Of Columbia Public Schools

    Source: Bright MLS. This data may not be complete. We recommend contacting the local school district to confirm school assignments for this home.

    Get a cash offer in 3 minutes
    Find out how much your home could sell for in as little as 3 minutes with a no-obligation cash offer.
    Estimated market value
    $830,300
    Get a cash offer in 3 minutes
    Find out how much your home could sell for in as little as 3 minutes with a no-obligation cash offer.
    Estimated market value
    $830,300