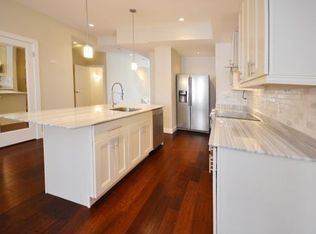
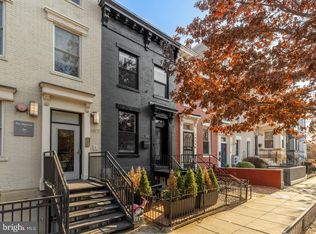
Enter into this lovely brownstone on a pretty one way street in the vibrant Shaw area close to two Metros as well as a Giant and Safeway. The Kennedy Recreation Center, a dog park, Kipp and numerous restaurants and bars are also in walking distance. This two level condo is modern and bright with an open floor plan. The first floor includes a living and dining area with large windows, hard wood floors throughout, recessed lighting and a half bath. The kitchen has been updated with stainless steel appliances and an island with an optional seating area. Upstairs is a principal bedroom with custom closets, recessed lighting and doors with large windows that allow light and access to ones own deck. There is an ensuite updated bathroom with dual vanities, a large dual head shower and bathtub with jacuzzi jets. The second bedroom is a nice size with its own dual-vanity bathroom with a large shower and custom closet. Also included is a designated parking space with an electronic door for a full sized car.
For sale
$899,000
1407 5th St NW #2, Washington, DC 20001
2beds
1,505sqft
Townhouse
Built in 1900
-- sqft lot
$883,800 Zestimate®
$597/sqft
$284/mo HOA
What's special
Hardwood floors throughoutRecessed lightingOwn deckBathtub with jacuzzi jetsLarge dual head shower
- 5 days
- 166
- 10
Likely to sell faster than
Zillow last checked:
Listing updated:
Listed by:
Sarah Howard 703-862-7181,
Compass
Source: Bright MLS,MLS#: DCDC2279752
Facts & features
Interior
Bedrooms & bathrooms
- Bedrooms: 2
- Bathrooms: 3
- Full bathrooms: 2
- 1/2 bathrooms: 1
- Main level bathrooms: 1
Basement
- Area: 0
Heating
- Heat Pump, Electric
Cooling
- Central Air, Electric
Appliances
- Included: Microwave, Dishwasher, Disposal, Dryer, Range Hood, Stainless Steel Appliance(s), Washer, Refrigerator, Oven/Range - Electric, Electric Water Heater
- Laundry: Dryer In Unit, Washer In Unit
Features
- Flooring: Hardwood
- Has basement: No
- Has fireplace: No
Interior area
- Total structure area: 1,505
- Total interior livable area: 1,505 sqft
- Finished area above ground: 1,505
- Finished area below ground: 0
Property
Parking
- Total spaces: 1
- Parking features: Covered, Detached
- Garage spaces: 1
Accessibility
- Accessibility features: None
Features
- Levels: Two
- Stories: 2
- Pool features: None
Lot
- Features: Unknown Soil Type
Details
- Additional structures: Above Grade, Below Grade
- Parcel number: 0511//2013
- Zoning: 016
- Zoning description: residential
- Special conditions: Standard
Construction
Type & style
- Home type: Townhouse
- Architectural style: Federal
- Property subtype: Townhouse
Materials
- Brick
- Foundation: Other
Condition
- Excellent
- New construction: No
- Year built: 1900
Utilities & green energy
- Sewer: Public Sewer
- Water: Public
- Utilities for property: Electricity Available, Sewer Available, Water Available
Community & HOA
Community
- Condo and coop fee: $284 monthly
- Subdivision: Shaw
HOA
- Has HOA: No
- Amenities included: Other
- Services included: Water, Sewer, Insurance, Reserve Funds
- HOA name: City Center Lofts
Location
- Region: Washington
Financial & listing details
- Price per square foot: $597/sqft
- Tax assessed value: $905,510
- Annual tax amount: $7,022
- Date on market: 9/11/2026
- Listing agreement: Exclusive Right To Sell
- Ownership: Condominium
Estimated market value
$883,800
$840,000 - $928,000
$4,610/mo
Price history
| Date | Event | Price |
|---|---|---|
| 9/12/2026 | Listed for sale | $899,000-1%$597/sqft |
Source:  Bright MLS #DCDC2279752 Report a problem Bright MLS #DCDC2279752 Report a problem | ||
| 5/13/2023 | Listing removed | -- |
Source: Bright MLS #DCDC513424 Report a problem | ||
| 5/12/2021 | Sold | $908,123+4.4%$603/sqft |
Source: Public Record Report a problem | ||
| 4/1/2021 | Pending sale | $870,000$578/sqft |
Source: Bright MLS #DCDC513424 Report a problem | ||
| 3/26/2021 | Listed for sale | $870,000+26.2%$578/sqft |
Source: Bright MLS #DCDC513424 Report a problem | ||
| 11/13/2013 | Sold | $689,500$458/sqft |
Source: Agent Provided Report a problem | ||
Public tax history
| Year | Property taxes | Tax assessment |
|---|---|---|
| 2026 | $7,022 +2.1% | $934,020 +2.2% |
| 2025 | $6,875 -0.4% | $914,260 0% |
| 2024 | $6,905 +3.7% | $914,540 +3.7% |
| 2023 | $6,660 +3.4% | $882,260 +3.8% |
| 2022 | $6,442 -9.9% | $850,330 -0.4% |
| 2021 | $7,147 -0.4% | $854,160 +1.2% |
| 2020 | $7,174 +7.5% | $843,990 +7.5% |
| 2018 | $6,676 +11.3% | $785,440 +11.3% |
| 2017 | $5,998 +0.2% | $705,640 +0.2% |
| 2016 | $5,983 +7.8% | $703,900 +7.8% |
| 2015 | $5,551 | $653,100 |
| 2014 | $5,551 | $653,100 |
Find assessor info on the county website
Monthly payment
Est. payment
Payment breakdown
Explore the cost of this home by adjusting the details. Changes won't be saved.Climate risks
Neighborhood: Shaw
Nearby schools
Schools provided by the listing agent
- District: District Of Columbia Public Schools
Source: Bright MLS. This data may not be complete. We recommend contacting the local school district to confirm school assignments for this home.
Similar homes
- $850,0003 bd3 ba1.6k sqftLedroit Park, Washington, DC 20001For Sale
 MLS ID #DCDC2277466, Lina Criales-McAuliffe, RLAH @properties. Bright MLS
 - $899,0003 bd2 ba1.5k sqft1925 6th St NW, Washington, DC 20001For Sale
 MLS ID #DCDC2281532, Renee Peres, Compass. Bright MLS
 - $798,5003 bd3 ba1.3k sqft163 U St NE #2, Washington, DC 20002For Sale
 MLS ID #DCDC2282638, Renee Peres, Compass. Bright MLS
 - $999,9993 bd3 ba1.3k sqftKalorama, Washington, DC 20009For Sale
 MLS ID #DCDC2283464, Leo Lee, TTR Sotheby's International Realty. Bright MLS
 - $1,049,0003 bd3 ba1.3k sqft1345 V St NW, Washington, DC 20009For SaleMLS ID #DCDC2282828, Laurie Mensing, Long & Foster Real Estate, Inc.. Bright MLS
- $699,0002 bd2 ba1.3k sqftNone Available, Washington, DC 20002For SaleMLS ID #DCDC2281070, Drew Carpenter, Compass. Bright MLS
- $835,0003 bd3 ba1.8k sqft433 Park Rd NW #2, Washington, DC 20010New ConstructionMLS ID #DCDC2282402, Philip DiRuggiero, Engel & Volkers Washington, DC. Bright MLS
- $995,0003 bd3 ba1.6k sqftNone Available, Washington, DC 20001For SaleMLS ID #DCDC2263418, Arielle Nagia, Redfin Corp. Bright MLS
- $699,0003 bd3 ba1.4k sqft145 Adams St NW APT 1, Washington, DC 20001For SaleMLS ID #DCDC2263158, David Treanor, RLAH @properties. Bright MLS
- $1,025,0004 bd4 ba2.1k sqft445 Kenyon St NW, Washington, DC 20010For SaleMLS ID #DCDC2282754, Andrew Norris, Compass. Bright MLS
- $699,0002 bd1 ba1k sqft1715 15th St NW APT 22, Washington, DC 20009For SaleMLS ID #DCDC2267714, Roby Thompson, Long & Foster Real Estate, Inc.. Bright MLS
- $799,9003 bd3 ba1k sqftLedroit Park, Washington, DC 20001For SaleMLS ID #DCDC2280384, Cesar Milla, Coldwell Banker Realty. Bright MLS
- $975,0003 bd3 ba1.6k sqftWesley Heights, Washington, DC 20016For SaleMLS ID #DCDC2281550, Kate Bohlender, Compass. Bright MLS
- $549,9002 bd3 ba1.1k sqftEckington, Washington, DC 20002For SaleMLS ID #DCDC2283056, Sean Vann, Compass. Bright MLS
- $965,0004 bd3 ba2k sqft615 Irving St NW #2, Washington, DC 20010For SaleMLS ID #DCDC2266046, Paloma Costa, Compass. Bright MLS
- $879,0002 bd3 ba1.3k sqftWesley Heights, Washington, DC 20016For SaleMLS ID #DCDC2268262, Nora Burke, Corcoran McEnearney. Bright MLS
- $699,9992 bd3 ba1.2k sqftColumbia Heights, Washington, DC 20010For SaleMLS ID #DCDC2281032, Blake Hering, Samson Properties. Bright MLS
- $879,0002 bd2 ba1.3k sqft1217 Colonial Ave, Alexandria, VA 22314For SaleMLS ID #VAAX2066202, Jonathan Eng, Century 21 Redwood Realty. Bright MLS
- $860,0003 bd3 ba2.1k sqft2536 Gadsby Pl, Alexandria, VA 22311For SaleMLS ID #VAAX2065382, Michelle Doherty, RLAH @properties. Bright MLS
- $775,0002 bd3 ba1.3k sqftAdora Condominium, Washington, DC 20011For SaleMLS ID #DCDC2282248, Daniel Lusk, McWilliams/Ballard Inc.. Bright MLS
