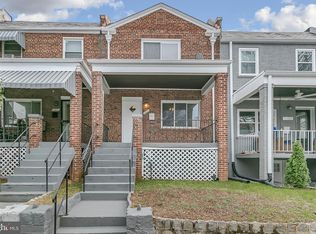
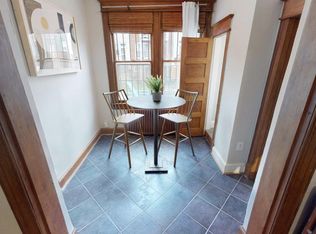
Welcome to 1325 Staples Street NE, a beautifully appointed Trinidad rowhome offering the space, style, and flexibility buyers are looking for in one of Northeast DC’s most convenient neighborhoods. From the inviting front porch to the thoughtfully designed interior, this home delivers an easy blend of everyday comfort and effortless entertaining. Step inside to an airy, open main level with generous living and dining areas and hardwood flooring. The stylish kitchen features crisp cabinetry, quartz countertops, and a substantial center island, creating a natural gathering spot for morning coffee, casual meals, or hosting friends. Just beyond the kitchen, a private deck extends the living space outdoors. Upstairs, the spacious primary suite offers a walk-in closet and an oversized shower, while two additional bedrooms and a full bath provide plenty of room for family, guests or a dedicated home office. A versatile open den/landing adds even more flexibility. The finished walk-out lower level is a standout feature, offering a comfortable family room or media lounge, kitchenette, an additional bedroom, and full bath. Whether used as a guest suite, recreation space, work-from-home zone, or private retreat, the lower level adapts beautifully to your needs. A private patio provides another outdoor escape, while rear off-street parking adds an especially valuable city convenience. Ideally located in Trinidad, with easy access to Union Market, H Street NE, Whole Foods, Union Station, Metro, and an array of neighborhood restaurants, shops, and cafes. Additionally, enjoy easy access to the US National Arboretum. A wonderful opportunity to enjoy the best of city living with the space and functionality of a true home.
For sale
$899,000
1325 Staples St NE, Washington, DC 20002
4beds
1,921sqft
Townhouse
Built in 1938
1,423 Square Feet Lot
$887,700 Zestimate®
$468/sqft
$-- HOA
What's special
Two additional bedroomsFinished walk-out lower levelAiry open main levelInviting front porchStylish kitchenSubstantial center islandSpacious primary suite
- 38 days
- 158
- 8
Zillow last checked:
Listing updated:
Listed by:
Susan Kirn 443-465-2912,
Compass
Source: Bright MLS,MLS#: DCDC2260240
Facts & features
Interior
Bedrooms & bathrooms
- Bedrooms: 4
- Bathrooms: 4
- Full bathrooms: 3
- 1/2 bathrooms: 1
- Main level bathrooms: 1
Basement
- Area: 648
Heating
- Forced Air, Electric
Cooling
- Central Air, Electric
Appliances
- Included: Microwave, Built-In Range, Dishwasher, Disposal, Refrigerator, Washer, Water Heater, Electric Water Heater
Features
- Kitchen Island, Recessed Lighting, Dining Area
- Flooring: Wood
- Windows: Skylight(s)
- Basement: Walk-Out Access,Finished
- Has fireplace: No
Interior area
- Total structure area: 1,944
- Total interior livable area: 1,921 sqft
- Finished area above ground: 1,296
- Finished area below ground: 625
Property
Parking
- Parking features: Off Street, Driveway
- Has uncovered spaces: Yes
Accessibility
- Accessibility features: Other
Features
- Levels: Three
- Stories: 3
- Pool features: None
Lot
- Size: 1,423 Square Feet
- Features: Urban Land-Cristiana-Sunnysider
Details
- Additional structures: Above Grade, Below Grade
- Parcel number: 4062//0079
- Zoning: RF-1
- Special conditions: Standard
Construction
Type & style
- Home type: Townhouse
- Architectural style: Federal
- Property subtype: Townhouse
Materials
- Brick
- Foundation: Slab
Condition
- New construction: No
- Year built: 1938
- Major remodel year: 2022
Utilities & green energy
- Sewer: Public Sewer
- Water: Public
Community & HOA
Community
- Subdivision: Trinidad
HOA
- Has HOA: No
Location
- Region: Washington
Financial & listing details
- Price per square foot: $468/sqft
- Tax assessed value: $810,460
- Annual tax amount: $6,424
- Date on market: 8/20/2026
- Listing agreement: Exclusive Right To Sell
- Ownership: Fee Simple
Estimated market value
$887,700
$843,000 - $932,000
$4,738/mo
Price history
| Date | Event | Price |
|---|---|---|
| 8/20/2026 | Listed for sale | $899,000-1.7%$468/sqft |
Source:  Bright MLS #DCDC2260240 Report a problem Bright MLS #DCDC2260240 Report a problem | ||
| 2/23/2022 | Sold | $915,000+0.7%$476/sqft |
Source: Bright MLS #DCDC2031132 Report a problem | ||
| 2/2/2022 | Contingent | $909,000$473/sqft |
Source: Bright MLS #DCDC2031132 Report a problem | ||
| 1/28/2022 | Listed for sale | $909,000+58.6%$473/sqft |
Source: Bright MLS #DCDC2031132 Report a problem | ||
| 7/29/2021 | Sold | $573,100$298/sqft |
Source: Bright MLS #DCDC525714 Report a problem | ||
Public tax history
| Year | Property taxes | Tax assessment |
|---|---|---|
| 2026 | $6,107 -4.9% | $810,460 -4.2% |
| 2025 | $6,424 -7.2% | $845,630 -6.2% |
| 2024 | $6,920 +61% | $901,120 +3.1% |
| 2023 | $4,297 +7.5% | $874,040 +59.3% |
| 2022 | $3,996 -8.8% | $548,820 +6.4% |
| 2021 | $4,384 +1.8% | $515,720 +1.8% |
| 2020 | $4,307 +20.6% | $506,710 +20.6% |
| 2018 | $3,572 +12% | $420,290 +12% |
| 2017 | $3,189 +14.5% | $375,140 +14.5% |
| 2016 | $2,786 +13.8% | $327,740 +13.8% |
| 2015 | $2,448 +32.7% | $287,950 +32.7% |
| 2014 | $1,845 -0.6% | $217,050 -0.6% |
| 2013 | $1,856 -3% | $218,300 -3% |
| 2012 | $1,913 | $225,080 |
| 2011 | $1,913 -11.4% | $225,080 -11.4% |
| 2010 | $2,159 -5.9% | $253,960 -5.9% |
| 2009 | $2,295 +29.7% | $269,990 +34.3% |
| 2007 | $1,769 +27.1% | $201,010 +32.9% |
| 2006 | $1,391 +33.7% | $151,220 +39.5% |
| 2005 | $1,041 +10.2% | $108,420 +10.2% |
| 2004 | $945 +7.6% | $98,420 +7.6% |
| 2003 | $878 +2% | $91,500 +2% |
| 2002 | $861 -9% | $89,702 +9% |
| 2001 | $946 | $82,295 |
Find assessor info on the county website
Monthly payment
Est. payment
Payment breakdown
Explore the cost of this home by adjusting the details. Changes won't be saved.Climate risks
Neighborhood: Trinidad
Nearby schools
Schools provided by the listing agent
- District: District Of Columbia Public Schools
Source: Bright MLS. This data may not be complete. We recommend contacting the local school district to confirm school assignments for this home.
Similar homes
- $859,9004 bd4 ba1.8k sqft1279 Oates St NE, Washington, DC 20002For Sale
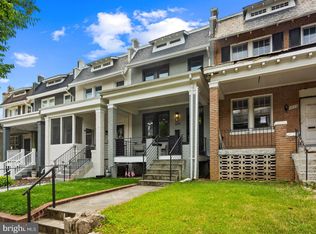
 MLS ID #DCDC2284928, Garrett Cottrell, Coldwell Banker Realty - Washington. Bright MLS
 - $779,0004 bd4 ba2k sqft1236 Owen Pl NE, Washington, DC 20002For Sale
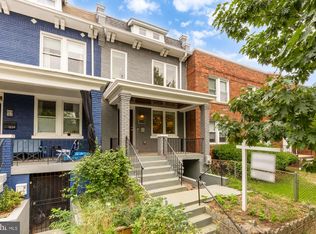 MLS ID #DCDC2284340, Katri Hunter, Compass. Bright MLS
 - $899,9003 bd3 ba2.3k sqft615 12th St NE, Washington, DC 20002For Sale
 MLS ID #DCDC2279548, Angela Skipper, Keller Williams Flagship. Bright MLS
 - $799,0005 bd3 ba1.8k sqft1344 Levis St NE, Washington, DC 20002For Sale
 MLS ID #DCDC2281092, Mr. Timothy Robinson, KW United. Bright MLS
 - $799,9003 bd3 ba2.2k sqft1417 G St NE, Washington, DC 20002For SaleMLS ID #DCDC2277094, David Bediz, RLAH @properties. Bright MLS
- $899,0003 bd3 ba1.6k sqft1391 F St NE, Washington, DC 20002For SaleMLS ID #DCDC2277980, Jessica Evans, Compass. Bright MLS
- $900,0004 bd3 ba1.7k sqft831-833 L St NE, Washington, DC 20002For SaleMLS ID #DCDC2229158, Vanessa Hardee, Long & Foster Real Estate, Inc.. Bright MLS
- $635,0003 bd4 ba1.8k sqft817 20th St NE, Washington, DC 20002For SaleMLS ID #DCDC2284750, Paul Basto, Compass. Bright MLS
- $748,0003 bd3 ba1.7k sqft1415 Trinidad Ave NE, Washington, DC 20002For SaleMLS ID #DCDC2282532, Mehrnaz Bazargan, Redfin Corp. Bright MLS
- $749,0003 bd3 ba2.1k sqft1525 Oates St NE, Washington, DC 20002For SaleMLS ID #DCDC2269642, Blake Hering, Samson Properties. Bright MLS
- $829,0006 bd4 ba2.6k sqft1278 Morse St NE, Washington, DC 20002For SaleMLS ID #DCDC2276050, Alex Burrell-Hodges, Cottage Street Realty LLC. Bright MLS
- $800,0005 bd4 ba1.6k sqft1201 Queen St NE, Washington, DC 20002For SaleMLS ID #DCDC2247372, Joe Smith, Next Step Realty. Bright MLS
- $819,9993 bd3 ba1.6k sqft1325 Queen St NE, Washington, DC 20002For SaleMLS ID #DCDC2011732, Gloria Yin, UnionPlus Realty, Inc.. Bright MLS
- $850,0003 bd3 ba1.3k sqft1317 Emerald St NE, Washington, DC 20002For SaleMLS ID #DCDC2279554, Jenn Smira, Compass. Bright MLS
- $899,9994 bd4 ba1.8k sqftOld City 1, Washington, DC 20002For SaleMLS ID #DCDC2271538, Bethany Stalder, KW Metro Center. Bright MLS
- $625,0003 bd3 ba1.3k sqft1711 Lang Pl NE, Washington, DC 20002For SaleMLS ID #DCDC2284450, Eric Fafoglia, Corcoran McEnearney. Bright MLS
- $1,150,0004 bd4 ba2.5k sqft1830 M St NE, Washington, DC 20002For SaleMLS ID #DCDC2284046, Safari Williams, Compass. Bright MLS
- $700,0003 bd3 ba1.8k sqft1507 W Virginia Ave NE, Washington, DC 20002For SaleMLS ID #DCDC2280412, Kris Walker, KW United. Bright MLS
- $825,0003 bd2 ba1.3k sqft1410 D St NE, Washington, DC 20002For SaleMLS ID #DCDC2282364, Jason Walder, Compass. Bright MLS
- $935,0004 bd4 ba2.2k sqft1254 Florida Ave NE, Washington, DC 20002For SaleMLS ID #DCDC2243572, Michael Sheridan, TTR Sotheby's International Realty. Bright MLS
