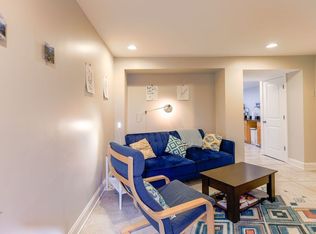
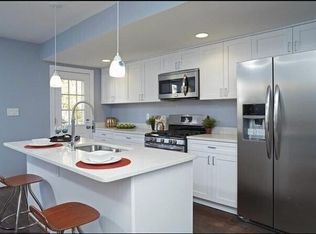
Seller offering a 2% credit toward the buyer’s mortgage rate buydown! Welcome to 1344 Levis Street NE, a renovated two-unit rowhome offering approximately 2,200 square feet of versatile living space in Trinidad. The spacious upper residence features three bedrooms and two-and-a-half baths, while the separate lower unit offers two bedrooms and one full bath. Each unit includes its own kitchen, living area and in-unit laundry, creating flexibility for multigenerational living, guests or potential rental income. The lower unit previously rented for $1,750 per month, offering potential income to help offset ownership costs. A private rear yard provides additional space to relax, entertain or garden. Conveniently located near the H Street Corridor, Union Market, Gallaudet University, Hechinger Mall, neighborhood parks and multiple transit options.
For sale
Price increase: $900 (10/6)
$779,900
1344 Levis St NE, Washington, DC 20002
5beds
1,878sqft
Townhouse
Built in 1938
2,234 Square Feet Lot
$773,200 Zestimate®
$415/sqft
$-- HOA
What's special
Two bedroomsTwo-and-a-half bathsThree bedroomsSpacious upper residencePrivate rear yardIn-unit laundrySeparate lower unit
- 24 days
- 252
- 12
Zillow last checked:
Listing updated:
Listed by:
Mr. Timothy Robinson 240-733-7909,
KW United,
Listing Team: Stateside Residential
Source: Bright MLS,MLS#: DCDC2281092
Facts & features
Interior
Bedrooms & bathrooms
- Bedrooms: 5
- Bathrooms: 3
- Full bathrooms: 3
Basement
- Area: 726
Heating
- Forced Air, Natural Gas
Cooling
- Central Air, Electric
Appliances
- Included: Electric Water Heater
Features
- Basement: Other
- Has fireplace: No
Interior area
- Total structure area: 1,986
- Total interior livable area: 1,878 sqft
- Finished area above ground: 1,260
- Finished area below ground: 618
Property
Parking
- Parking features: Alley Access
Accessibility
- Accessibility features: None
Features
- Levels: Three
- Stories: 3
- Pool features: None
Lot
- Size: 2,234 Square Feet
- Features: Unknown Soil Type
Details
- Additional structures: Above Grade, Below Grade
- Parcel number: 4061/N/0087
- Zoning: R
- Special conditions: Standard
Construction
Type & style
- Home type: Townhouse
- Architectural style: Traditional
- Property subtype: Townhouse
Materials
- Brick
- Foundation: Concrete Perimeter
Condition
- New construction: No
- Year built: 1938
Utilities & green energy
- Sewer: Public Septic, Public Sewer
- Water: Public
Community & HOA
Community
- Subdivision: None Available
HOA
- Has HOA: No
Location
- Region: Washington
Financial & listing details
- Price per square foot: $415/sqft
- Tax assessed value: $850,490
- Annual tax amount: $6,627
- Date on market: 9/18/2026
- Listing agreement: Exclusive Right To Sell
- Ownership: Fee Simple
Estimated market value
$773,200
$735,000 - $812,000
$5,045/mo
Price history
| Date | Event | Price |
|---|---|---|
| 10/6/2026 | Price change | $779,900+0.1%$415/sqft |
Source:  Bright MLS #DCDC2281092 Report a problem Bright MLS #DCDC2281092 Report a problem | ||
| 10/6/2026 | Price change | $779,000-2.5%$415/sqft |
Source: Bright MLS #DCDC2281200 Report a problem | ||
| 9/18/2026 | Listed for sale | $799,000+26.8%$425/sqft |
Source: Bright MLS #DCDC2281200 Report a problem | ||
| 3/6/2015 | Sold | $630,000-2.9%$335/sqft |
Source: Public Record Report a problem | ||
| 11/14/2014 | Listed for sale | $649,000+85.4%$346/sqft |
Source: TTR Sotheby's International Realty #DC8502136 Report a problem | ||
| 6/18/2014 | Sold | $350,000+62.8%$186/sqft |
Source: Public Record Report a problem | ||
| 9/2/2004 | Sold | $215,000$114/sqft |
Source: Public Record Report a problem | ||
Public tax history
| Year | Property taxes | Tax assessment |
|---|---|---|
| 2026 | $6,627 -5% | $871,640 -4.2% |
| 2025 | $6,974 -7.1% | $910,270 -6.1% |
| 2024 | $7,503 +1.5% | $969,800 +1.7% |
| 2023 | $7,394 +4% | $953,930 +4.2% |
| 2022 | $7,112 +9.1% | $915,410 +8.6% |
| 2021 | $6,518 +8.9% | $843,180 +1.4% |
| 2020 | $5,985 +20.6% | $831,240 +17.5% |
| 2018 | $4,964 +9.8% | $707,630 +13.7% |
| 2017 | $4,520 +9.8% | $622,560 +12% |
| 2016 | $4,115 +180.3% | $555,820 +80.8% |
| 2015 | $1,468 -24.4% | $307,380 +34.6% |
| 2014 | $1,942 -0.9% | $228,440 -0.9% |
| 2013 | $1,960 -4% | $230,630 -4% |
| 2012 | $2,042 | $240,240 |
| 2011 | $2,042 -12.1% | $240,240 -12.1% |
| 2010 | $2,324 -14.3% | $273,460 -14.3% |
| 2009 | $2,712 +26.6% | $319,000 +31.1% |
| 2007 | $2,142 +21.8% | $243,390 +27.3% |
| 2006 | $1,759 +67.5% | $191,160 +74.8% |
| 2005 | $1,050 +413.7% | $109,370 +35.7% |
| 2004 | $204 -1.3% | $80,580 +10.2% |
| 2003 | $207 +3.4% | $73,150 +2% |
| 2002 | $200 -9.9% | $71,714 -6% |
| 2001 | $222 | $76,292 |
Find assessor info on the county website
Monthly payment
Est. payment
Payment breakdown
Explore the cost of this home by adjusting the details. Changes won't be saved.Climate risks
Neighborhood: Trinidad
Nearby schools
Schools provided by the listing agent
- District: District Of Columbia Public Schools
Source: Bright MLS. This data may not be complete. We recommend contacting the local school district to confirm school assignments for this home.
Similar homes
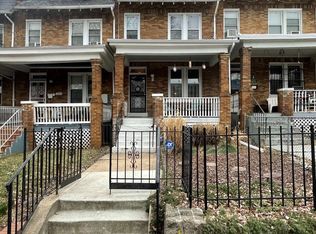
- $819,9993 bd3 ba1.6k sqft1325 Queen St NE, Washington, DC 20002For Sale
 MLS ID #DCDC2011732, Gloria Yin, UnionPlus Realty, Inc.. Bright MLS
 - $850,0003 bd3 ba2.3k sqft615 12th St NE, Washington, DC 20002For Sale
 MLS ID #DCDC2279548, Angela Skipper, Keller Williams Flagship. Bright MLS
 - $795,0004 bd4 ba2.3k sqft2013 I St NE, Washington, DC 20002For Sale
 MLS ID #DCDC2233432, Shanu Okwesa, Equilibrium Realty, LLC. Bright MLS
 - $825,0004 bd-- ba2.7k sqft1123 Penn St NE, Washington, DC 20002For Sale
 MLS ID #DCDC2274912, Wendy Gadson, Long & Foster Real Estate, Inc.. Bright MLS
 - $799,0004 bd3 ba1.7k sqft11 N St NW, Washington, DC 20001For SaleMLS ID #DCDC2282672, Jesse Grimste, Compass. Bright MLS
- $650,0004 bd4 ba2.3k sqft2029 E NE, Washington, DC 20002For SaleMLS ID #DCDC2279242, Ressie Wallace Wilson, RE/MAX Allegiance. Bright MLS
- $900,0003 bd3 ba1.8k sqft401 M St NE, Washington, DC 20002For SaleMLS ID #DCDC2275978, Barbara Barnes, Keller Williams Capital Properties. Bright MLS
- $699,9004 bd-- ba1.6k sqft620 20th St NE, Washington, DC 20002For SaleMLS ID #DCDC2276038, Samuel Davis, Long & Foster Real Estate, Inc.. Bright MLS
- $549,0004 bd2 ba1.6k sqft562 24th St NE, Washington, DC 20002For SaleMLS ID #DCDC2266846, Darin Mitchell, Bennett Realty Solutions. Bright MLS
- $475,0004 bd2 ba1.5k sqft760 19th St NE, Washington, DC 20002For SaleMLS ID #DCDC2199144, Billy Bradshaw, RLAH @properties. Bright MLS
- $695,0003 bd4 ba1.6k sqft5521 S South Dakota Ave NE, Washington, DC 20011For SaleMLS ID #DCDC2286578, Ilham El Adlani, Compass. Bright MLS
- $715,0002 bd2 ba1.2k sqft224 21st St NE APT 4, Washington, DC 20002For SaleMLS ID #DCDC2281448, Molly Branson, TTR Sotheby's International Realty. Bright MLS
- $749,9003 bd4 ba1.4k sqft320 Shepherd St NW, Washington, DC 20011For SaleMLS ID #DCDC2280294, Marc Dosik, Real Broker, LLC. Bright MLS
- $995,0004 bd4 ba2.5k sqft928 19th St NE, Washington, DC 20002For SaleMLS ID #DCDC2254308, Jenn Smira, Compass. Bright MLS
- $675,0002 bd2 ba1.3k sqft224 21st St NE APT 1, Washington, DC 20002For SaleMLS ID #DCDC2281382, Molly Branson, TTR Sotheby's International Realty. Bright MLS
- $475,0003 bd2 ba2k sqft1657 11th Pl NE, Washington, DC 20002For SaleMLS ID #DCDC2266256, Ms. DARSHEIKA S GILES, CENTURY 21 New Millennium. Bright MLS
- $799,0003 bd2 ba1.7k sqft1746 V St NW, Washington, DC 20009For SaleMLS ID #DCDC2263044, Lakeiat Williams, Samson Properties. Bright MLS
- $700,0003 bd3 ba1.3k sqft132 V Street Condominimum, Washington, DC 20001For SaleMLS ID #DCDC2276112, tiernan dickens, Redfin Corp. Bright MLS
