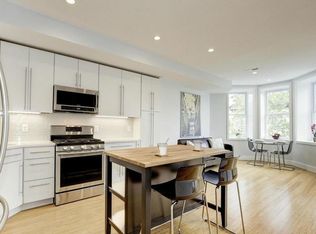
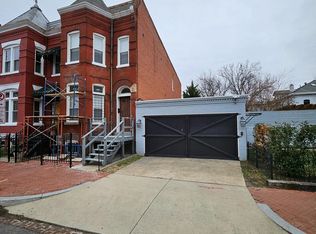
Penthouse Living in the Heart of Bloomingdale Welcome to this beautifully updated 3-bedroom, 2.5-bath penthouse condo offering 1,196 square feet of stylish, comfortable living on one of Bloomingdale's charming, tree-lined streets. Thoughtfully updated and filled with natural light, this spacious home combines modern convenience with the character and energy of one of DC's most beloved neighborhoods. The well-designed layout provides plenty of room for both everyday living and entertaining, while the private balcony off the primary bedroom offers a wonderful spot to enjoy your morning coffee or unwind at the end of the day. With three bedrooms and two and a half baths, there's flexibility for guests, a home office, or additional living space. Step outside and you're just moments from the best of Bloomingdale. Enjoy an unforgettable dinner at The Red Hen, grab a drink at Boundary Stone, or start your morning with coffee at Big Bear Cafe. Nearby Crispus Attucks Park provides a peaceful neighborhood oasis, while the surrounding tree-lined streets and historic rowhouses create an inviting sense of community. With its penthouse setting, updated interiors, generous 3-bedroom layout, private balcony, and unbeatable Bloomingdale location, 132 V Street NW #2 offers the ideal combination of urban convenience and neighborhood charm.
For sale
$700,000
132 V St NW #2, Washington, DC 20001
3beds
1,321sqft
Townhouse
Built in 1906
-- sqft lot
$691,500 Zestimate®
$530/sqft
$250/mo HOA
What's special
Tree-lined streetsSpacious homeWell-designed layoutFilled with natural lightHistoric rowhousesUpdated interiors
- 13 days
- 432
- 61
Likely to sell faster than
Zillow last checked:
Listing updated:
Listed by:
tiernan dickens 202-486-2473,
Redfin Corp
Source: Bright MLS,MLS#: DCDC2276112
Facts & features
Interior
Bedrooms & bathrooms
- Bedrooms: 3
- Bathrooms: 3
- Full bathrooms: 2
- 1/2 bathrooms: 1
- Main level bathrooms: 1
- Main level bedrooms: 1
Heating
- Programmable Thermostat, Forced Air, ENERGY STAR Qualified Equipment, Central, Natural Gas
Cooling
- Central Air, ENERGY STAR Qualified Equipment, Programmable Thermostat, Electric
Appliances
- Included: Dishwasher, Disposal, Dryer, ENERGY STAR Qualified Washer, ENERGY STAR Qualified Dishwasher, ENERGY STAR Qualified Refrigerator, Exhaust Fan, Ice Maker, Microwave, Refrigerator, Six Burner Stove, Cooktop, Washer, Tankless Water Heater, Water Heater, Gas Water Heater, Instant Hot Water
Features
- Combination Dining/Living, Primary Bath(s), Upgraded Countertops, Solar Tube(s), Floor Plan - Traditional
- Has basement: No
- Has fireplace: No
Interior area
- Total structure area: 1,321
- Total interior livable area: 1,321 sqft
- Finished area above ground: 1,321
Video & virtual tour
Property
Parking
- Parking features: On Street
- Has uncovered spaces: Yes
Accessibility
- Accessibility features: None
Features
- Levels: Two
- Stories: 2
- Pool features: None
Lot
- Features: Urban Land-Sassafras-Chillum
Details
- Additional structures: Above Grade
- Parcel number: 3116//2006
- Zoning: SEE ZONING MAP
- Special conditions: Standard
Construction
Type & style
- Home type: Townhouse
- Architectural style: Colonial
- Property subtype: Townhouse
Materials
- Combination, Brick
- Foundation: Other
Condition
- New construction: No
- Year built: 1906
- Major remodel year: 2016
Utilities & green energy
- Sewer: Public Sewer
- Water: Public
Green energy
- Energy efficient items: Appliances, Construction, Lighting, HVAC
- Water conservation: Low-Flow Fixtures
Community & HOA
Community
- Condo and coop fee: $250 monthly
- Subdivision: Ledroit Park
HOA
- Has HOA: No
- Amenities included: None
- Services included: Electricity, Maintenance Structure, Insurance, Reserve Funds, Sewer, Trash, Water
Location
- Region: Washington
Financial & listing details
- Price per square foot: $530/sqft
- Tax assessed value: $478,140
- Annual tax amount: $3,442
- Date on market: 9/25/2026
- Listing agreement: Exclusive Right To Sell
- Ownership: Condominium
Estimated market value
$691,500
$657,000 - $726,000
$3,524/mo
Price history
| Date | Event | Price |
|---|---|---|
| 9/25/2026 | Listed for sale | $700,000+6.1%$530/sqft |
Source:  Bright MLS #DCDC2276112 Report a problem Bright MLS #DCDC2276112 Report a problem | ||
| 3/28/2020 | Listing removed | $3,450$3/sqft |
Source: Nest DC LLC Report a problem | ||
| 3/10/2020 | Listed for rent | $3,450$3/sqft |
Source: Nest DC LLC Report a problem | ||
| 8/23/2016 | Sold | $660,000$500/sqft |
Source: Public Record Report a problem | ||
Public tax history
| Year | Property taxes | Tax assessment |
|---|---|---|
| 2026 | $6,187 +3.2% | $743,930 +3.1% |
| 2025 | $5,998 +6.9% | $721,300 +6.8% |
| 2024 | $5,612 +0.1% | $675,360 +0.1% |
| 2023 | $5,607 -0.6% | $674,390 -0.4% |
| 2022 | $5,641 +2.6% | $677,410 +2.6% |
| 2021 | $5,497 +1.1% | $659,940 +3.2% |
| 2020 | $5,434 +0.6% | $639,320 +0.6% |
| 2018 | $5,402 | $635,550 |
| 2017 | $5,402 | $635,550 |
Find assessor info on the county website
Monthly payment
Est. payment
Payment breakdown
Explore the cost of this home by adjusting the details. Changes won't be saved.Climate risks
Neighborhood: Bloomingdale
Nearby schools
Schools provided by the listing agent
- Elementary: Langley
- Middle: Mckinley
- High: Dunbar
- District: District Of Columbia Public Schools
Source: Bright MLS. This data may not be complete. We recommend contacting the local school district to confirm school assignments for this home.

Similar homes
- $675,0003 bd1 ba1.7k sqft2015 5th St NW, Washington, DC 20001For Sale
 MLS ID #DCDC2226264, Emerick Peace, Keller Williams Preferred Properties. Bright MLS
 - $799,0004 bd3 ba1.7k sqft11 N St NW, Washington, DC 20001For Sale
 MLS ID #DCDC2282672, Jesse Grimste, Compass. Bright MLS
 - $475,0003 bd2 ba1.1k sqft922 Euclid St NW, Washington, DC 20001For Sale
 MLS ID #DCDC2286036, Rodrigo Valderrama, Keller Williams Capital Properties. Bright MLS
 - $799,0003 bd2 ba1.3k sqft736 Harvard St NW, Washington, DC 20001For Sale
 MLS ID #DCDC2285512, Jacqueline Budgen, EZ Realty, LLC.. Bright MLS
 - $749,9003 bd4 ba1.4k sqft320 Shepherd St NW, Washington, DC 20011For SaleMLS ID #DCDC2280294, Marc Dosik, Real Broker, LLC. Bright MLS
- $595,0002 bd3 ba1.5k sqft710 Girard St NW, Washington, DC 20001For SaleMLS ID #DCDC2273074, Linda Funabashi, Realty Pros. Bright MLS
- $810,0004 bd3 ba1.4k sqft528-530 Hobart Pl NW, Washington, DC 20001For SaleMLS ID #DCDC2251354, Alexi Faraco, Smart Realty, LLC. Bright MLS
- $960,0004 bd2 ba1.8k sqft69 Bryant St NW, Washington, DC 20001AuctionMLS ID #DCDC2257846, Danny Register, Northrop Realty. Bright MLS
- $699,9503 bd3 ba1.8k sqft129 Ingraham St NW, Washington, DC 20011For SaleMLS ID #DCDC2280290, John Lesniewski, RE/MAX United Real Estate. Bright MLS
- $675,0002 bd1 ba1.2k sqftThe Biltmore, Washington, DC 20009For SaleMLS ID #DCDC2282928, Dana Rice, Compass. Bright MLS
- $680,0003 bd2 ba1.6k sqft4709 9th St NW, Washington, DC 20011For SaleMLS ID #DCDC2277268, Alex Burrell-Hodges, Cottage Street Realty LLC. Bright MLS
- $530,0003 bd2 ba1.6k sqft149 V St NE, Washington, DC 20002For SaleMLS ID #DCDC2279736, Angela Jones, Long & Foster Real Estate, Inc.. Bright MLS
- $550,0003 bd1 ba1.2k sqft726 Columbia Rd NW, Washington, DC 20001For SaleMLS ID #DCDC2280848, LUIS GALLEGO NARANJO, Samson Properties. Bright MLS
- $500,0003 bd3 ba1.6k sqft302 Emerson St NW, Washington, DC 20011For SaleMLS ID #DCDC2283912, Denise Champion-Jones, Long & Foster Real Estate, Inc.. Bright MLS
- $599,0003 bd2 ba1.2k sqft1407 E St SE, Washington, DC 20003For SaleMLS ID #DCDC2276972, Connie McKinnon, Weichert Realtors - Blue Ribbon. Bright MLS
- $799,0003 bd2 ba1.7k sqft1746 V St NW, Washington, DC 20009For SaleMLS ID #DCDC2263044, Lakeiat Williams, Samson Properties. Bright MLS
- $650,0003 bd2 ba1k sqft412 Kentucky Ave SE, Washington, DC 20003For SaleMLS ID #DCDC2208886, Monique Lucas, BML Properties Realty, LLC.. Bright MLS
