Gorgeous, fully renovated brick rowhome in a sought-after Northwest DC location—loaded with improvements and ready for immediate occupancy! A covered front porch welcomes you into the beautifully updated interior, featuring hardwood floors throughout the main and bedroom levels and stylish new light fixtures. The inviting living room boasts a wood-burning fireplace with a new liner and roof cap, while the separate dining room is ideal for everyday meals and entertaining. The renovated kitchen shines with quartz countertops, a ceramic tile backsplash, stainless steel appliances, a built-in microwave, refrigerator with ice maker, dishwasher, disposal, and gas range. A convenient pantry/mudroom completes the main level. Upstairs, you’ll find three bedrooms and two beautifully renovated full bathrooms. The partially finished lower level expands the living space with a recreation room, full bathroom with shower, rear walk-up exit, and a dedicated laundry, mechanical, and storage area with a full-size washer and dryer. Additional highlights include a new HVAC system, gas heat, central air conditioning, a gas water heater, insulated windows and doors, and a rebuilt chimney. Outside, enjoy a fenced rear yard and a detached one-car garage conveniently accessed from the alley. With its classic brick exterior, slate and built-up roof, extensive renovations, and exceptional condition, this impressive home is ready for you to move right in!
For sale
$725,000
129 Ingraham St NW, Washington, DC 20011
3beds
1,831sqft
Townhouse
Built in 1937
2,826 Square Feet Lot
$714,200 Zestimate®
$396/sqft
$-- HOA
What's special
- 2 days
- 35
- 4
Zillow last checked:
Listing updated:
Listed by:
John Lesniewski 301-908-8438,
RE/MAX United Real Estate
Source: Bright MLS,MLS#: DCDC2280290
Facts & features
Interior
Bedrooms & bathrooms
- Bedrooms: 3
- Bathrooms: 3
- Full bathrooms: 3
Basement
- Area: 669
Heating
- Hot Water, Natural Gas
Cooling
- Central Air, Electric
Appliances
- Included: Stainless Steel Appliance(s), Microwave, Refrigerator, Dishwasher, Disposal, Oven/Range - Gas, Gas Water Heater
- Laundry: Has Laundry, In Basement
Features
- Upgraded Countertops, Pantry, Dining Area
- Flooring: Wood
- Doors: Insulated
- Windows: Insulated Windows
- Basement: Partially Finished,Walk-Out Access,Rear Entrance
- Number of fireplaces: 2
- Fireplace features: Wood Burning
Interior area
- Total structure area: 2,000
- Total interior livable area: 1,831 sqft
- Finished area above ground: 1,331
- Finished area below ground: 500
Property
Parking
- Total spaces: 1
- Parking features: Garage Faces Front, Detached
- Garage spaces: 1
Accessibility
- Accessibility features: None
Features
- Levels: Three
- Stories: 3
- Pool features: None
Lot
- Size: 2,826 Square Feet
- Features: Unknown Soil Type
Details
- Additional structures: Above Grade, Below Grade
- Parcel number: 3328//0059
- Zoning: R
- Special conditions: Standard
Construction
Type & style
- Home type: Townhouse
- Architectural style: Colonial
- Property subtype: Townhouse
Materials
- Brick
- Foundation: Slab
Condition
- New construction: No
- Year built: 1937
Utilities & green energy
- Sewer: Public Sewer
- Water: Public
Community & HOA
Community
- Subdivision: Petworth
HOA
- Has HOA: No
Location
- Region: Washington
Financial & listing details
- Price per square foot: $396/sqft
- Tax assessed value: $735,100
- Annual tax amount: $6,312
- Date on market: 9/6/2026
- Listing agreement: Exclusive Right To Sell
- Ownership: Fee Simple
Estimated market value
$714,200
$678,000 - $750,000
$4,961/mo
Price history
| Date | Event | Price |
|---|---|---|
| 9/6/2026 | Listed for sale | $725,000+55.1%$396/sqft |
Source:  Bright MLS #DCDC2280290 Report a problem Bright MLS #DCDC2280290 Report a problem | ||
| 4/3/2026 | Sold | $467,500+3.9%$255/sqft |
Source: Bright MLS #DCDC2252042 Report a problem | ||
| 3/25/2026 | Pending sale | $450,000$246/sqft |
Source: Bright MLS #DCDC2252042 Report a problem | ||
| 3/23/2026 | Listed for sale | $450,000$246/sqft |
Source: Bright MLS #DCDC2252042 Report a problem | ||
Public tax history
| Year | Property taxes | Tax assessment |
|---|---|---|
| 2025 | $5,690 +9.5% | $759,300 +0.6% |
| 2024 | $5,195 +9.5% | $754,570 +1.6% |
| 2023 | $4,746 +9% | $742,880 +9.5% |
| 2022 | $4,356 +9.5% | $678,120 +6.3% |
| 2021 | $3,978 +9.8% | $638,200 +5.2% |
| 2020 | $3,621 +20.3% | $606,730 +15.3% |
| 2018 | $3,010 +9.7% | $526,380 +13.9% |
| 2017 | $2,744 +9.7% | $462,220 +8.5% |
| 2016 | $2,500 +9.9% | $425,820 +8.2% |
| 2015 | $2,275 +9.5% | $393,690 +18.3% |
| 2014 | $2,078 +9.5% | $332,770 +2.5% |
| 2013 | $1,897 +9.2% | $324,790 -3.6% |
| 2012 | $1,737 | $337,080 |
| 2011 | $1,737 +21% | $337,080 -15.4% |
| 2010 | $1,436 +10% | $398,520 -9.8% |
| 2009 | $1,305 +11.2% | $441,960 +24.5% |
| 2007 | $1,174 +5.2% | $355,050 +37.1% |
| 2006 | $1,116 -10.8% | $259,050 +26.7% |
| 2005 | $1,251 +12% | $204,380 +14.8% |
| 2004 | $1,117 +12% | $178,010 +33% |
| 2003 | $997 +3.9% | $133,845 +3% |
| 2002 | $959 +4.1% | $129,937 +3.1% |
| 2001 | $922 | $126,029 |
Find assessor info on the county website
Monthly payment
Est. payment
Payment breakdown
Explore the cost of this home by adjusting the details. Changes won't be saved.Climate risks
Neighborhood: Petworth
Nearby schools
Schools provided by the listing agent
- High: Roosevelt High School At Macfarland
- District: District Of Columbia Public Schools
Source: Bright MLS. This data may not be complete. We recommend contacting the local school district to confirm school assignments for this home.

Similar homes
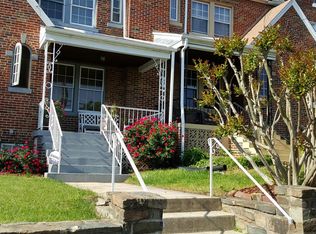
- $695,0003 bd2 ba1.6k sqft4709 9th St NW, Washington, DC 20011For Sale

 MLS ID #DCDC2277268, Alex Burrell-Hodges, Cottage Street Realty LLC. Bright MLS
 - $675,0004 bd3 ba1.8k sqft718 Varnum St NW, Washington, DC 20011For Sale
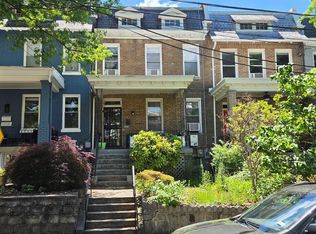 MLS ID #DCDC2268414, Mark McNeill, Long & Foster Real Estate, Inc.. Bright MLS
 - $600,0003 bd3 ba1.2k sqft5408 Kansas Ave NW, Washington, DC 20011For Sale
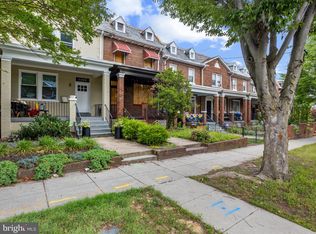 MLS ID #DCDC2270484, Lonnie Whitehead II, KW Metro Center. Bright MLS
 - $750,0004 bd3 ba2.3k sqft26 Milmarson Pl NW, Washington, DC 20011For Sale
 MLS ID #DCDC2261756, Sharyn Ahmad, RE/MAX Realty Group. Bright MLS
 - $590,0004 bd3 ba1.2k sqft413 Gallatin St NW, Washington, DC 20011For SaleMLS ID #DCDC2265510, Aliya Johnson, Coldwell Banker Platinum One. Bright MLS
- $624,9003 bd2 ba2.2k sqft4527 9th St NW, Washington, DC 20011For SaleMLS ID #DCDC2269550, Mr. Tom S Hennerty, NetRealtyNow.com, LLC. Bright MLS
- $649,0004 bd2 ba1.5k sqft411 Peabody St NW, Washington, DC 20011For SaleMLS ID #DCDC2277474, Regina Wood, Samson Properties. Bright MLS
- $499,9995 bd3 ba1.7k sqft5343 Chillum Pl NE, Washington, DC 20011For SaleMLS ID #DCDC2271724, Adolphus Ukaegbu, Long & Foster Real Estate, Inc.. Bright MLS
- $899,0003 bd2 ba1.4k sqft1738 A St SE, Washington, DC 20003For SaleMLS ID #DCDC2281926, Larry Gardner, RE/MAX Realty Services. Bright MLS
- $750,0004 bd2 ba1.4k sqft1738 Massachusetts Ave SE, Washington, DC 20003For SaleMLS ID #DCDC2268834, Charles Walton, KW Metro Center. Bright MLS
- $849,9993 bd2 ba1.8k sqft707 Otis Pl NW, Washington, DC 20010For SaleMLS ID #DCDC2010684, Gloria Yin, UnionPlus Realty, Inc.. Bright MLS
- $819,9993 bd3 ba1.6k sqft1325 Queen St NE, Washington, DC 20002For SaleMLS ID #DCDC2011732, Gloria Yin, UnionPlus Realty, Inc.. Bright MLS
- $799,9003 bd2 ba1.6k sqft215 15th St NE, Washington, DC 20002For SaleMLS ID #DCDC2272708, Phil Snedegar, Berkshire Hathaway HomeServices PenFed Realty. Bright MLS
- $649,9993 bd1 ba1.2k sqft622 Evarts St NE, Washington, DC 20017For SaleMLS ID #DCDC2086798, Gloria Yin, UnionPlus Realty, Inc.. Bright MLS
