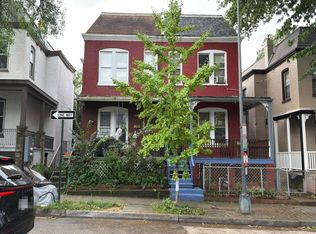
2026 Listing: Owner looking for Immediate BACK-UP PURCHASE offers -- Renovation or Expansion or Development opportunity -- Large lot with MU-4 commercial zoning --- many use types possible
Under contract
$912,000
812 Upshur St NW, Washington, DC 20011
3beds
1,762sqft
Townhouse
Built in 1913
3,410 Square Feet Lot
$-- Zestimate®
$518/sqft
$-- HOA
What's special
- 50 days
- 20
- 0
Zillow last checked:
Listing updated:
Listed by:
Norm Veenstra 202-667-9090,
Blake Dickson Real Estate
Source: Bright MLS,MLS#: DCDC2277074
Facts & features
Interior
Bedrooms & bathrooms
- Bedrooms: 3
- Bathrooms: 2
- Full bathrooms: 1
- 1/2 bathrooms: 1
Rooms
- Room types: Den, Sun/Florida Room, Storage Room, Utility Room, Attic
Other
- Level: Upper
Den
- Level: Upper
Storage room
- Level: Lower
Other
- Level: Upper
Utility room
- Level: Lower
Heating
- Radiator, Natural Gas
Cooling
- None
Appliances
- Included: Water Heater
Features
- Flooring: Concrete, Hardwood, Vinyl
- Basement: Other,Connecting Stairway,Interior Entry,Exterior Entry,Concrete,Rear Entrance,Rough Bath Plumb,Walk-Out Access
- Has fireplace: No
Interior area
- Total structure area: 1,762
- Total interior livable area: 1,762 sqft
- Finished area above ground: 1,762
- Finished area below ground: 0
Property
Parking
- Parking features: Private, Surface, Other
Accessibility
- Accessibility features: None
Features
- Levels: Two
- Stories: 2
- Pool features: None
Lot
- Size: 3,410 Square Feet
- Dimensions: 22' x 155'
- Features: Level, Urban Land Not Rated
Details
- Additional structures: Above Grade, Below Grade
- Parcel number: 3025//0049
- Zoning: MU-4
- Zoning description: low-to-moderate-density mixed-use area; residential, office, commercial development; moderate-scale, infills & reuse old bldgs
- Special conditions: Standard
Construction
Type & style
- Home type: Townhouse
- Architectural style: Georgian,Traditional
- Property subtype: Townhouse
Materials
- Brick, Brick Front, Combination, Concrete, Frame
- Foundation: Block, Brick/Mortar, Concrete Perimeter
Condition
- New construction: No
- Year built: 1913
Utilities & green energy
- Sewer: Public Sewer
- Water: Public
- Utilities for property: Electricity Available, Natural Gas Available, Water Available
Community & HOA
Community
- Subdivision: Petworth
HOA
- Has HOA: No
Location
- Region: Washington
Financial & listing details
- Price per square foot: $518/sqft
- Tax assessed value: $847,560
- Annual tax amount: $7,010
- Date on market: 8/4/2026
- Listing agreement: Exclusive Right To Sell
- Listing terms: Cash,Conventional,1031 Exchange,Private Financing Available
- Ownership: Fee Simple
Estimated market value
Not available
Estimated sales range
Not available
Not available
Price history
Price history is unavailable.
Public tax history
| Year | Property taxes | Tax assessment |
|---|---|---|
| 2026 | $42,378 +1.5% | $847,560 +1.5% |
| 2025 | $41,750 +1.2% | $835,000 +1.2% |
| 2024 | $41,244 +505.6% | $824,870 +2.9% |
| 2023 | $6,811 +7.8% | $801,240 +7.8% |
| 2022 | $6,317 +4.7% | $743,160 +4.7% |
| 2021 | $6,036 +3.7% | $710,130 +3.7% |
| 2020 | $5,823 +8% | $685,040 +8% |
| 2018 | $5,389 +14.4% | $634,010 +14.4% |
| 2017 | $4,711 +10.2% | $554,260 +10.2% |
| 2016 | $4,274 +10% | $502,770 +10% |
| 2015 | $3,886 +290.4% | $457,210 +15.9% |
| 2014 | $995 +9.5% | $394,580 +5% |
| 2013 | $909 +9.2% | $375,730 -2.6% |
| 2012 | $833 | $385,910 |
| 2011 | $833 +21% | $385,910 -4.7% |
| 2010 | $688 +32.8% | $404,840 -11.4% |
| 2009 | $518 +9.8% | $456,780 +17.9% |
| 2007 | $472 +5.2% | $387,540 +137.2% |
| 2006 | $449 -14% | $163,350 +10% |
| 2005 | $522 +12% | $148,500 +10% |
| 2004 | $466 -51.4% | $135,020 +3.9% |
| 2003 | $959 | $129,900 |
| 2002 | $959 | $129,900 |
| 2001 | $959 | $129,900 |
Find assessor info on the county website
Monthly payment
Est. payment
Payment breakdown
Explore the cost of this home by adjusting the details. Changes won't be saved.Climate risks
Neighborhood: Petworth
Nearby schools
Schools provided by the listing agent
- District: District Of Columbia Public Schools
Source: Bright MLS. This data may not be complete. We recommend contacting the local school district to confirm school assignments for this home.


Similar homes
- $--3 bd2 ba1.3k sqft736 Harvard St NW, Washington, DC 20001Auction
 Auction.com 2
 - $680,0003 bd2 ba1.6k sqft4709 9th St NW, Washington, DC 20011For Sale

 MLS ID #DCDC2277268, Alex Burrell-Hodges, Cottage Street Realty LLC. Bright MLS
 - $719,9503 bd3 ba1.8k sqft129 Ingraham St NW, Washington, DC 20011For Sale
 MLS ID #DCDC2280290, John Lesniewski, RE/MAX United Real Estate. Bright MLS
 - $549,0004 bd3 ba2k sqft715 Shepherd St NW, Washington, DC 20011For Sale
 MLS ID #DCDC2277566, Kerwin Davis, Coldwell Banker Realty - Washington. Bright MLS
 - $624,9003 bd2 ba2.2k sqft4527 9th St NW, Washington, DC 20011For SaleMLS ID #DCDC2269550, Mr. Tom S Hennerty, NetRealtyNow.com, LLC. Bright MLS
- $849,9993 bd2 ba1.8k sqft707 Otis Pl NW, Washington, DC 20010For SaleMLS ID #DCDC2010684, Gloria Yin, UnionPlus Realty, Inc.. Bright MLS
- $825,0003 bd3 ba1.7k sqft518 Columbia Rd NW, Washington, DC 20001For SaleMLS ID #DCDC2282486, Garret Grier, TTR Sotheby's International Realty. Bright MLS
- $565,0003 bd2 ba1.8k sqft801 Allison St NW, Washington, DC 20011For SaleMLS ID #DCDC2255472, Orantes Patrick, Samson Properties. Bright MLS
- $985,0005 bd3 ba2.1k sqft2913 Georgia Ave NW, Washington, DC 20001For SaleMLS ID #DCDC2265978, Eboneese Thompson, Thompson Premier Homes Group.. Bright MLS
- $1,195,0004 bd4 ba2.4k sqft820 Emerson St NW, Washington, DC 20011For SaleMLS ID #DCDC2279180, Larry Lessin, Homes By Owner. Bright MLS
- $501,6003 bd3 ba2k sqft4021 Illinois Ave NW, Washington, DC 20011For SaleMLS ID #DCDC2240576, Anthony R Bolling, Keller Williams Preferred Properties. Bright MLS
- $960,0004 bd2 ba1.8k sqft69 Bryant St NW, Washington, DC 20001AuctionMLS ID #DCDC2257846, Danny Register, Northrop Realty. Bright MLS
- $745,000-- bd-- ba1.5k sqft523 Kennedy St NW, Washington, DC 20011For SaleMLS ID #DCDC2217886, Shanu Okwesa, Equilibrium Realty, LLC. Bright MLS
- $499,9005 bd4 ba2k sqft410 Nicholson St NW, Washington, DC 20011For SaleMLS ID #DCDC2275278, Mr. Charles C Heyward JR., Samson Properties. Bright MLS
- $1,000,0006 bd2 ba2.4k sqft1209 Harvard St NW, Washington, DC 20009For SaleMLS ID #DCDC2246378, Cassandra Smith, Fairfax Realty Premier. Bright MLS
- $590,0004 bd3 ba1.2k sqft413 Gallatin St NW, Washington, DC 20011For SaleMLS ID #DCDC2265510, Aliya Johnson, Coldwell Banker Platinum One. Bright MLS
- $899,0003 bd2 ba1.4k sqft1738 A St SE, Washington, DC 20003For SaleMLS ID #DCDC2281926, Larry Gardner, RE/MAX Realty Services. Bright MLS
