Prime opportunity in the Petworth/Brightwood area ready for the savvy developer/investor! This 3-bedroom, 2-full-bath, 1/4 bath in basement property on a quiet block that offers an exceptional blank canvas and is ready for a full renovation. Bring your vision and contractor to transform this traditional DC home into a modern masterpiece. The property features a attached garage plus an additional off-street parking space in the rear. Ideally situated near neighborhood amenities, public transportation, and major commuter routes.
For sale
$485,000
328 Madison St NW, Washington, DC 20011
3beds
2,142sqft
Townhouse
Built in 1932
1,747 Square Feet Lot
$-- Zestimate®
$226/sqft
$-- HOA
What's special
Attached garageQuiet block
- 15 days
- 293
- 24
Likely to sell faster than
Zillow last checked:
Listing updated:
Listed by:
Dorothy Myers 202-669-8429,
Compass
Source: Bright MLS,MLS#: DCDC2288014
Facts & features
Interior
Bedrooms & bathrooms
- Bedrooms: 3
- Bathrooms: 4
- Full bathrooms: 2
- 1/2 bathrooms: 2
- Main level bathrooms: 1
Basement
- Area: 774
Heating
- Radiator, Natural Gas
Cooling
- Window Unit(s), Electric
Appliances
- Included: Gas Water Heater
Features
- Basement: Connecting Stairway,Partial,Garage Access,Interior Entry
- Has fireplace: No
Interior area
- Total structure area: 2,142
- Total interior livable area: 2,142 sqft
- Finished area above ground: 1,368
- Finished area below ground: 774
Property
Parking
- Total spaces: 2
- Parking features: Basement, Garage Faces Rear, Inside Entrance, Attached, Off Street
- Attached garage spaces: 1
Accessibility
- Accessibility features: None
Features
- Levels: Three
- Stories: 3
- Pool features: None
Lot
- Size: 1,747 Square Feet
- Features: Unknown Soil Type
Details
- Additional structures: Above Grade, Below Grade
- Parcel number: 3293//0037
- Zoning: WARD 2
- Special conditions: Standard
Construction
Type & style
- Home type: Townhouse
- Architectural style: Federal
- Property subtype: Townhouse
Materials
- Brick, Concrete
- Foundation: Brick/Mortar
Condition
- New construction: No
- Year built: 1932
Utilities & green energy
- Sewer: Public Septic, Public Sewer
- Water: Public
Community & HOA
Community
- Subdivision: Brightwood
HOA
- Has HOA: No
Location
- Region: Washington
Financial & listing details
- Price per square foot: $226/sqft
- Tax assessed value: $565,170
- Annual tax amount: $4,847
- Date on market: 11/4/2026
- Listing agreement: Exclusive Right To Sell
- Listing terms: Cash,FHA 203(k),Conventional
- Ownership: Fee Simple
Estimated market value
Not available
Estimated sales range
Not available
Not available
Price history
Price history is unavailable.
Public tax history
| Year | Property taxes | Tax assessment |
|---|---|---|
| 2026 | $4,847 +0.9% | $570,230 +0.9% |
| 2025 | $4,802 +1.6% | $564,960 +1.6% |
| 2024 | $4,725 +6.2% | $555,830 +6.2% |
| 2023 | $4,449 +11.5% | $523,380 +11.5% |
| 2022 | $3,990 +5% | $469,460 +5% |
| 2021 | $3,799 +1.6% | $446,920 +1.6% |
| 2020 | $3,740 +4.8% | $439,980 +4.8% |
| 2018 | $3,568 +7% | $419,710 +7% |
| 2017 | $3,334 +8% | $392,260 +8% |
| 2016 | $3,086 +12.6% | $363,100 +12.6% |
| 2015 | $2,740 +13.5% | $322,410 +13.5% |
| 2014 | $2,414 +1.9% | $284,010 +1.9% |
| 2013 | $2,370 -3.2% | $278,800 -3.2% |
| 2012 | $2,448 | $288,040 |
| 2011 | $2,448 -7% | $288,040 -7% |
| 2010 | $2,633 -14.8% | $309,810 -14.8% |
| 2009 | $3,090 +9.7% | $363,500 +13.6% |
| 2007 | $2,816 +37.8% | $320,020 +44.1% |
| 2006 | $2,043 +1.3% | $222,110 +5.7% |
| 2005 | $2,017 +24.9% | $210,130 +24.9% |
| 2004 | $1,615 +43.3% | $168,240 +43.3% |
| 2003 | $1,127 +3.1% | $117,407 +3.1% |
| 2002 | $1,093 +183.6% | $113,849 +3.2% |
| 2001 | $385 | $110,291 |
Find assessor info on the county website
Monthly payment
Est. payment
Payment breakdown
Explore the cost of this home by adjusting the details. Changes won't be saved.Climate risks
Neighborhood: Manor Park
Nearby schools
Schools provided by the listing agent
- District: District Of Columbia Public Schools
Source: Bright MLS. This data may not be complete. We recommend contacting the local school district to confirm school assignments for this home.
- $387,0004 bd1 ba1.2k sqft423 Missouri Ave NW, Washington, DC 20011Off Market
- $736,9004 bd4 ba1.1k sqft421 Missouri Ave NW, Washington, DC 20011Off Market
- $558,5003 bd1 ba1.4k sqft415 Madison St NW, Washington, DC 20011Off Market
- $491,3003 bd1 ba1.4k sqft417 Madison St NW, Washington, DC 20011Off Market
Similar homes
- $440,0003 bd3 ba2.2k sqft5310 2nd St, Washington, DC 20011For Sale
 MLS ID #DCDC2289390, Daniel Register. Long & Foster Broker Feed
- $530,0003 bd3 ba2.4k sqft1328 Rittenhouse St NW, Washington, DC 20011For Sale
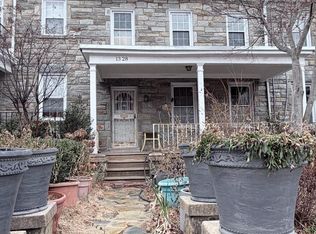
 MLS ID #DCDC2289528, Thai Hung Nguyen, Better Homes and Gardens Real Estate Premier. Bright MLS
- $489,0003 bd4 ba1.6k sqft5319 3rd St NW, Washington, DC 20011For Sale
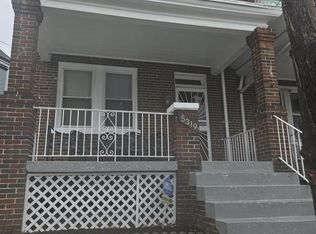 MLS ID #DCDC2252226, Alfred Ekuban, Associates Real Estate Investors, LLC. Bright MLS
- $599,9003 bd2 ba1.6k sqft3713 Kansas Ave NW, Washington, DC 20010For Sale
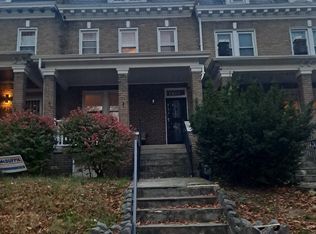 MLS ID #DCDC2291744, Bode Akinola, Paragon Realty, LLC. Bright MLS
- $399,9003 bd3 ba1.9k sqft63 Victor St NE, Washington, DC 20011For SaleMLS ID #DCDC2290250, Thomas Welch, Brian Logan Real Estate. Bright MLS
- $590,0004 bd3 ba1.2k sqft413 Gallatin St NW, Washington, DC 20011For SaleMLS ID #DCDC2265510, Aliya Johnson, Goldmine Realty. Bright MLS
- $400,0003 bd2 ba1.5k sqft67 Tuckerman St NW, Washington, DC 20011For SaleMLS ID #DCDC2281402, Patricia Kenan, Delta Exclusive Realty, LLC. Bright MLS
- $624,9003 bd2 ba2.2k sqft4527 9th St NW, Washington, DC 20011For SaleMLS ID #DCDC2269550, Mr. Tom S Hennerty, NetRealtyNow.com, LLC. Bright MLS
- $550,0003 bd2 ba1.4k sqft2727 11th St NW, Washington, DC 20001For SaleMLS ID #DCDC2291024, Brian Gormley, Cornerstone Properties and Financial Services LLC. Bright MLS
- $530,0003 bd2 ba1.6k sqft149 V St NE, Washington, DC 20002For SaleMLS ID #DCDC2279736, Angela Jones, Long & Foster Real Estate, Inc.. Bright MLS
- $465,5004 bd2 ba1.9k sqft1505 W Virginia Ave NE, Washington, DC 20002For SaleMLS ID #DCDC2240906, Ressie Wallace Wilson, RE/MAX Allegiance. Bright MLS
- $600,0002 bd2 ba1.7k sqft1612 Oak St NW, Washington, DC 20010For SaleMLS ID #DCDC2287000, Edward Slavis, LPT Realty, LLC. Bright MLS
- $659,0004 bd2 ba2.1k sqft4001 4th St NW, Washington, DC 20011For SaleMLS ID #DCDC2261358, OLA CRAIG, Samson Properties. Bright MLS
- $600,0003 bd2 ba1.8k sqft1414 Newton St NW, Washington, DC 20010For SaleMLS ID #DCDC2269398, Al Elliott, Long & Foster Real Estate, Inc.. Bright MLS
- $424,9003 bd2 ba1.6k sqft2701 Minnesota Ave SE, Washington, DC 20019For SaleMLS ID #DCDC2258534, Bode Akinola, Paragon Realty, LLC. Bright MLS
- $449,0004 bd2 ba1.5k sqft3816 Blaine St NE, Washington, DC 20019For SaleMLS ID #DCDC2281230, Daniel Hailu, Taylor Properties. Bright MLS
- $480,0004 bd4 ba2.8k sqft411 Lebaum St SE, Washington, DC 20032For SaleMLS ID #DCDC2288558, Daniel Wheeler, Keller Williams Capital Properties. Bright MLS
- $450,0006 bd3 ba1.9k sqft807 48th Pl NE, Washington, DC 20019For SaleMLS ID #DCDC2270902, Anna-Marie Ashe, Area Real Estate. Bright MLS
- $399,9004 bd2 ba1.9k sqft508 71st St, Capitol Heights, MD 20743For SaleMLS ID #MDPG2225904, Ruth Henriquez, Campos International Group. Bright MLS
