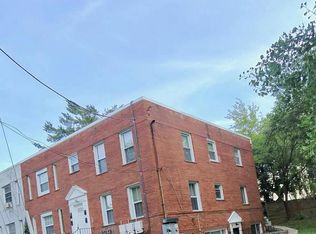
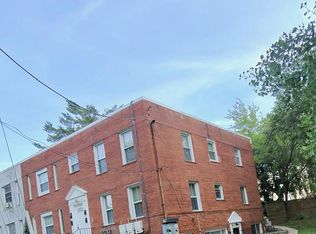
Introducing a well-maintained 4-unit building offering strong rental potential and reliable income. Fully vacant. This property is an exceptional opportunity for investors looking to add a stable, cash-flowing asset to their portfolio in a consistently in-demand rental market. Solid rental potential and strong upside with light to moderate rehab. Ideal for investors looking to build or expand a DC multifamily portfolio. This is a rare deal in a growing SE corridor with solid cash flow potential once stabilized. Perfect for buy-and-hold investors or those looking to reposition a small multifamily asset.
For sale
$480,000
411 Lebaum St SE, Washington, DC 20032
4beds
--baths
2,812sqft
Quadruplex
Built in 1943
-- sqft lot
$-- Zestimate®
$171/sqft
$-- HOA
What's special
- 151 days
- 146
- 11
Zillow last checked:
Listing updated:
Listed by:
Daniel Wheeler 301-806-3179,
Keller Williams Capital Properties
Source: Bright MLS,MLS#: DCDC2259268
Facts & features
Interior
Bedrooms & bathrooms
- Bedrooms: 4
Basement
- Area: 760
Heating
- Hot Water, Other
Cooling
- Central Air, Other
Appliances
- Included: Water Heater
Features
- Has fireplace: No
Interior area
- Total structure area: 3,572
- Total interior livable area: 2,812 sqft
Property
Parking
- Parking features: None
Accessibility
- Accessibility features: None
Features
- Pool features: None
Lot
- Size: 3,587 Square Feet
- Features: Unknown Soil Type
Details
- Additional structures: Above Grade, Below Grade
- Parcel number: 5997//0042
- Zoning: R3
- Special conditions: Standard
Construction
Type & style
- Home type: MultiFamily
- Architectural style: Contemporary
- Property subtype: Quadruplex
Materials
- Brick
- Foundation: Other
Condition
- New construction: No
- Year built: 1943
Utilities & green energy
- Sewer: No Septic System
- Water: Public
Community & HOA
Location
- Region: Washington
Financial & listing details
- Price per square foot: $171/sqft
- Tax assessed value: $501,270
- Annual tax amount: $4,323
- Date on market: 4/30/2026
- Listing agreement: Exclusive Right To Sell
- Ownership: Fee Simple
Estimated market value
Not available
Estimated sales range
Not available
$4,943/mo
Price history
| Date | Event | Price |
|---|---|---|
| 8/10/2026 | Listed for sale | $480,000$171/sqft |
Source:  Bright MLS #DCDC2259268 Report a problem Bright MLS #DCDC2259268 Report a problem | ||
| 8/8/2026 | Pending sale | $480,000$171/sqft |
Source: Bright MLS #DCDC2259268 Report a problem | ||
| 4/30/2026 | Listed for sale | $480,000+123.3%$171/sqft |
Source: Bright MLS #DCDC2259268 Report a problem | ||
| 1/12/2011 | Sold | $215,000+7.5%$76/sqft |
Source: Public Record Report a problem | ||
| 11/20/2009 | Sold | $200,000-54%$71/sqft |
Source: Public Record Report a problem | ||
| 6/22/2007 | Sold | $435,000$155/sqft |
Source: Public Record Report a problem | ||
Public tax history
| Year | Property taxes | Tax assessment |
|---|---|---|
| 2026 | $4,261 -1.4% | $501,270 -1.4% |
| 2025 | $4,323 +2.7% | $508,610 +2.7% |
| 2024 | $4,209 +3.5% | $495,200 +3.5% |
| 2023 | $4,068 +11.6% | $478,610 +11.6% |
| 2022 | $3,646 +10.7% | $428,900 +10.7% |
| 2021 | $3,293 +7.2% | $387,430 +7.2% |
| 2020 | $3,073 +11.8% | $361,510 +11.8% |
| 2018 | $2,748 +2% | $323,240 +2% |
| 2017 | $2,694 +22.6% | $316,890 +22.6% |
| 2016 | $2,197 +12.3% | $258,450 +12.3% |
| 2015 | $1,957 +10.4% | $230,210 +10.4% |
| 2014 | $1,772 -0.6% | $208,430 -0.6% |
| 2013 | $1,782 -18.3% | $209,700 -18.3% |
| 2012 | $2,181 | $256,530 |
| 2011 | $2,181 -22.2% | $256,530 -22.2% |
| 2010 | $2,802 +12.6% | $329,670 +12.6% |
| 2009 | $2,489 +46.2% | $292,820 +51.3% |
| 2007 | $1,703 +39.2% | $193,520 +45.5% |
| 2006 | $1,223 -78% | $132,970 +19.5% |
| 2005 | $5,562 +430.1% | $111,240 +1.8% |
| 2004 | $1,049 +29.7% | $109,300 +29.7% |
| 2003 | $809 -30.3% | $84,280 -16.5% |
| 2001 | $1,160 | $100,897 |
Find assessor info on the county website
Monthly payment
Est. payment
Payment breakdown
Explore the cost of this home by adjusting the details. Changes won't be saved.Climate risks
Neighborhood: Congress Heights
Nearby schools
Schools provided by the listing agent
- District: District Of Columbia Public Schools
Source: Bright MLS. This data may not be complete. We recommend contacting the local school district to confirm school assignments for this home.
Similar homes
- $469,0004 bd3 ba2.2k sqft346 Raleigh St SE, Washington, DC 20032For Sale
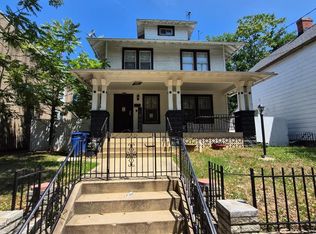
 MLS ID #DCDC2275098, Cynthia Marshall-McFarland, Berkshire Hathaway HomeServices PenFed Realty. Bright MLS
 - $405,0004 bd3 ba1.8k sqft3837 1st St SE, Washington, DC 20032For Sale
 MLS ID #DCDC2284564, Christine Jackson, CJ Real Estate Solutions, LLC. Bright MLS
 - $405,0007 bd-- ba1.8k sqft3839 1st St SE, Washington, DC 20032For SaleMLS ID #DCDC2256800, Christine Jackson, CJ Real Estate Solutions, LLC. Bright MLS
- $499,9994 bd-- ba2.5k sqft2303 S St SE, Washington, DC 20020For Sale
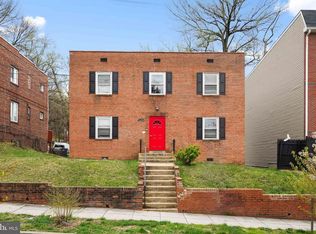 MLS ID #DCDC2253090, Edward Slavis, LPT Realty, LLC. Bright MLS
 - $425,0004 bd3 ba1.7k sqft3319 6th St SE, Washington, DC 20032For SaleMLS ID #DCDC2242050, Joe Skariah, Samson Properties. Bright MLS
- $539,9994 bd3 ba1.8k sqft157 Chesapeake St SW, Washington, DC 20032For SaleMLS ID #DCDC2270906, Tracy Arnold, Nexttier Realty LLC. Bright MLS
- $369,9904 bd3 ba2.6k sqft417 Atlantic St SE, Washington, DC 20032For SaleMLS ID #DCDC2278994, Kecia Peterson, D&D Properties. Bright MLS
- $599,0007 bd3 ba2.8k sqft16 Galveston Pl SW, Washington, DC 20032For SaleMLS ID #DCDC2269264, NWABUEZE OKWODU, Samson Properties. Bright MLS
- $445,0003 bd4 ba2.3k sqft2004 Chita Ct, Temple Hills, MD 20748For SaleMLS ID #MDPG2220402, Garland Dabney, Redfin Corp. Bright MLS
- $689,0006 bd-- ba2.5k sqft3401 15th St SE, Washington, DC 20032For SaleMLS ID #DCDC2251028, Uchenna Onyewu, URO Realty, LLC. Bright MLS
- $485,0004 bd2 ba2.3k sqft3023 K St SE, Washington, DC 20019For SaleMLS ID #DCDC2256078, Verria Hairston, Open Door Brokerage, LLC. Bright MLS
- $580,0004 bd4 ba2.3k sqft501 32nd St SE, Washington, DC 20019For SaleMLS ID #DCDC2275076, Austen Rowland, Compass. Bright MLS
- $485,0006 bd-- ba1.9k sqft807 48th Pl NE, Washington, DC 20019For SaleMLS ID #DCDC2270902, Anna-Marie Ashe, Area Real Estate. Bright MLS
- $449,0004 bd2 ba1.5k sqft3816 Blaine St NE, Washington, DC 20019For SaleMLS ID #DCDC2281230, Daniel Hailu, Taylor Properties. Bright MLS
- $625,0004 bd4 ba3.5k sqft1217 30th St SE, Washington, DC 20019For SaleMLS ID #DCDC2283448, Graham Grossman, Compass. Bright MLS
- $429,0003 bd3 ba1.6k sqft323 54th St NE, Washington, DC 20019For SaleMLS ID #DCDC2272806, Rochelle Frazier Gray, Long & Foster Real Estate, Inc.. Bright MLS
- $550,0004 bd4 ba2.5k sqft4633 Hillside Rd SE, Washington, DC 20019For SaleMLS ID #DCDC2243486, Nikki Cooper, Compass. Bright MLS
- $454,9005 bd3 ba2.3k sqft3420 25th Ave, Temple Hills, MD 20748For SaleMLS ID #MDPG2207836, Marsha Romero, Fathom Realty MD, LLC. Bright MLS
- $579,0004 bd-- ba2.5k sqft5133 Astor Pl SE, Washington, DC 20019For SaleMLS ID #DCDC2279754, Brandi Turner, Probate Realty Solutions. Bright MLS
- $309,0004 bd2 ba1.6k sqft4613 6th St SE, Washington, DC 20032For SaleMLS ID #DCDC2279090, David Conforti, AEGIS REALTY COMPANY, LLC. Bright MLS
