Discover the charm of this beautifully renovated bi-level traditional home, set to impress with its modern updates and inviting atmosphere. With a major renovation completed in 2025, this residence boasts a perfect blend of comfort and style, making it an ideal sanctuary for anyone seeking a place to call home. Step inside to find five spacious bedrooms and two and a half bathrooms, thoughtfully designed for both relaxation and functionality. The heart of the home features a stunning kitchen equipped with stainless steel appliances, including a six-burner stove, built-in microwave, and dishwasher, perfect for culinary enthusiasts. Enjoy the convenience of instant hot water and a disposal for effortless meal prep. The fully finished basement offers versatile space, complete with garage access and a walkout entrance, ideal for entertaining or creating a cozy retreat. Beautiful hardwood and luxury vinyl plank flooring flow throughout, enhancing the home's warmth and elegance. Outside, the inviting porch beckons for morning coffee or evening relaxation. With an attached garage and ample driveway parking, convenience is at your fingertips. Located within a mile of public transportation options, commuting is a breeze. This home is not just a property; it's a place where memories are made. Experience the perfect blend of modern living and timeless comfort in this exceptional residence. Don't miss the opportunity to make it yours!
For sale
Price cut: $5K (10/2)
$449,900
3420 25th Ave, Temple Hills, MD 20748
5beds
2,382sqft
Single Family Residence
Built in 1953
6,534 Square Feet Lot
$449,200 Zestimate®
$189/sqft
$-- HOA
What's special
Instant hot waterAttached garageStainless steel appliancesAmple driveway parkingSix-burner stoveWalkout entranceLuxury vinyl plank flooring
- 118 days
- 201
- 21
Zillow last checked:
Listing updated:
Listed by:
Marsha Romero 703-623-6155,
Fathom Realty MD, LLC 8884556040
Source: Bright MLS,MLS#: MDPG2207836
Facts & features
Interior
Bedrooms & bathrooms
- Bedrooms: 5
- Bathrooms: 3
- Full bathrooms: 2
- 1/2 bathrooms: 1
- Main level bathrooms: 3
- Main level bedrooms: 5
Rooms
- Room types: Living Room, Bedroom 4, Bedroom 5, Laundry, Bathroom 3
Bedroom 4
- Level: Lower
Bedroom 5
- Level: Lower
Bathroom 3
- Level: Lower
Laundry
- Level: Lower
Living room
- Level: Lower
Heating
- Heat Pump, Forced Air, Central
Cooling
- Central Air, Natural Gas
Appliances
- Included: Microwave, Dishwasher, Disposal, Dryer, Exhaust Fan, Instant Hot Water, Refrigerator, Six Burner Stove, Stainless Steel Appliance(s), Washer, Gas Water Heater
- Laundry: In Basement, Laundry Room
Features
- Dry Wall, High Ceilings
- Flooring: Hardwood, Luxury Vinyl, Tile/Brick
- Basement: Connecting Stairway,Finished,Garage Access,Improved,Interior Entry,Exterior Entry,Rear Entrance,Space For Rooms,Sump Pump,Walk-Out Access
- Has fireplace: No
Interior area
- Total structure area: 2,382
- Total interior livable area: 2,382 sqft
- Finished area above ground: 1,191
- Finished area below ground: 1,191
Property
Parking
- Total spaces: 1
- Parking features: Basement, Garage Faces Front, Inside Entrance, Asphalt, Attached, Driveway, Off Street
- Attached garage spaces: 1
- Has uncovered spaces: Yes
Accessibility
- Accessibility features: >84" Garage Door, 2+ Access Exits, Accessible Electrical and Environmental Controls
Features
- Levels: Bi-Level,Two
- Stories: 2
- Patio & porch: Porch
- Pool features: None
Lot
- Size: 6,534 Square Feet
Details
- Additional structures: Above Grade, Below Grade
- Parcel number: 17060634816
- Zoning: RSF65
- Special conditions: Standard
Construction
Type & style
- Home type: SingleFamily
- Architectural style: Traditional
- Property subtype: Single Family Residence
Materials
- Batts Insulation, Brick, Brick Front
- Foundation: Concrete Perimeter, Brick/Mortar, Slab
- Roof: Architectural Shingle,Shingle
Condition
- Excellent
- New construction: No
- Year built: 1953
- Major remodel year: 2025
Utilities & green energy
- Electric: 200+ Amp Service
- Sewer: Public Sewer
- Water: Public
- Utilities for property: Electricity Available, Natural Gas Available, Sewer Available, Cable
Community & HOA
Community
- Subdivision: Hillcrest Estates
HOA
- Has HOA: No
Location
- Region: Temple Hills
Financial & listing details
- Price per square foot: $189/sqft
- Tax assessed value: $280,100
- Annual tax amount: $4,386
- Date on market: 6/20/2026
- Listing agreement: Exclusive Right To Sell
- Listing terms: Cash,Conventional,FHA,VA Loan
- Ownership: Fee Simple
Estimated market value
$449,200
$427,000 - $472,000
$3,168/mo
Price history
| Date | Event | Price |
|---|---|---|
| 10/2/2026 | Price change | $449,900-1.1%$189/sqft |
Source:  Bright MLS #MDPG2207836 Report a problem Bright MLS #MDPG2207836 Report a problem | ||
| 8/10/2026 | Price change | $454,900-3.2%$191/sqft |
Source: Bright MLS #MDPG2207836 Report a problem | ||
| 7/10/2026 | Listed for sale | $469,900+2.2%$197/sqft |
Source: Bright MLS #MDPG2207836 Report a problem | ||
| 3/2/2026 | Listing removed | $460,000$193/sqft |
Source: Bright MLS #MDPG2188134 Report a problem | ||
| 1/27/2026 | Price change | $460,000-4.2%$193/sqft |
Source: Bright MLS #MDPG2188134 Report a problem | ||
| 1/10/2026 | Listed for sale | $479,990+108.7%$202/sqft |
Source: Bright MLS #MDPG2188134 Report a problem | ||
| 10/29/2025 | Sold | $230,000$97/sqft |
Source: Public Record Report a problem | ||
| 9/4/2020 | Listing removed | $1,900$1/sqft |
Source: RE/MAX United Real Estate #MDPG578474 Report a problem | ||
| 8/21/2020 | Listed for rent | $1,900+11.8%$1/sqft |
Source: RE/MAX United Real Estate #MDPG578474 Report a problem | ||
| 6/22/2015 | Listing removed | $1,700$1/sqft |
Source: RE/MAX United Real Estate #PG8610996 Report a problem | ||
| 4/22/2015 | Listed for rent | $1,700+6.3%$1/sqft |
Source: RE/MAX UNITED REAL ESTATE #PG8610996 Report a problem | ||
| 11/5/2011 | Listing removed | $1,600$1/sqft |
Source: Long & Foster Real Estate #PG7674202 Report a problem | ||
| 8/19/2011 | Listed for rent | $1,600$1/sqft |
Source: Long & Foster Real Estate #PG7674202 Report a problem | ||
Public tax history
| Year | Property taxes | Tax assessment |
|---|---|---|
| 2026 | $4,387 | $280,100 +4.4% |
| 2025 | $4,387 +53.8% | $268,300 +4.6% |
| 2024 | $2,852 +4.8% | $256,500 +4.8% |
| 2023 | $2,721 | $244,700 |
| 2022 | $2,721 | $244,700 |
| 2021 | $2,721 -4.9% | $244,700 -4.9% |
| 2020 | $2,860 -11.3% | $257,200 +18.6% |
| 2019 | $3,224 | $216,933 |
| 2018 | $3,224 +10.2% | $216,933 +10.2% |
| 2017 | $2,924 +5.3% | $196,800 +7.6% |
| 2016 | $2,778 | $182,933 +8.2% |
| 2015 | $2,778 | $169,067 +8.9% |
| 2014 | $2,778 | $155,200 |
| 2013 | -- | $155,200 |
| 2012 | -- | $155,200 -8.7% |
| 2011 | -- | $169,900 -27.3% |
| 2010 | -- | $233,860 |
| 2009 | -- | $233,860 -7.1% |
| 2008 | -- | $251,690 +17.6% |
| 2007 | -- | $214,066 +14.4% |
| 2006 | -- | $187,156 +34.8% |
| 2005 | -- | $138,820 +4.2% |
| 2004 | -- | $133,252 |
| 2003 | -- | $133,252 +9.1% |
| 2002 | -- | $122,120 |
| 2001 | -- | $122,120 |
Find assessor info on the county website
Monthly payment
Est. payment
Payment breakdown
Explore the cost of this home by adjusting the details. Changes won't be saved.Climate risks
Neighborhood: Hillcrest Heights
Nearby schools
Schools provided by the listing agent
- District: Prince George's County Public Schools
Source: Bright MLS. This data may not be complete. We recommend contacting the local school district to confirm school assignments for this home.

Similar homes
- $450,0005 bd3 ba1.3k sqft6416 Roberts Dr, Temple Hills, MD 20748For Sale
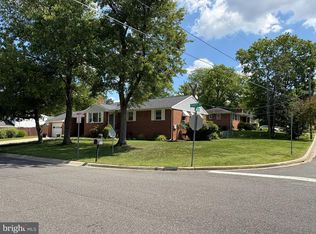
 MLS ID #MDPG2207890, Jackie Boykin, Samson Properties. Bright MLS
 - $459,0004 bd3 ba2.1k sqft7013 Buchanan Rd, Temple Hills, MD 20748For Sale
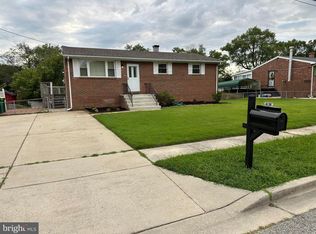 MLS ID #MDPG2217158, Yasmeen Durrani, Express Realty USA LLC. Bright MLS
 - $458,9994 bd2 ba1.7k sqft1000 Owens Rd, Oxon Hill, MD 20745For Sale
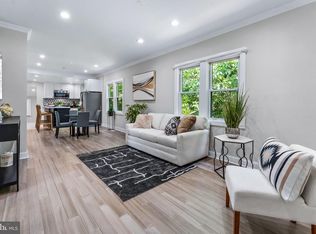 MLS ID #MDPG2210800, JUANITA DEVAUGHN COOPER, Bennett Realty Solutions. Bright MLS
 - $449,9005 bd3 ba2.1k sqft7411 Colchester Dr, Clinton, MD 20735For Sale
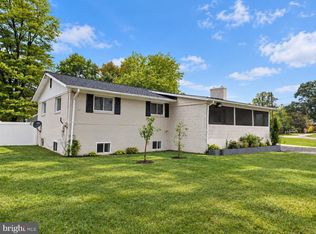 MLS ID #MDPG2221478, Diego Rodriguez, Spring Hill Real Estate, LLC.. Bright MLS
 - $540,0006 bd3 ba1.3k sqft7502 Grange Hall Dr, Fort Washington, MD 20744For SaleMLS ID #MDPG2222776, Cristian Sams, Samson Properties. Bright MLS
- $480,1006 bd3 ba1.3k sqft5026 Leland Dr, Oxon Hill, MD 20745For SaleMLS ID #MDPG2211480, Eliseo Morales, Deausen Realty. Bright MLS
- $449,0005 bd3 ba1.1k sqft6300 Auth Rd, Suitland, MD 20746For SaleMLS ID #MDPG2202964, Kelly Zhang, Signature Home Realty LLC. Bright MLS
- $475,0005 bd3 ba2.7k sqft9521 Gwynndale Dr, Clinton, MD 20735For SaleMLS ID #MDPG2215590, Dalila Zamorano, Samson Properties. Bright MLS
- $439,9004 bd3 ba1.4k sqft7610 Harpers Dr, Fort Washington, MD 20744For SaleMLS ID #MDPG2204564, Mr. Alexander Lyles, Republic Real Estate Group. Bright MLS
- $435,9005 bd3 ba2.6k sqft6107 Buckler Rd, Clinton, MD 20735For SaleMLS ID #MDPG2212606, Mercedes Rivera, Fairfax Realty Premier. Bright MLS
- $499,0005 bd3 ba3.4k sqft6601 Evanston St, District Heights, MD 20747For SaleMLS ID #MDPG2218208, Stephanie Cora, HomeSmart. Bright MLS
- $459,0003 bd3 ba1.5k sqft1106 45th Pl SE, Washington, DC 20019For SaleMLS ID #DCDC2286612, NWABUEZE OKWODU, Fairfax Realty Premier. Bright MLS
- $449,0006 bd3 ba2.2k sqft8403 20th Ave, Hyattsville, MD 20783For SaleMLS ID #MDPG2220940, Shawn Zheng, DMV Landmark Realty, LLC. Bright MLS
- $405,0004 bd3 ba1.8k sqft3837 1st St SE, Washington, DC 20032For SaleMLS ID #DCDC2284564, Christine Jackson, CJ Real Estate Solutions, LLC. Bright MLS
- $485,0004 bd2 ba2.3k sqft3023 K St SE, Washington, DC 20019For SaleMLS ID #DCDC2256078, Verria Hairston, Open Door Brokerage, LLC. Bright MLS
- $379,9005 bd3 ba2.3k sqft4008 Alton St, Capitol Heights, MD 20743For SaleMLS ID #MDPG2212374, Mr. Tom S Hennerty, NetRealtyNow.com, LLC. Bright MLS
- $450,0004 bd2 ba2.2k sqft5613 Queens Chapel Rd, Hyattsville, MD 20782For SaleMLS ID #MDPG2212122, Roger Behdin, Samson Properties. Bright MLS
- $444,9004 bd4 ba1.4k sqft5900 Arbroath Dr, Clinton, MD 20735For SaleMLS ID #MDPG2202624, Marie Dias, Buy Sell Real Estate, LLC.. Bright MLS
- $450,0003 bd3 ba2.1k sqft5601 Gwynndale Pl, Clinton, MD 20735For SaleMLS ID #MDPG2214642, Joe Hawkins, Hawkins Real Estate Services. Bright MLS
- $499,0005 bd4 ba1.5k sqft333 Brockton Rd, Oxon Hill, MD 20745For SaleMLS ID #MDPG2213696, Tanya Tran, Fairfax Realty Select. Bright MLS
