Nestled in the charming Brightwood neighborhood, this exquisite Colonial twin home seamlessly blends timeless elegance with modern comforts. The exterior, adorned with classic brickwork, exudes a sense of warmth and sophistication, inviting you to explore the luxurious lifestyle that awaits within. As you approach the property, the meticulously maintained façade and inviting entryway set the tone for what lies beyond, functional and stylish. The exterior features a delightful blend of traditional architecture and contemporary enhancements, creating a welcoming atmosphere that feels like home. Step into the fully finished basement, a versatile space perfect for entertaining or relaxation, and discover the potential for a cozy retreat or a vibrant gathering area. This property is. enhanced by two elegant fireplaces, a charger for electric automobiles, a modern deck, a fence, an incredible master bathroom, and 2 wet bars, adding a touch of luxury to your everyday life. The property features four spacious bedrooms and three and a half bathrooms, ensuring ample space for both privacy and togetherness. The upper floor laundry machine adds convenience to your daily routine, with a dual washer and dryer, making chores a breeze. Outside, the property offers on-street and driveway parking, ensuring that you and your guests always have a place to park. This home is not just a residence; it's a lifestyle. The Brightwood community is known for its vibrant atmosphere, with easy access to local amenities and parks, making it an ideal setting for those who appreciate both tranquility and convenience. Experience the perfect blend of historic charm and modern luxury in this stunning Colonial home. Whether you're hosting gatherings or enjoying quiet evenings by the fire, this property offers a unique opportunity to embrace a lifestyle of comfort and elegance. Don't miss your chance to make this exceptional residence your own. PLEASE NOTE: Property has been expanded by approximately 60 additional square feet as part of the recent renovation. Updated square footage is currently being verified and may not yet be reflected in public/tax records. Buyer and buyer’s agent should independently verify square footage, feel free to reach out!
For sale
$998,000
825 Quackenbos St NW, Washington, DC 20011
4beds
1,830sqft
Single Family Residence
Built in 1923
1,820 Square Feet Lot
$971,400 Zestimate®
$545/sqft
$-- HOA
What's special
On-street and driveway parkingFully finished basementTwo elegant fireplacesFour spacious bedroomsInviting entrywayIncredible master bathroomModern deck
- 13 days
- 480
- 45
Likely to sell faster than
Zillow last checked:
Listing updated:
Listed by:
Trehana Riley 410-733-3117,
Samson Properties
Source: Bright MLS,MLS#: DCDC2284364
Facts & features
Interior
Bedrooms & bathrooms
- Bedrooms: 4
- Bathrooms: 4
- Full bathrooms: 3
- 1/2 bathrooms: 1
- Main level bathrooms: 4
- Main level bedrooms: 4
Basement
- Area: 478
Heating
- Hot Water, Natural Gas
Cooling
- Central Air, Other
Appliances
- Included: Electric Water Heater, Gas Water Heater
- Laundry: Upper Level, Washer In Unit, Dryer In Unit
Features
- Basement: Finished
- Number of fireplaces: 2
Interior area
- Total structure area: 1,830
- Total interior livable area: 1,830 sqft
- Finished area above ground: 1,352
- Finished area below ground: 478
Property
Parking
- Parking features: On Street, Driveway
- Has uncovered spaces: Yes
Accessibility
- Accessibility features: None
Features
- Levels: Three
- Stories: 3
- Exterior features: Other
- Pool features: None
- Fencing: Wood
Lot
- Size: 1,820 Square Feet
- Features: Unknown Soil Type
Details
- Additional structures: Above Grade, Below Grade
- Parcel number: 2981//0097
- Zoning: R
- Zoning description: R
- Special conditions: Standard
Construction
Type & style
- Home type: SingleFamily
- Architectural style: Colonial
- Property subtype: Single Family Residence
- Attached to another structure: Yes
Materials
- Brick
- Foundation: Concrete Perimeter
- Roof: Unknown
Condition
- Very Good
- New construction: No
- Year built: 1923
Utilities & green energy
- Electric: Other
- Sewer: Other, Public Septic, Public Sewer
- Water: Public
Community & HOA
Community
- Subdivision: Brightwood
HOA
- Has HOA: No
Location
- Region: Washington
Financial & listing details
- Price per square foot: $545/sqft
- Tax assessed value: $546,580
- Annual tax amount: $27,525
- Date on market: 9/24/2026
- Listing agreement: Exclusive Right To Sell
- Ownership: Fee Simple
Estimated market value
$971,400
$923,000 - $1.02M
$5,037/mo
Price history
| Date | Event | Price |
|---|---|---|
| 9/24/2026 | Listed for sale | $998,000+149.5%$545/sqft |
Source:  Bright MLS #DCDC2284364 Report a problem Bright MLS #DCDC2284364 Report a problem | ||
| 9/17/2025 | Sold | $400,000-11.1%$219/sqft |
Source: Bright MLS #DCDC2211508 Report a problem | ||
| 8/5/2025 | Contingent | $449,999$246/sqft |
Source: Bright MLS #DCDC2211508 Report a problem | ||
| 7/29/2025 | Listed for sale | $449,999$246/sqft |
Source: Bright MLS #DCDC2211508 Report a problem | ||
Public tax history
| Year | Property taxes | Tax assessment |
|---|---|---|
| 2026 | $27,525 +0.3% | $550,490 +0.3% |
| 2025 | $27,433 +495% | $548,650 +1.2% |
| 2024 | $4,610 +4.8% | $542,400 +4.8% |
| 2023 | $4,400 +12.4% | $517,620 +12.4% |
| 2022 | $3,916 +3.6% | $460,710 +3.6% |
| 2021 | $3,779 +3% | $444,540 +3% |
| 2020 | $3,669 +5.6% | $431,680 +5.6% |
| 2018 | $3,474 +6% | $408,720 +6% |
| 2017 | $3,276 +248.5% | $385,440 +13.3% |
| 2016 | $940 +9.9% | $340,200 +10.2% |
| 2015 | $856 +9.3% | $308,620 +14.7% |
| 2014 | $783 +9.3% | $269,090 +2.5% |
| 2013 | $716 +9% | $262,440 -5.3% |
| 2012 | $657 | $277,250 |
| 2011 | $657 +21% | $277,250 -12.7% |
| 2010 | $543 +10% | $317,700 -12.3% |
| 2009 | $494 +9.4% | $362,440 +16% |
| 2007 | $451 +5.2% | $312,440 +33.6% |
| 2006 | $429 -14.7% | $233,930 +25.4% |
| 2005 | $503 +12% | $186,550 +21.5% |
| 2004 | $449 +12% | $153,540 +35.3% |
| 2003 | $401 +5.1% | $113,479 +3.7% |
| 2002 | $381 +5.4% | $109,426 +3.8% |
| 2001 | $362 | $105,373 |
Find assessor info on the county website
Monthly payment
Est. payment
Payment breakdown
Explore the cost of this home by adjusting the details. Changes won't be saved.Climate risks
Neighborhood: Manor Park
Nearby schools
Schools provided by the listing agent
- District: District Of Columbia Public Schools
Source: Bright MLS. This data may not be complete. We recommend contacting the local school district to confirm school assignments for this home.
- $831,5004 bd4 ba2.1k sqft823 Quackenbos St NW, Washington, DC 20011Off Market
- $517,2003 bd1 ba2.4k sqft827 Quackenbos St NW, Washington, DC 20011Off Market
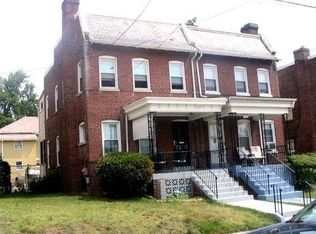
- $514,2002 bd1 ba1.2k sqft821 Quackenbos St NW, Washington, DC 20011Off Market
- $616,0003 bd2 ba1.9k sqft829 Quackenbos St NW, Washington, DC 20011Off Market
Similar homes
- $--4 bd3 ba1.9k sqft1341 Jonquil St NW, Washington, DC 20012Auction
 Auction.com 2
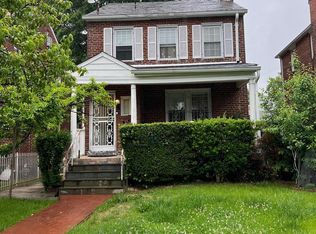
 - $729,0005 bd4 ba2.3k sqft115 Quackenbos St NW, Washington, DC 20011For Sale
 MLS ID #DCDC2286682, Vick Akinjise, Mecasa Realty Group, LLC. Bright MLS
 - $649,0003 bd1 ba1.5k sqft411 Peabody St NW, Washington, DC 20011For Sale
 MLS ID #DCDC2277474, Regina Wood, Samson Properties. Bright MLS
 - $1,195,0004 bd4 ba2.4k sqft820 Emerson St NW, Washington, DC 20011For Sale
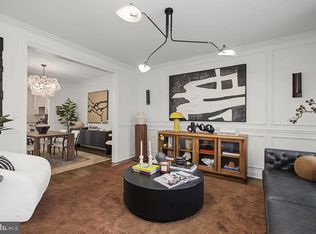 MLS ID #DCDC2279180, Larry Lessin, Homes By Owner. Bright MLS
 - $939,0004 bd3 ba2.6k sqft417 Boyd Ave, Takoma Park, MD 20912For SaleMLS ID #MDMC2258026, Nurit Coombe, The Agency DC. Bright MLS
- $499,9995 bd3 ba1.7k sqft5343 Chillum Pl NE, Washington, DC 20011For SaleMLS ID #DCDC2271724, Adolphus Ukaegbu, Long & Foster Real Estate, Inc.. Bright MLS
- $999,0003 bd2 ba1.5k sqft3708 Jocelyn St NW, Washington, DC 20015For SaleMLS ID #DCDC2283196, Pamela Wye, Compass. Bright MLS
- $799,0003 bd2 ba1.3k sqft736 Harvard St NW, Washington, DC 20001For SaleMLS ID #DCDC2285512, Jacqueline Budgen, EZ Realty, LLC.. Bright MLS
- $699,9503 bd3 ba1.8k sqft129 Ingraham St NW, Washington, DC 20011For SaleMLS ID #DCDC2280290, John Lesniewski, RE/MAX United Real Estate. Bright MLS
- $985,0005 bd3 ba2.1k sqft2913 Georgia Ave NW, Washington, DC 20001For SaleMLS ID #DCDC2265978, Eboneese Thompson, Thompson Premier Homes Group.. Bright MLS
- $750,0004 bd2 ba1.7k sqft3224 Warder St NW, Washington, DC 20010For SaleMLS ID #DCDC2283744, Tierra Willard, Keller Williams Preferred Properties. Bright MLS
- $680,0003 bd2 ba1.6k sqft4709 9th St NW, Washington, DC 20011For SaleMLS ID #DCDC2277268, Alex Burrell-Hodges, Cottage Street Realty LLC. Bright MLS
- $975,0004 bd-- ba2.4k sqft75 New York Ave NW, Washington, DC 20001For SaleMLS ID #DCDC2279178, Ari Firoozabadi, Greysteel Company LLC. Bright MLS
- $999,9994 bd2 ba1.3k sqft43 T St NE, Washington, DC 20002For SaleMLS ID #DCDC2008890, Gloria Yin, UnionPlus Realty, Inc.. Bright MLS
- $899,0003 bd2 ba1.4k sqft1738 A St SE, Washington, DC 20003For SaleMLS ID #DCDC2281926, Larry Gardner, RE/MAX Realty Services. Bright MLS
- $1,239,0003 bd2 ba2.1k sqft4811 Yuma St NW, Washington, DC 20016For SaleMLS ID #DCDC2285904, Mr. Eric Liu, RE/MAX Professionals. Bright MLS
- $590,0004 bd3 ba1.2k sqft413 Gallatin St NW, Washington, DC 20011For SaleMLS ID #DCDC2265510, Aliya Johnson, Goldmine Realty. Bright MLS
