Welcome to 2028 Douglas Street NE, a beautifully renovated 4-bedroom, 2.5-bath detached home nestled in a quiet, peaceful Washington, DC neighborhood. Renovated in 2023, this charming home offers three levels of living space, blending modern updates with comfort and functionality. The main level features a spacious living room with a fireplace, a dedicated dining area, an updated kitchen, and a convenient half bath. Central heating and air conditioning provide year-round comfort. Upstairs, you'll find three bedrooms and a full bathroom, while the finished lower level offers an additional bedroom, full bathroom, laundry area, and flexible living space. Both full bathrooms feature heated floors, adding a touch of everyday luxury. Outside, enjoy a sizeable, fully fenced backyard with plenty of room for entertaining, recreation, gardening, or simply relaxing outdoors. The rear deck provides additional space to unwind, while a private parking pad behind the home adds everyday convenience. With its thoughtful renovations, versatile three-level layout, generous outdoor space, and peaceful residential setting, 2028 Douglas Street NE is ready to welcome you home.
For sale
$815,000
2028 Douglas St NE, Washington, DC 20018
4beds
1,820sqft
Single Family Residence
Built in 1929
5,600 Square Feet Lot
$806,000 Zestimate®
$448/sqft
$-- HOA
What's special
Flexible living spaceLaundry areaSizeable fully fenced backyardUpdated kitchenDedicated dining areaRear deck
- 21 days
- 104
- 9
Likely to sell faster than
Zillow last checked:
Listing updated:
Listed by:
Bryan Freeman 240-459-4411,
Keller Williams Capital Properties
Source: Bright MLS,MLS#: DCDC2290186
Facts & features
Interior
Bedrooms & bathrooms
- Bedrooms: 4
- Bathrooms: 3
- Full bathrooms: 2
- 1/2 bathrooms: 1
- Main level bathrooms: 1
Basement
- Area: 621
Heating
- Central, Heat Pump, Natural Gas
Cooling
- Central Air, Heat Pump, Electric
Appliances
- Included: Gas Water Heater, Tankless Water Heater
- Laundry: Has Laundry
Features
- Basement: Connecting Stairway,Exterior Entry,Finished,Improved
- Number of fireplaces: 1
Interior area
- Total structure area: 1,841
- Total interior livable area: 1,820 sqft
- Finished area above ground: 1,220
- Finished area below ground: 600
Property
Parking
- Total spaces: 1
- Parking features: Alley Access, Driveway, Off Street
- Uncovered spaces: 1
Accessibility
- Accessibility features: None
Features
- Levels: Three
- Stories: 3
- Pool features: None
- Fencing: Back Yard
Lot
- Size: 5,600 Square Feet
- Features: Unknown Soil Type
Details
- Additional structures: Above Grade, Below Grade
- Parcel number: 4213//0018
- Zoning: 012
- Special conditions: Standard
Construction
Type & style
- Home type: SingleFamily
- Architectural style: Bungalow
- Property subtype: Single Family Residence
Materials
- Vinyl Siding
- Foundation: Slab
Condition
- New construction: No
- Year built: 1929
- Major remodel year: 2023
Utilities & green energy
- Sewer: Public Sewer
- Water: Public
Community & HOA
Community
- Subdivision: Woodridge
HOA
- Has HOA: No
Location
- Region: Washington
Financial & listing details
- Price per square foot: $448/sqft
- Tax assessed value: $749,970
- Annual tax amount: $5,461
- Date on market: 11/1/2026
- Listing agreement: Exclusive Agency
- Listing terms: Conventional,FHA,VA Loan,Cash
- Ownership: Fee Simple
Estimated market value
$806,000
$766,000 - $846,000
$4,199/mo
Price history
| Date | Event | Price |
|---|---|---|
| 11/2/2026 | Listed for sale | $815,000+9%$448/sqft |
Source:  Bright MLS #DCDC2290186 Report a problem | ||
| 1/26/2024 | Sold | $748,000$411/sqft |
Source: Bright MLS #DCDC2109134 Report a problem | ||
| 1/22/2024 | Pending sale | $748,000$411/sqft |
Source: Bright MLS #DCDC2109134 Report a problem | ||
| 12/28/2023 | Contingent | $748,000$411/sqft |
Source: Bright MLS #DCDC2109134 Report a problem | ||
| 11/27/2023 | Price change | $748,000-6.3%$411/sqft |
Source: Bright MLS #DCDC2109134 Report a problem | ||
| 10/20/2023 | Price change | $798,000-3.7%$438/sqft |
Source: Bright MLS #DCDC2109134 Report a problem | ||
| 9/16/2023 | Listed for sale | $829,000+92.8%$455/sqft |
Source: Bright MLS #DCDC2109134 Report a problem | ||
| 6/15/2023 | Sold | $430,000-13.1%$236/sqft |
Source: Bright MLS #DCDC2093504 Report a problem | ||
| 5/29/2023 | Pending sale | $495,000$272/sqft |
Source: Bright MLS #DCDC2093504 Report a problem | ||
| 5/9/2023 | Listed for sale | $495,000$272/sqft |
Source: Bright MLS #DCDC2093504 Report a problem | ||
Public tax history
| Year | Property taxes | Tax assessment |
|---|---|---|
| 2026 | $5,461 +0.2% | $734,380 +0.4% |
| 2025 | $5,452 +54.7% | $731,260 +1.4% |
| 2024 | $3,523 +22.5% | $721,310 +51.1% |
| 2023 | $2,876 +8.3% | $477,370 +8.9% |
| 2022 | $2,656 +9.2% | $438,260 +2.8% |
| 2021 | $2,432 +9.8% | $426,380 +3.2% |
| 2020 | $2,216 +128.8% | $413,300 +9.8% |
| 2018 | $969 +9.6% | $376,400 +4.9% |
| 2017 | $884 +9.6% | $358,790 +15.1% |
| 2016 | $807 +9.8% | $311,760 +13.1% |
| 2015 | $734 -45.4% | $275,540 +20.6% |
| 2014 | $1,345 -4% | $228,490 -3.4% |
| 2013 | $1,402 +8.9% | $236,510 -5.5% |
| 2012 | $1,287 | $250,330 |
| 2011 | $1,287 +21% | $250,330 -15.4% |
| 2010 | $1,063 +10% | $295,740 -11.6% |
| 2009 | $967 +9.3% | $334,730 +14.6% |
| 2007 | $885 +5.2% | $292,160 +31% |
| 2006 | $841 -15% | $223,030 +30.5% |
| 2005 | $990 +12% | $170,850 +31.4% |
| 2004 | $883 +1% | $130,030 +7.3% |
| 2003 | $875 +3.5% | $121,158 +2.6% |
| 2002 | $846 +3.6% | $118,097 +2.7% |
| 2001 | $816 | $115,037 |
Find assessor info on the county website
Monthly payment
Est. payment
Payment breakdown
Explore the cost of this home by adjusting the details. Changes won't be saved.Climate risks
Neighborhood: Langdon
Nearby schools
Schools provided by the listing agent
- District: District Of Columbia Public Schools
Source: Bright MLS. This data may not be complete. We recommend contacting the local school district to confirm school assignments for this home.

Similar homes
- $699,9994 bd4 ba2.1k sqft2826 Newton St NE, Washington, DC 20018For Sale
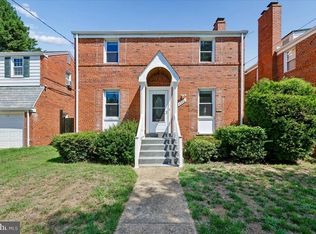
 MLS ID #DCDC2277956, Nik Biberaj, Samson Properties. Bright MLS
- $599,9995 bd2 ba1.4k sqft2137 30th St NE, Washington, DC 20018For Sale
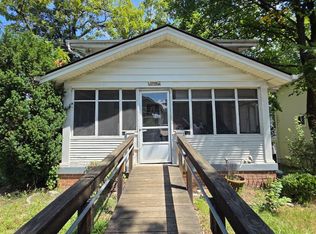 MLS ID #DCDC2283272, Tina Marie Marshall, DC Prime Realty, Co.. Bright MLS
- $674,9004 bd4 ba1.8k sqft3110 Newton St NE, Washington, DC 20018For Sale
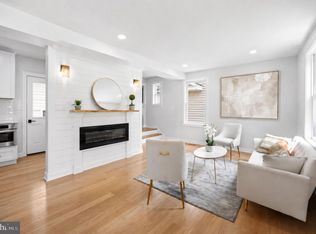 MLS ID #DCDC2269724, Johanna Crawford, Samson Properties. Bright MLS
- $620,0003 bd4 ba2.2k sqft3034 S Dakota Ave NE, Washington, DC 20018For Sale
 MLS ID #DCDC2267598, Edward DUMITRACHE, Pearson Smith Realty, LLC. Bright MLS
- $775,0004 bd3 ba2.1k sqft4632 12th St NE, Washington, DC 20017For SaleMLS ID #DCDC2286452, Alexandra Ross, RE/MAX Realty Services. Bright MLS
- $875,0004 bd2 ba1.7k sqft6626 1st St NW, Washington, DC 20012For SaleMLS ID #DCDC2266972, Linda Burton, United Real Estate Premier. Bright MLS
- $750,0004 bd3 ba1.7k sqft1600 A St SE, Washington, DC 20003For SaleMLS ID #DCDC2264042, Corey Morgan, CENTURY 21 Envision. Bright MLS
- $899,0004 bd4 ba2.2k sqft1254 Florida Ave NE, Washington, DC 20002For SaleMLS ID #DCDC2243572, Michael Sheridan, TTR Sotheby's International Realty. Bright MLS
- $724,9994 bd3 ba2k sqft6427 6th St NW, Washington, DC 20012For SaleMLS ID #DCDC2279906, Milton Diaz, Coldwell Banker Realty - Washington. Bright MLS
- $899,0003 bd2 ba1.4k sqft1738 A St SE, Washington, DC 20003For SaleMLS ID #DCDC2281926, Larry Gardner, RE/MAX Realty Services. Bright MLS
- $450,0002 bd3 ba1.8k sqft2017 Perry St NE, Washington, DC 20018For SaleMLS ID #DCDC2242998, Ramy Hammoud, KW Metro Center. Bright MLS
- $949,0004 bd4 ba1.8k sqft825 Quackenbos St NW, Washington, DC 20011For SaleMLS ID #DCDC2284364, Trehana Riley, Samson Properties. Bright MLS
- $599,9004 bd4 ba1.2k sqft819 Quintana Pl NW, Washington, DC 20011For SaleMLS ID #DCDC2289442, Anna Mackler, Serhant. Bright MLS
- $799,0003 bd2 ba1.3k sqft1410 D St NE, Washington, DC 20002For SaleMLS ID #DCDC2282364, Jason Walder, Compass. Bright MLS
- $474,9003 bd2 ba1.9k sqft1630 U St SE, Washington, DC 20020For SaleMLS ID #DCDC2292482, Patrick Joy, Bennett Realty Solutions. Bright MLS
- $750,0005 bd3 ba2.3k sqft1956 Fendall St SE, Washington, DC 20020For SaleMLS ID #DCDC2288366, Emerick Peace, Keller Williams Preferred Properties. Bright MLS
- $825,0005 bd3 ba2.1k sqft5102 Stone Haven Dr, Annandale, VA 22003For SaleMLS ID #VAFX2349396, Lori Boyle, Keller Williams Realty. Bright MLS
- $495,0004 bd3 ba1.5k sqft16 Panorama Dr, Oxon Hill, MD 20745For SaleMLS ID #MDPG2221394, Anna Ustinova, Keller Williams Flagship. Bright MLS
- $595,0004 bd2 ba1.4k sqft4224 E West Hwy, Hyattsville, MD 20782For SaleMLS ID #MDPG2218810, Jean Bourne-Pirovic, Long & Foster Real Estate, Inc.. Bright MLS
- $450,0003 bd2 ba1.8k sqft273 Hawaii Ave NE, Washington, DC 20011For SaleMLS ID #DCDC2283420, Ms. Melanie Davis, Samson Properties. Bright MLS
