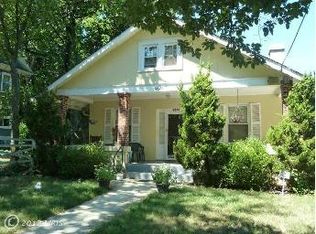
Nestled in the charming Takoma Park neighborhood, this delightful Victorian home exudes warmth and character. Built in 1910, it features four spacious bedrooms and a cozy fireplace, perfect for creating lasting memories. Several appealing features include transom windows, some original wood floors, a gracious front porch and more. The expansive 0.26-acre park-like setting lot offers ample outdoor space for entertaining, gardening or play, while the unfinished walkout basement presents endless possibilities for customization. Enjoy the convenience of nearby public transportation, with a metro station and bus stop just a short stroll away. Local schools are known for their commitment to excellence, making this an ideal location for those seeking a nurturing environment. With a detached 2-car garage and driveway parking, your vehicles will always have a home. Experience the vibrant spirit of Takoma Park, where neighbors become friends and every day feels like a retreat. Restaurants, shopping and entertainment close by; especially the Carroll Avenue Farmers Market which is a must do for both the DC and MD Takomas and surrounding areas. This residence is in need of some renovation and restoration to bring it up to its full potential. Several $1M+ updated homes are in the area. ROI a given! This is more than a house; with your vision, investment and love, it will be a place to call your "forever" home.
For sale
$875,000
6626 1st St NW, Washington, DC 20012
4beds
1,714sqft
Single Family Residence
Built in 1910
0.26 Acres Lot
$857,000 Zestimate®
$511/sqft
$-- HOA
What's special
Driveway parkingFour spacious bedroomsSome original wood floorsGracious front porchTransom windowsCozy fireplace
- 114 days
- 2,020
- 256
Zillow last checked:
Listing updated:
Listed by:
Linda Burton 301-335-7687,
United Real Estate Premier
Source: Bright MLS,MLS#: DCDC2266972
Facts & features
Interior
Bedrooms & bathrooms
- Bedrooms: 4
- Bathrooms: 2
- Full bathrooms: 1
- 1/2 bathrooms: 1
Heating
- Heat Pump, Electric
Cooling
- Ceiling Fan(s), Central Air, Electric
Appliances
- Included: Electric Water Heater
Features
- Plaster Walls
- Basement: Connecting Stairway,Unfinished,Walk-Out Access
- Number of fireplaces: 1
Interior area
- Total structure area: 2,571
- Total interior livable area: 1,714 sqft
- Finished area above ground: 1,714
Property
Parking
- Total spaces: 2
- Parking features: Garage Faces Front, Other, Detached, Driveway, Off Street
- Garage spaces: 2
- Has uncovered spaces: Yes
Accessibility
- Accessibility features: None
Features
- Levels: Three
- Stories: 3
- Pool features: None
Lot
- Size: 0.26 Acres
- Features: Unknown Soil Type
Details
- Additional structures: Above Grade
- Parcel number: 3365//0813
- Zoning: RESIDENTIAL
- Special conditions: Standard
Construction
Type & style
- Home type: SingleFamily
- Architectural style: Victorian
- Property subtype: Single Family Residence
Materials
- Wood Siding
- Foundation: Slab, Other
- Roof: Slate
Condition
- New construction: No
- Year built: 1910
Utilities & green energy
- Sewer: Public Septic, Public Sewer
- Water: Public
Community & HOA
Community
- Subdivision: Takoma Park
HOA
- Has HOA: No
Location
- Region: Washington
Financial & listing details
- Price per square foot: $511/sqft
- Tax assessed value: $898,000
- Annual tax amount: $2,957
- Date on market: 6/12/2026
- Listing agreement: Exclusive Right To Sell
- Listing terms: Cash
- Ownership: Fee Simple
Estimated market value
$857,000
$814,000 - $900,000
$4,482/mo
Price history
| Date | Event | Price |
|---|---|---|
| 6/12/2026 | Listed for sale | $875,000-7.9%$511/sqft |
Source:  Bright MLS #DCDC2266972 Report a problem Bright MLS #DCDC2266972 Report a problem | ||
| 12/2/2025 | Listing removed | $950,000$554/sqft |
Source: Bright MLS #DCDC2226202 Report a problem | ||
| 10/31/2025 | Price change | $950,000-4.5%$554/sqft |
Source: Bright MLS #DCDC2226202 Report a problem | ||
| 10/7/2025 | Listed for sale | $995,000-9.1%$581/sqft |
Source: Bright MLS #DCDC2226202 Report a problem | ||
| 8/15/2025 | Listing removed | $1,095,000$639/sqft |
Source: Bright MLS #DCDC2205972 Report a problem | ||
| 8/5/2025 | Price change | $1,095,000-3.1%$639/sqft |
Source: Bright MLS #DCDC2205972 Report a problem | ||
| 6/27/2025 | Listed for sale | $1,130,000$659/sqft |
Source: Bright MLS #DCDC2205972 Report a problem | ||
Public tax history
| Year | Property taxes | Tax assessment |
|---|---|---|
| 2026 | $3,007 +1.7% | $898,000 +0.1% |
| 2025 | $2,957 +1.6% | $896,980 -0.1% |
| 2024 | $2,911 +1.5% | $897,490 +6.8% |
| 2023 | $2,866 +1.2% | $840,190 +12.5% |
| 2022 | $2,832 +4.6% | $747,110 +4.7% |
| 2021 | $2,707 -55.2% | $713,380 +0.4% |
| 2020 | $6,041 +150% | $710,720 +10.7% |
| 2018 | $2,416 +9.1% | $641,920 +8.2% |
| 2017 | $2,214 -4.4% | $593,450 -3.8% |
| 2016 | $2,317 +69.6% | $616,830 +3.6% |
| 2015 | $1,366 +9.6% | $595,180 +2.2% |
| 2014 | $1,246 +9.6% | $582,250 +6.3% |
| 2013 | $1,137 +9.3% | $547,780 +7.7% |
| 2012 | $1,040 | $508,610 |
| 2011 | $1,040 +21% | $508,610 +0.6% |
| 2010 | $860 +14% | $505,630 -7.4% |
| 2009 | $754 +11.9% | $545,920 +15.3% |
| 2007 | $674 +5.2% | $473,390 +22% |
| 2006 | $640 -9% | $387,980 +18.6% |
| 2005 | $704 +12% | $327,050 +40% |
| 2004 | $628 +12% | $233,640 +59.1% |
| 2003 | $561 +0.4% | $146,852 +0.3% |
| 2002 | $559 +0.4% | $146,367 +0.3% |
| 2001 | $556 | $145,883 |
Find assessor info on the county website
Monthly payment
Est. payment
Payment breakdown
Explore the cost of this home by adjusting the details. Changes won't be saved.Climate risks
Neighborhood: Riggs Park
Nearby schools
Schools provided by the listing agent
- District: District Of Columbia Public Schools
Source: Bright MLS. This data may not be complete. We recommend contacting the local school district to confirm school assignments for this home.
Similar homes
- $899,0004 bd2 ba1.7k sqft734 Silver Spring Ave, Silver Spring, MD 20910For Sale
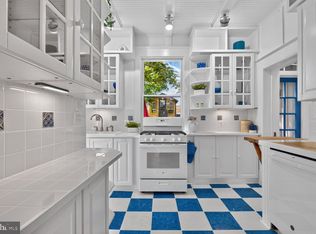
 MLS ID #MDMC2246384, Alexandra Bryk, Long & Foster Real Estate, Inc.. Bright MLS
 - $899,0004 bd5 ba2.2k sqft3216 18th St NE, Washington, DC 20018For Sale
 MLS ID #DCDC2267830, Mr. Steven Rollins, Coldwell Banker Realty. Bright MLS
 - $889,9004 bd4 ba2.2k sqft1319 Sheridan St NW, Washington, DC 20011For Sale
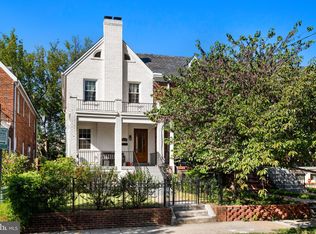 MLS ID #DCDC2282728, Eric Broermann, Compass. Bright MLS
 - $950,0004 bd3 ba2.2k sqft4323 Fessenden St NW, Washington, DC 20016For Sale
 MLS ID #DCDC2284762, Julia Gallagher, Compass. Bright MLS
 - $870,0002 bd2 ba1.4k sqftMount Pleasant, Washington, DC 20010For SaleMLS ID #DCDC2285910, Alexandra Williams, TTR Sotheby's International Realty. Bright MLS
- $895,0003 bd2 ba1.9k sqft5811 Walton Rd, Bethesda, MD 20817For SaleMLS ID #MDMC2250094, Dana Rice, Compass. Bright MLS
- $697,0004 bd3 ba1.8k sqft4433 13th St NE, Washington, DC 20017For SaleMLS ID #DCDC2282946, Peter Grimm, Berkshire Hathaway HomeServices PenFed Realty. Bright MLS
- $920,0003 bd2 ba1.3k sqft4214 3rd St NW, Washington, DC 20011For SaleMLS ID #DCDC2277892, Brandi Jones, Sovereign Home Realty. Bright MLS
- $700,0003 bd3 ba2k sqft8312 Greenwood Ave, Takoma Park, MD 20912For SaleMLS ID #MDMC2257864, Jenn Smira, Compass. Bright MLS
- $699,9004 bd3 ba2.1k sqft534 Irving St NW, Washington, DC 20010For SaleMLS ID #DCDC2285956, Chelsea Traylor, Redfin Corp. Bright MLS
- $950,0004 bd3 ba2.5k sqft710 Wayne Ave, Silver Spring, MD 20910For SaleMLS ID #MDMC2239378, Kerri Murphy, RLAH @properties. Bright MLS
- $825,0003 bd3 ba2.3k sqft4442 S Dakota Ave NE, Washington, DC 20017For SaleMLS ID #DCDC2269840, Valeriia Solodka, Redfin Corp. Bright MLS
- $799,0003 bd3 ba1.3k sqft762 Gresham Pl NW, Washington, DC 20001For SaleMLS ID #DCDC2281598, Leslie Shafer, Omnia Real Estate LLC. Bright MLS
- $649,9003 bd1 ba1.6k sqft311 Elm Ave, Takoma Park, MD 20912For SaleMLS ID #MDMC2252402, Cari Jordan, RLAH @properties. Bright MLS
- $899,5004 bd4 ba2k sqft8 Adams St NW, Washington, DC 20001For SaleMLS ID #DCDC2282888, Renee Peres, Compass. Bright MLS
- $899,0005 bd2 ba2k sqft3603 Faircastle Dr, Chevy Chase, MD 20815For SaleMLS ID #MDMC2253470, Belinda Caron, Pearson Smith Realty, LLC. Bright MLS
- $1,150,0003 bd3 ba2k sqft4007 Fessenden St NW, Washington, DC 20016For SaleMLS ID #DCDC2286108, Melinda Estridge, Long & Foster Real Estate, Inc.. Bright MLS
- $999,9005 bd3 ba2.1k sqft1902 Lincoln Rd NE, Washington, DC 20002For SaleMLS ID #DCDC2278514, Eric Fafoglia, Corcoran McEnearney. Bright MLS
- $750,0005 bd3 ba1.9k sqft504 Buchanan St NW, Washington, DC 20011For SaleMLS ID #DCDC2283616, Parker McCarthy, Compass. Bright MLS
- $775,0004 bd2 ba2.1k sqft764 Quebec Pl NW, Washington, DC 20010For SaleMLS ID #DCDC2264122, Andrew Pariser, Long & Foster Real Estate, Inc.. Bright MLS
