Welcome to this charming, 3 bed, 3 bath brick detached home with parking, an updated roof, and newly installed HVAC system. You will enter the inviting living room with brick wood burning fireplace. Continue through the dedicated dining room to the completely updated kitchen with gas cooking, fantastic storage, and new stainless steel appliances. The shining star of this house is the large addition with a full bathroom, newly installed solid hardwood floors, and three sides of sun. It’s a fantastic space to entertain, relax with a book, or make memories with family and friends. Don’t miss the low maintenance Trex deck that leads out to the backyard and parking pad. Make your way upstairs to three fantastic corner bedrooms and one classic bathroom. Don’t miss the stairs to the attic space in the front bedroom. The owners considered finishing that space so they added skylights.In the basement, let your imagine wonder with the unfinished blank canvas. Additionally, you'll find laundry and a full bathroom. Close to 🔴🟡🟢 Metro lines at the Fort Totten station and 🚲 on the Metropolitan Branch Trail. Three blocks from neighborhood favorites like Jackie Lee’s, Kennedy Street Taco, and Idido Coffee & Social. All measurements are approximate. Property details and square footage should be independently verified. Square footage on record should not be used for property valuation.
For sale
$700,000
41 Kennedy St NE, Washington, DC 20011
3beds
1,621sqft
Single Family Residence
Built in 1940
3,337 Square Feet Lot
$-- Zestimate®
$432/sqft
$-- HOA
What's special
Parking padFantastic storageDedicated dining roomThree sides of sunBrick wood burning fireplaceClassic bathroomThree fantastic corner bedrooms
- 31 days
- 712
- 117
Zillow last checked:
Listing updated:
Listed by:
Jocelyn Lederman 845-987-0999,
Compass
Source: Bright MLS,MLS#: DCDC2278150
Facts & features
Interior
Bedrooms & bathrooms
- Bedrooms: 3
- Bathrooms: 3
- Full bathrooms: 3
- Main level bathrooms: 1
Rooms
- Room types: Living Room, Dining Room, Bedroom 2, Bedroom 3, Family Room, Basement, Bedroom 1, Bathroom 1, Bathroom 2, Bathroom 3, Attic
Bedroom 1
- Features: Flooring - HardWood
- Level: Upper
Bedroom 2
- Features: Flooring - HardWood
- Level: Upper
Bedroom 3
- Features: Flooring - HardWood
- Level: Upper
Bathroom 1
- Features: Flooring - Tile/Brick, Bathroom - Tub Shower
- Level: Upper
Bathroom 2
- Features: Flooring - Tile/Brick, Bathroom - Tub Shower
- Level: Main
Bathroom 3
- Level: Lower
Other
- Features: Attic - Floored, Attic - Walk-Up, Flooring - Other
- Level: Upper
Basement
- Features: Basement - Partially Finished, Built-in Features
- Level: Lower
Dining room
- Features: Flooring - HardWood, Formal Dining Room
- Level: Main
Family room
- Features: Fireplace - Other, Flooring - Tile/Brick
- Level: Main
Living room
- Features: Fireplace - Other, Flooring - HardWood
- Level: Main
Heating
- Forced Air, Natural Gas
Cooling
- Central Air, Electric
Appliances
- Included: Dishwasher, Disposal, Dryer, Oven/Range - Gas, Refrigerator, Washer, Water Heater, Gas Water Heater
- Laundry: In Basement, Has Laundry, Lower Level, Dryer In Unit, Washer In Unit
Features
- Floor Plan - Traditional, Formal/Separate Dining Room, Bathroom - Stall Shower, Bathroom - Tub Shower, Dry Wall, Plaster Walls
- Flooring: Ceramic Tile, Hardwood, Other, Wood
- Doors: French Doors, Sliding Glass, Storm Door(s)
- Basement: Partially Finished
- Number of fireplaces: 2
- Fireplace features: Glass Doors, Other, Brick, Wood Burning
Interior area
- Total structure area: 2,828
- Total interior livable area: 1,621 sqft
- Finished area above ground: 1,561
- Finished area below ground: 60
Property
Parking
- Total spaces: 1
- Parking features: Private, Driveway, Off Street
- Uncovered spaces: 1
Accessibility
- Accessibility features: 2+ Access Exits
Features
- Levels: Three
- Stories: 3
- Patio & porch: Deck
- Exterior features: Stone Retaining Walls
- Pool features: None
- Fencing: Chain Link,Partial,Back Yard
- Has view: Yes
- View description: Garden, Street
Lot
- Size: 3,337 Square Feet
- Features: Front Yard, Rear Yard, Middle Of Block, Unknown Soil Type
Details
- Additional structures: Above Grade, Below Grade
- Parcel number: 3704//0058
- Zoning: 001 - RESIDENTIAL
- Special conditions: Standard
Construction
Type & style
- Home type: SingleFamily
- Architectural style: Traditional
- Property subtype: Single Family Residence
Materials
- Brick, Masonry
- Foundation: Permanent
Condition
- New construction: No
- Year built: 1940
Utilities & green energy
- Sewer: Public Sewer
- Water: Public
Community & HOA
Community
- Security: Fire Alarm, Main Entrance Lock, Smoke Detector(s)
- Subdivision: Chillum
HOA
- Has HOA: No
Location
- Region: Washington
Financial & listing details
- Price per square foot: $432/sqft
- Tax assessed value: $670,820
- Annual tax amount: $4,947
- Date on market: 10/22/2026
- Listing agreement: Exclusive Right To Sell
- Listing terms: Cash,Conventional,FHA,VA Loan,Other
- Ownership: Fee Simple
- Road surface type: Other
Estimated market value
Not available
Estimated sales range
Not available
Not available
Price history
| Date | Event | Price |
|---|---|---|
| 10/22/2026 | Listed for sale | $700,000+19.7%$432/sqft |
Source:  Bright MLS #DCDC2278150 Report a problem | ||
| 7/1/2020 | Sold | $585,000+1.7%$361/sqft |
Source: Public Record Report a problem | ||
| 6/4/2020 | Pending sale | $575,000$355/sqft |
Source: Coldwell Banker Residential Brokerage #DCDC469152 Report a problem | ||
| 5/28/2020 | Listed for sale | $575,000$355/sqft |
Source: Coldwell Banker Residential Brokerage #DCDC469152 Report a problem | ||
Public tax history
| Year | Property taxes | Tax assessment |
|---|---|---|
| 2026 | $4,947 -1% | $673,970 -0.6% |
| 2025 | $4,999 +3.3% | $677,970 +2.7% |
| 2024 | $4,840 +9.4% | $660,410 +4.1% |
| 2023 | $4,424 +8.9% | $634,560 +11.9% |
| 2022 | $4,063 +9.4% | $567,330 +10.5% |
| 2021 | $3,713 +107.4% | $513,210 +3.3% |
| 2020 | $1,791 +6.3% | $497,030 +5.8% |
| 2018 | $1,684 +5.4% | $469,640 +4.7% |
| 2017 | $1,598 -38.1% | $448,380 +4.6% |
| 2016 | $2,581 -21.6% | $428,810 +10.7% |
| 2015 | $3,292 +14.1% | $387,300 +14.1% |
| 2014 | $2,885 -1.7% | $339,440 -1.7% |
| 2013 | $2,934 -7.7% | $345,150 -7.7% |
| 2012 | $3,178 | $373,830 |
| 2011 | $3,178 +270.2% | $373,830 -10.9% |
| 2010 | $858 -45% | $419,590 -6.3% |
| 2009 | $1,561 +12.1% | $447,680 +20% |
| 2007 | $1,393 +5.2% | $373,190 +35.5% |
| 2006 | $1,324 -8.6% | $275,460 +25.5% |
| 2005 | $1,448 -30.2% | $219,440 +1.6% |
| 2004 | $2,074 +43.8% | $216,030 +43.8% |
| 2003 | $1,442 +3.7% | $150,226 +3.7% |
| 2002 | $1,391 +32.3% | $144,861 +3.8% |
| 2001 | $1,051 | $139,496 |
Find assessor info on the county website
Monthly payment
Est. payment
Payment breakdown
Explore the cost of this home by adjusting the details. Changes won't be saved.Climate risks
Neighborhood: Riggs Park
Nearby schools
Schools provided by the listing agent
- District: District Of Columbia Public Schools
Source: Bright MLS. This data may not be complete. We recommend contacting the local school district to confirm school assignments for this home.
Similar homes
- $676,0004 bd3 ba1.8k sqft4433 13th St NE, Washington, DC 20017For Sale
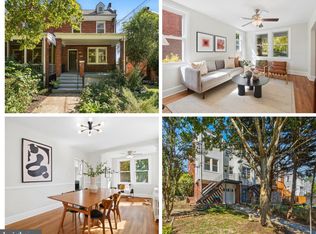
 MLS ID #DCDC2282946, Peter Grimm, Berkshire Hathaway HomeServices PenFed Realty. Bright MLS
- $599,9994 bd3 ba1.6k sqft333 Oglethorpe St NE, Washington, DC 20011For Sale
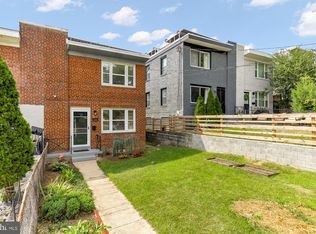 MLS ID #DCDC2283222, Anthony Mokabber, Compass. Bright MLS
- $677,0003 bd2 ba1.6k sqft4430 14th St NE, Washington, DC 20017For Sale
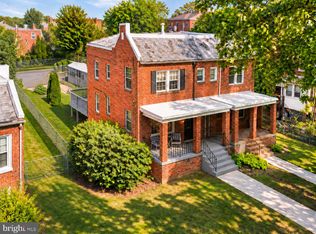 MLS ID #DCDC2280634, Joel Nelson, Keller Williams Capital Properties. Bright MLS
- $649,0004 bd2 ba1.8k sqft8217 Roanoke Ave, Takoma Park, MD 20912For Sale
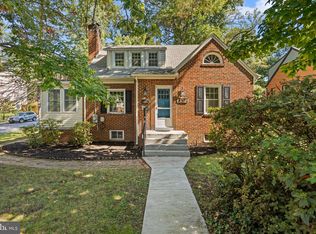 MLS ID #MDMC2263514, Janice Valois, Compass. Bright MLS
- $609,8004 bd4 ba1.3k sqft5025 8th St NE, Washington, DC 20017For SaleMLS ID #DCDC2287770, Rod Davis, RE/MAX Excellence Realty. Bright MLS
- $669,9004 bd4 ba2.3k sqft4504 20th St NE, Washington, DC 20018For SaleMLS ID #DCDC2286034, Jason Lallis, RLAH @properties. Bright MLS
- $439,0002 bd1 ba1.5k sqft231 Nicholson St NE, Washington, DC 20011For SaleMLS ID #DCDC2288792, Jason Koitz, TTR Sotheby's International Realty. Bright MLS
- $699,9003 bd3 ba1.7k sqft1601 Hamlin St NE, Washington, DC 20018For SaleMLS ID #DCDC2286926, Jennifer Fang, Samson Properties. Bright MLS
- $599,0003 bd1 ba1.6k sqft311 Elm Ave, Takoma Park, MD 20912For SaleMLS ID #MDMC2263864, Cari Jordan, RLAH @properties. Bright MLS
- $895,0003 bd2 ba1.3k sqft4214 3rd St NW, Washington, DC 20011For SaleMLS ID #DCDC2277892, Brandi Jones, Sovereign Home Realty. Bright MLS
- $779,0003 bd3 ba1.3k sqft762 Gresham Pl NW, Washington, DC 20001For SaleMLS ID #DCDC2281598, Leslie Shafer, Omnia Real Estate LLC. Bright MLS
- $625,0003 bd2 ba1.7k sqft240 Whitmoor Ter, Silver Spring, MD 20901For SaleMLS ID #MDMC2250466, Hedy Klotz, RLAH @properties. Bright MLS
- $865,0005 bd4 ba2.3k sqft1014 Perry St NE, Washington, DC 20017For SaleMLS ID #DCDC2287610, Tammy Gale, Washington Fine Properties, LLC. Bright MLS
- $849,0004 bd4 ba2.3k sqft1212 Underwood St NW, Washington, DC 20012For SaleMLS ID #DCDC2276376, Kira Epstein Begal, Washington Fine Properties, LLC. Bright MLS
- $689,9003 bd2 ba1.4k sqft1231 S Buchanan St, Arlington, VA 22204For SaleMLS ID #VAAR2081628, Maureen Dabkowski, Coldwell Banker Realty. Bright MLS
- $679,0004 bd3 ba2.2k sqft2705 Arvin St, Silver Spring, MD 20902For SaleMLS ID #MDMC2262576, Jillian Keck Hogan, Corcoran McEnearney. Bright MLS
- $649,9003 bd4 ba2k sqft10419 Grandin Rd, Silver Spring, MD 20902For SaleMLS ID #MDMC2258456, Christine Song, Samson Properties. Bright MLS
- $699,0003 bd3 ba1.5k sqft2715 Albemarle Dr, Alexandria, VA 22303For SaleMLS ID #VAFX2343610, Derek Cole, Samson Properties. Bright MLS
- $625,0003 bd2 ba1.4k sqft52 W Taylor Run Pkwy, Alexandria, VA 22314For SaleMLS ID #VAAX2068432, April L Hessenius Myers, RLAH @properties. Bright MLS
- $639,9005 bd3 ba1.6k sqft4225 Meade St NE, Washington, DC 20019For SaleMLS ID #DCDC2271914, Ms. Karen D Smith, Compass. Bright MLS
