New listing backing to Four Mile Run woodlands. Offering exceptional privacy, scenic wooded views, and a peaceful natural setting—all with no monthly HOA or condominium fees—this thoughtfully remodeled home is a wonderful blend of comfort, character, and convenience. Step inside to a spacious living room and adjoining dining area, where abundant windows showcase tranquil woodland views. The updated kitchen features shaker cabinetry, stainless-steel appliances, quartz countertops, conveniently located updated full bath of the family room completes the main level ! Off the family is a spacious screened in porch overlooking the fully fenced back yard !! Upstairs, three well-proportioned bedrooms feature fresh paint, along with an updated full bathroom. A. Lovingly maintained and solidly built with brick and masonry construction, with all new LVP flooring on both levels for easy durable care !. The fully fenced backyard is a private retreat, with a spacious patio perfect for entertaining, relaxing, or simply enjoying the peaceful wooded backdrop. A detached storage shed provides, power, additional room for tools, bikes, and outdoor equipment. The location is equally compelling. Just minutes from the shops, restaurants , and entertainment , with easy access to Columbia Pike and Bailey’s Crossroads, this home is also close to Barcroft Recreation Center, the W&OD Trail, Four Mile Run Trail, neighborhood parks, and miles of walking and biking paths. Commuters will appreciate convenient access to public transportation, I-395, the Pentagon, National Landing, Amazon HQ2, Reagan National Airport, and Washington, D.C. Private yet connected, surrounded by nature yet close to everything—this is a special opportunity to enjoy the best of both worlds.
For sale
$689,900
1231 S Buchanan St, Arlington, VA 22204
3beds
1,455sqft
Single Family Residence
Built in 1951
5,088 Square Feet Lot
$-- Zestimate®
$474/sqft
$-- HOA
What's special
Scenic wooded viewsExceptional privacyThree well-proportioned bedroomsQuartz countertopsPeaceful natural settingUpdated kitchenShaker cabinetry
- --
- on Zillow
- 457
- views
- 62
- saves
Likely to sell faster than
Zillow last checked:
Listing updated:
Listed by:
Maureen Dabkowski 540-729-0894,
Coldwell Banker Realty 7034717220
Source: Bright MLS,MLS#: VAAR2081628
Facts & features
Interior
Bedrooms & bathrooms
- Bedrooms: 3
- Bathrooms: 2
- Full bathrooms: 2
- Main level bathrooms: 1
Rooms
- Room types: Living Room
Living room
- Level: Main
Heating
- Forced Air, Natural Gas
Cooling
- Central Air, Window Unit(s), Electric
Appliances
- Included: Microwave, Dishwasher, Disposal, Dryer, Oven/Range - Gas, Refrigerator, Stainless Steel Appliance(s), Washer, Gas Water Heater
Features
- Breakfast Area, Built-in Features, Combination Dining/Living, Dining Area, Family Room Off Kitchen, Floor Plan - Traditional, Kitchen - Gourmet, Recessed Lighting, Upgraded Countertops, Ceiling Fan(s)
- Flooring: Luxury Vinyl, Wood
- Windows: Window Treatments
- Has basement: No
- Has fireplace: No
Interior area
- Total structure area: 1,455
- Total interior livable area: 1,455 sqft
- Finished area above ground: 1,455
Video & virtual tour
Property
Parking
- Parking features: Asphalt, Driveway, Off Street
- Has uncovered spaces: Yes
Accessibility
- Accessibility features: None
Features
- Levels: Two
- Stories: 2
- Patio & porch: Patio, Porch
- Exterior features: Awning(s), Play Equipment
- Pool features: None
Lot
- Size: 5,088 Square Feet
- Features: Backs to Trees
Details
- Additional structures: Above Grade
- Parcel number: 28030006
- Zoning: R-6
- Special conditions: Standard
Construction
Type & style
- Home type: SingleFamily
- Architectural style: Traditional
- Property subtype: Single Family Residence
- Attached to another structure: Yes
Materials
- Brick
- Foundation: Slab
Condition
- New construction: No
- Year built: 1951
- Major remodel year: 2026
Utilities & green energy
- Sewer: Public Sewer
- Water: Public
- Utilities for property: Cable Connected, Cable Available, Natural Gas Available, Phone Connected, Underground Utilities
Community & HOA
Community
- Subdivision: Columbia Forest
HOA
- Has HOA: No
Location
- Region: Arlington
Financial & listing details
- Price per square foot: $474/sqft
- Tax assessed value: $606,300
- Annual tax amount: $6,384
- Date on market: 11/6/2026
- Listing agreement: Exclusive Right To Sell
- Listing terms: Conventional,Cash,FHA,VA Loan
- Ownership: Fee Simple
Estimated market value
Not available
Estimated sales range
Not available
Not available
Price history
| Date | Event | Price |
|---|---|---|
| 4/28/2023 | Sold | $615,000+4.2%$423/sqft |
Source:  Bright MLS #VAAR2026694 Report a problem | ||
| 4/14/2023 | Pending sale | $589,999$405/sqft |
Source: Bright MLS #VAAR2026694 Report a problem | ||
| 4/13/2023 | Listed for sale | $589,999+35.6%$405/sqft |
Source: Bright MLS #VAAR2026694 Report a problem | ||
| 3/23/2018 | Sold | $435,000+29.2%$299/sqft |
Source: Public Record Report a problem | ||
| 8/17/2009 | Sold | $336,600+3.6%$231/sqft |
Source: Public Record Report a problem | ||
| 6/21/2009 | Listed for sale | $325,000$223/sqft |
Source: Long & Foster Real Estate, Inc. #AR7088206 Report a problem | ||
Public tax history
| Year | Property taxes | Tax assessment |
|---|---|---|
| 2025 | $6,259 +4% | $605,900 +4% |
| 2024 | $6,019 +4.9% | $582,700 +4.6% |
| 2023 | $5,740 +8.3% | $557,300 +8.3% |
| 2022 | $5,299 +11.3% | $514,500 +11.3% |
| 2021 | $4,760 +3.8% | $462,100 +3.4% |
| 2020 | $4,587 +3% | $447,100 +3% |
| 2019 | $4,455 +10.8% | $434,200 +8.7% |
| 2018 | $4,019 0% | $399,500 0% |
| 2017 | $4,020 +11.6% | $399,600 +10% |
| 2016 | $3,601 +3.3% | $363,400 +3.9% |
| 2015 | $3,485 +5.2% | $349,900 +5.2% |
| 2014 | $3,313 +3.3% | $332,600 +4.4% |
| 2013 | $3,206 +4.1% | $318,700 |
| 2012 | $3,081 +1.4% | -- |
| 2011 | $3,040 | -- |
| 2009 | -- | -- |
| 2008 | -- | -- |
| 2007 | -- | -- |
| 2006 | -- | -- |
| 2005 | -- | -- |
| 2004 | -- | -- |
| 2003 | -- | -- |
| 2002 | -- | -- |
| 2001 | -- | $132,300 |
Find assessor info on the county website
Monthly payment
Est. payment
Payment breakdown
Explore the cost of this home by adjusting the details. Changes won't be saved.Climate risks
Neighborhood: Columbia Forest
Nearby schools
Schools provided by the listing agent
- Elementary: Abingdon
- Middle: Kenmore
- High: Wakefield
- District: Arlington County Public Schools
Source: Bright MLS. This data may not be complete. We recommend contacting the local school district to confirm school assignments for this home.

Similar homes
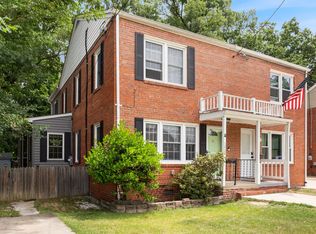
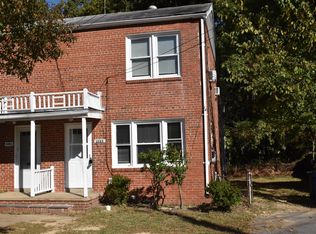
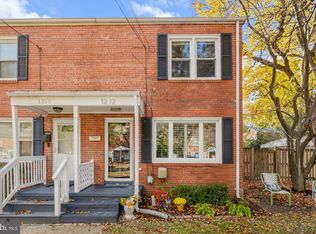
- $580,0003 bd1 ba1.1k sqft1212 S Buchanan St, Arlington, VA 22204For Sale
 MLS ID #VAAR2081358, Michelle Soto, Redfin Corporation. Bright MLS
- $700,0006 bd4 ba1.8k sqft5024 12th St S, Arlington, VA 22204For Sale
 MLS ID #VAAR2079720, Damon Nicholas, EXP Realty, LLC. Bright MLS
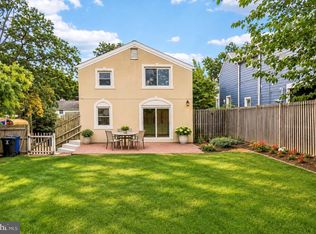
- $699,0003 bd2 ba1.5k sqft5173 11th St S, Arlington, VA 22204For Sale
 MLS ID #VAAR2079780, Mike Webb, RE/MAX Allegiance. Bright MLS
- $650,0003 bd2 ba1.2k sqft3713 1st Rd S, Arlington, VA 22204For Sale
 MLS ID #VAAR2079932, Nick Davari, Pearson Smith Realty, LLC. Bright MLS
- $711,9002 bd2 ba816 sqft3228 13th St S, Arlington, VA 22204For SaleMLS ID #VAAR2079922, Thomas Luster, Epique Realty. Bright MLS
- $620,0003 bd2 ba1.5k sqft4606 28th Rd S APT C, Arlington, VA 22206For SaleMLS ID #VAAR2081908, Steven Koleno, BEYCOME BROKERAGE REALTY LLC. Bright MLS
- $825,0003 bd2 ba1.2k sqft3535 18th St S, Arlington, VA 22204For SaleMLS ID #VAAR2080040, Mara Gemond, Redfin Corporation. Bright MLS
- $675,0002 bd2 ba1k sqft123 S Glebe Rd, Arlington, VA 22204For SaleMLS ID #VAAR2078156, Ms. Donald-Peters, Coldwell Banker Realty. Bright MLS
- $625,0002 bd2 ba1.4k sqft3218 13th Rd S, Arlington, VA 22204For SaleMLS ID #VAAR2079584, Karen Graves, Weichert, REALTORS. Bright MLS
- $649,9003 bd3 ba1.4k sqftConcord Mews, Arlington, VA 22204For SaleMLS ID #VAAR2081284, Lisa McGee Chambers, CENTURY 21 New Millennium. Bright MLS
- $899,0003 bd4 ba2k sqft4616 5th St S, Arlington, VA 22204For SaleMLS ID #VAAR2081698, Paul Scott, Long & Foster Real Estate, Inc.. Bright MLS
- $850,0004 bd2 ba1.8k sqft4145 6th St S, Arlington, VA 22204For SaleMLS ID #VAAR2079798, Marga Pirozzoli, Compass. Bright MLS
- $589,9002 bd1 ba858 sqft2001 S Quincy St, Arlington, VA 22204For SaleMLS ID #VAAR2080460, Renata Briggman, RLAH @properties. Bright MLS
- $895,0004 bd4 ba2.1k sqft413 S Pershing Dr, Arlington, VA 22204For SaleMLS ID #VAAR2081304, Paul Thistle, Take 2 Real Estate LLC. Bright MLS
- $580,0002 bd2 ba1.2k sqft851 S Ivy St, Arlington, VA 22204For SaleMLS ID #VAAR2077224, Rosa Farry, RE/MAX Allegiance. Bright MLS
- $474,9002 bd2 ba1k sqftDundree Knoll, Arlington, VA 22204For SaleMLS ID #VAAR2081568, Thierry Roche, Keller Williams Realty. Bright MLS
- $889,9874 bd3 ba2.1k sqft4701 9th St S, Arlington, VA 22204For SaleMLS ID #VAAR2073200, Maggie Altomare, Samson Properties. Bright MLS
- $550,0002 bd2 ba1k sqftTrafalgar Flats Condominium, Arlington, VA 22204For SaleMLS ID #VAAR2080348, Phil Cefaratti, Potomac River, Realtors. Bright MLS
- $525,0002 bd1 ba1.1k sqft2005 S Quebec St, Arlington, VA 22204For SaleMLS ID #VAAR2080076, George Cranwell, G.E. Cranwell & Assoc., Ltd.. Bright MLS
- $689,0003 bd2 ba1.8k sqftArlington Oaks, Arlington, VA 22203For SaleMLS ID #VAAR2079708, Nick Gill, Samson Properties. Bright MLS
