Welcome to 230 Aspen Street. Exuding charm and character, this two-bedroom, three-bath home is ideally situated in highly sought-after Warwick Village, just moments from the vibrant shops, restaurants, and neighborhood favorites along Mount Vernon Avenue in Del Ray. The main level offers a spacious kitchen with counter seating, along with comfortable living and dining areas that flow naturally for everyday living and entertaining. Thoughtful details throughout - including decorative moldings, wainscoting, and custom lighting - further elevate the home’s character and distinctive appeal. Upstairs, two bedrooms are complemented by the home’s unique and highly functional two-full-bath configuration, including the ensuite primary. The finished lower level adds even more versatility, with a third full bath and flexible space for a home office, recreation room, guest area, or combination of uses. Outside, a completely reimagined space with new landscaping and hardscaping creates an inviting setting for outdoor dining, entertaining, and relaxing. Enjoy easy access to South Block, The Garden, Stracci Pizza, and MOM’S Organic Market, along with everything that makes Del Ray one of Alexandria’s most beloved neighborhoods. Come experience the charm, versatility, and exceptional location of 230 Aspen Street for yourself.
For sale
$799,500
230 Aspen St, Alexandria, VA 22305
2beds
1,558sqft
Townhouse
Built in 1955
3,924 Square Feet Lot
$783,200 Zestimate®
$513/sqft
$-- HOA
What's special
Custom lightingTwo-bedroom three-bath homeDecorative moldings
- 23 days
- 703
- 74
Zillow last checked:
Listing updated:
Listed by:
Hugh McDermott 781-608-9054,
TTR Sotheby's International Realty 2023331212,
Co-Listing Agent: Christopher Owens 703-899-5315,
TTR Sotheby's International Realty
Source: Bright MLS,MLS#: VAAX2067046
Facts & features
Interior
Bedrooms & bathrooms
- Bedrooms: 2
- Bathrooms: 3
- Full bathrooms: 3
Basement
- Area: 456
Heating
- Forced Air, Natural Gas
Cooling
- Central Air, Electric
Appliances
- Included: Dryer, Washer, Dishwasher, Disposal, Refrigerator, Ice Maker, Oven/Range - Gas, Microwave, Stainless Steel Appliance(s), Water Heater, Gas Water Heater
- Laundry: Lower Level
Features
- Ceiling Fan(s), Primary Bath(s), Bathroom - Tub Shower, Bathroom - Walk-In Shower, Built-in Features, Crown Molding, Open Floorplan, Recessed Lighting, Upgraded Countertops, Bar, Wine Storage
- Flooring: Vinyl, Hardwood, Wood
- Windows: Window Treatments
- Basement: Finished
- Has fireplace: No
Interior area
- Total structure area: 1,558
- Total interior livable area: 1,558 sqft
- Finished area above ground: 1,102
- Finished area below ground: 456
Property
Parking
- Parking features: On Street
- Has uncovered spaces: Yes
Accessibility
- Accessibility features: None
Features
- Levels: Three
- Stories: 3
- Patio & porch: Patio
- Exterior features: Lighting, Extensive Hardscape
- Pool features: None
- Fencing: Wood
Lot
- Size: 3,924 Square Feet
- Features: Landscaped
Details
- Additional structures: Above Grade, Below Grade
- Parcel number: 015.030404
- Zoning: RA
- Special conditions: Standard
Construction
Type & style
- Home type: Townhouse
- Architectural style: Colonial
- Property subtype: Townhouse
Materials
- Brick
- Foundation: Other
Condition
- New construction: No
- Year built: 1955
Utilities & green energy
- Sewer: Public Sewer
- Water: Public
Community & HOA
Community
- Subdivision: Del Ray
HOA
- Has HOA: No
Location
- Region: Alexandria
Financial & listing details
- Price per square foot: $513/sqft
- Tax assessed value: $757,488
- Annual tax amount: $8,597
- Date on market: 10/2/2026
- Listing agreement: Exclusive Right To Sell
- Listing terms: Cash,Conventional
- Ownership: Fee Simple
Estimated market value
$783,200
$744,000 - $822,000
$3,791/mo
Price history
| Date | Event | Price |
|---|---|---|
| 10/2/2026 | Listed for sale | $799,500+20.1%$513/sqft |
Source:  Bright MLS #VAAX2067046 Report a problem | ||
| 3/30/2020 | Sold | $665,500+2.4%$427/sqft |
Source: Public Record Report a problem | ||
| 2/20/2020 | Listed for sale | $649,900+411.7%$417/sqft |
Source: McEnearney Associates, Inc. #VAAX243638 Report a problem | ||
| 1/1/2015 | Sold | $127,000-70.5%$82/sqft |
Source:  Long & Foster Broker Feed #VAAX150278_100 Report a problem | ||
| 1/29/2007 | Sold | $431,000+18.1%$277/sqft |
Source: Public Record Report a problem | ||
| 8/20/2004 | Sold | $365,000+182.9%$234/sqft |
Source: Public Record Report a problem | ||
| 6/21/2000 | Sold | $129,000$83/sqft |
Source: Public Record Report a problem | ||
Public tax history
| Year | Property taxes | Tax assessment |
|---|---|---|
| 2026 | $8,597 | $757,488 |
| 2025 | $8,597 +5% | $757,488 +5% |
| 2024 | $8,188 -3.8% | $721,418 -6% |
| 2023 | $8,515 +5% | $767,082 +5% |
| 2022 | $8,110 +0.2% | $730,622 +7.9% |
| 2021 | $8,094 | $677,367 +2.7% |
| 2020 | -- | $659,546 +12.5% |
| 2019 | -- | $586,345 -1.9% |
| 2018 | $4,705 -12.9% | $597,965 +8.6% |
| 2017 | $5,400 | $550,768 +6.4% |
| 2016 | $5,400 +3.1% | $517,777 +3.1% |
| 2015 | $5,236 +3.3% | $501,986 +3.3% |
| 2014 | $5,071 +9.9% | $486,166 +3% |
| 2013 | $4,614 +7.8% | $471,777 +7.8% |
| 2012 | $4,282 +0.8% | $437,789 +0.8% |
| 2011 | $4,247 +1.1% | $434,210 +1.1% |
| 2010 | $4,201 +6.8% | $429,574 -1.4% |
| 2009 | $3,935 +3.3% | $435,762 -3.4% |
| 2008 | $3,811 -3.4% | $450,988 -5.2% |
| 2007 | $3,947 +6.9% | $475,514 +5% |
| 2006 | $3,692 -9.3% | $453,000 +19.1% |
| 2005 | $4,069 +34.1% | $380,300 +34.1% |
| 2004 | $3,033 +22.7% | $283,500 +22.7% |
| 2003 | $2,473 +57.5% | $231,100 +57.5% |
| 2002 | $1,570 +12.4% | $146,700 +12.4% |
| 2001 | $1,396 | $130,500 |
Find assessor info on the county website
Monthly payment
Est. payment
Payment breakdown
Explore the cost of this home by adjusting the details. Changes won't be saved.Climate risks
Neighborhood: Potomac West
Nearby schools
Schools provided by the listing agent
- Elementary: Mount Vernon
- Middle: George Washington
- High: Alexandria City
- District: Alexandria City Public Schools
Source: Bright MLS. This data may not be complete. We recommend contacting the local school district to confirm school assignments for this home.


Similar homes
- $799,9002 bd2 ba1.3k sqft1506 Wayne St, Alexandria, VA 22301For Sale

 MLS ID #VAAX2067648, Phyllis Patterson, TTR Sotheby's International Realty. Bright MLS
- $824,7002 bd3 ba1.9k sqft3903 Charles Ave, Alexandria, VA 22305For Sale
 MLS ID #VAAX2066926, CallCathy Poungmalai, EXP Realty, LLC. Bright MLS
- $800,0002 bd2 ba1.1k sqft231 E Mason Ave, Alexandria, VA 22301For Sale
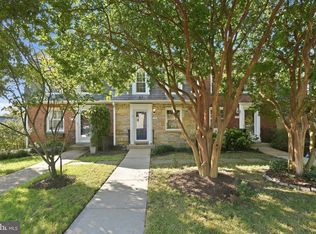 MLS ID #VAAX2066240, Joshua Chapman, Compass. Bright MLS
- $825,0002 bd3 ba1.5k sqftNethergate, Alexandria, VA 22314For Sale
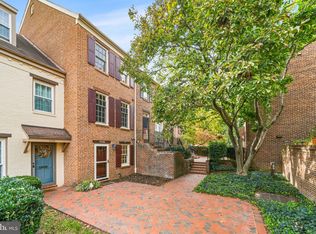 MLS ID #VAAX2064918, Casey Aboulafia, Compass. Bright MLS
- $824,9003 bd2 ba1.4k sqft1022 Vernon St, Alexandria, VA 22314For SaleMLS ID #VAAX2067028, Ashley Spencer, KW United. Bright MLS
- $785,0002 bd2 ba1.1k sqft8 E Masonic View Ave, Alexandria, VA 22301For SaleMLS ID #VAAX2064580, Dina Thomas, RLAH @properties. Bright MLS
- $835,0002 bd2 ba1.3k sqft1217 Colonial Ave, Alexandria, VA 22314For SaleMLS ID #VAAX2067184, Jonathan Eng, Century 21 Redwood Realty. Bright MLS
- $849,9004 bd4 ba1.9k sqft1733 Dogwood Dr, Alexandria, VA 22302For SaleMLS ID #VAAX2066546, Kayli Michels, KW Metro Center. Bright MLS
- $759,0002 bd2 ba1.2k sqft323 Mount Vernon Ave, Alexandria, VA 22301For SaleMLS ID #VAAX2064378, Jane Dehais, Compass. Bright MLS
- $935,0003 bd2 ba1.3k sqft19 E Custis Ave #A, Alexandria, VA 22301For SaleMLS ID #VAAX2065804, Allison Goodhart, Compass. Bright MLS
- $799,0002 bd2 ba1.1k sqft18 E Myrtle St #1/2, Alexandria, VA 22301For SaleMLS ID #VAAX2063746, Bonnie Rivkin, Compass. Bright MLS
- $699,0003 bd3 ba1.5k sqft2715 Albemarle Dr, Alexandria, VA 22303For SaleMLS ID #VAFX2343610, Derek Cole, Samson Properties. Bright MLS
- $849,0002 bd2 ba1.4k sqft508 Gibbon St, Alexandria, VA 22314For SaleMLS ID #VAAX2065238, Elizabeth Lucchesi, Long & Foster Real Estate, Inc.. Bright MLS
- $745,0002 bd2 ba1.1k sqft245 Buchanan St, Alexandria, VA 22314For SaleMLS ID #VAAX2064374, Megan Thiel, Long & Foster Real Estate, Inc.. Bright MLS
- $599,7502 bd2 ba890 sqftFairlington Towne, Alexandria, VA 22302For SaleMLS ID #VAAX2067694, Joseph Bernstein, Compass. Bright MLS
- $735,0003 bd4 ba1.8k sqft5008 Domain Pl, Alexandria, VA 22311For SaleMLS ID #VAAX2066932, OLIVIA ADAMS, Compass. Bright MLS
- $835,0002 bd3 ba1.2k sqftBeekman Place, Washington, DC 20009For SaleMLS ID #DCDC2288440, Andrew Glasow, Coldwell Banker Realty - Washington. Bright MLS
- $625,0003 bd4 ba1.9k sqft2663 Centennial Ct, Alexandria, VA 22311For SaleMLS ID #VAAX2066688, Jillian Keck Hogan, Corcoran McEnearney. Bright MLS
- $594,9002 bd2 ba1.5k sqft3509 S Stafford St #A, Arlington, VA 22206For SaleMLS ID #VAAR2080754, Kay Houghton, EXP Realty, LLC. Bright MLS
- $860,0004 bd2 ba2.2k sqft4636 Taney Ave, Alexandria, VA 22304For SaleMLS ID #VAAX2065096, Dana Elam, Pearson Smith Realty, LLC. Bright MLS
