Why settle for three smaller bedrooms when you can enjoy TWO spacious private suites, each with its own en-suite bathroom? Discover the difference at this beautifully updated, three-level townhome in Alexandria's desirable Sunnyside neighborhood! Designed for those who value generous living spaces, privacy, and modern comfort, this exceptional home features TWO oversized upper-level bedrooms, including a stunning primary suite with vaulted ceilings, a walk-in closet, and a beautifully renovated luxury bath. Step inside to a bright, open floor plan featuring gleaming hardwood floors on ALL THREE levels, high ceilings, elegant crown molding, and abundant natural light. The spacious living and dining areas flow effortlessly together, creating an inviting setting for entertaining. The updated kitchen features granite countertops, stainless steel appliances, updated cabinetry, recessed lighting, and a pantry. Just beyond, a cozy family room and breakfast area with a gas fireplace offers the perfect place to unwind. Upstairs, the impressive primary suite features soaring vaulted ceilings, a generous walk-in closet, and a beautifully renovated spa-inspired bathroom with quartz countertops, dual vanities, an LED-lighted mirror, soaking tub, and gorgeous tiled shower. The SECOND spacious bedroom offers two closets, abundant natural light, and its own private en-suite bath—ideal for guests, shared living, or anyone who appreciates their own personal retreat! The finished walk-out lower level provides a versatile recreation room, laundry and utility area, and direct access to the one-car garage. Enjoy outdoor living on your spacious private patio, perfect for relaxing, gardening, or entertaining. Additional driveway parking adds everyday convenience. Notable improvements include a renovated primary bath (2021), NEW water heater (2024), gas furnace (2019), and A/C (2018). LOCATION IS EVERYTHING! Enjoy an exceptional Alexandria location with convenient access to the PENTAGON, WASHINGTON, D.C., REAGAN NATIONAL AIRPORT, AMAZON HQ2, and VIRGINIA TECH'S INNOVATION CAMPUS! Ideally positioned near National Landing, Crystal City, and the region's major government, defense, technology, and corporate employment centers, this home offers the perfect balance of neighborhood tranquility and urban convenience. Approximately 1 mile to Potomac Yard Metro, with easy access to the Pentagon, downtown D.C., and major commuter routes. Minutes to the vibrant shopping, dining, and entertainment destinations of Old Town Alexandria, Shirlington, Pentagon City, and Potomac Yard. Enjoy nearby Four Mile Run Trail, parks, and tennis courts, plus convenient access to I-395, Route 1, Glebe Road, and the GW Parkway. TWO oversized private suites. Beautifully renovated primary bath. Hardwood floors on all three levels. Garage parking. An exceptional location near the Pentagon, Amazon HQ2, Virginia Tech, and D.C. Discover why 3903 Charles Avenue stands apart—schedule your private showing today!
For sale
Price cut: $7.7K (10/29)
$817,000
3903 Charles Ave, Alexandria, VA 22305
2beds
1,940sqft
Townhouse
Built in 1994
1,500 Square Feet Lot
$804,200 Zestimate®
$421/sqft
$138/mo HOA
What's special
Beautifully renovated luxury bathTwo oversized upper-level bedroomsHigh ceilingsBright open floor planAdditional driveway parkingUpdated cabinetryRecessed lighting
- 39 days
- 251
- 23
Zillow last checked:
Listing updated:
Listed by:
CallCathy Poungmalai 703-786-5776,
EXP Realty, LLC (866) 825-7169
Source: Bright MLS,MLS#: VAAX2066926
Facts & features
Interior
Bedrooms & bathrooms
- Bedrooms: 2
- Bathrooms: 3
- Full bathrooms: 2
- 1/2 bathrooms: 1
- Main level bathrooms: 1
Rooms
- Room types: Living Room, Dining Room, Primary Bedroom, Bedroom 2, Kitchen, Family Room, Recreation Room, Utility Room, Bathroom 2, Primary Bathroom
Primary bedroom
- Features: Flooring - HardWood, Walk-In Closet(s)
- Level: Upper
- Area: 195 Square Feet
- Dimensions: 13 X 15
Bedroom 2
- Features: Flooring - HardWood
- Level: Upper
- Area: 192 Square Feet
- Dimensions: 16 X 12
Primary bathroom
- Features: Soaking Tub, Bathroom - Walk-In Shower, Double Sink, Flooring - Ceramic Tile
- Level: Upper
Bathroom 2
- Features: Bathroom - Tub Shower, Flooring - Ceramic Tile
- Level: Upper
Dining room
- Features: Flooring - HardWood, Built-in Features, Lighting - Ceiling, Crown Molding
- Level: Main
- Area: 72 Square Feet
- Dimensions: 9 X 8
Family room
- Features: Fireplace - Gas, Flooring - HardWood
- Level: Main
- Area: 135 Square Feet
- Dimensions: 15 X 9
Kitchen
- Features: Granite Counters, Crown Molding, Flooring - HardWood, Eat-in Kitchen, Kitchen - Gas Cooking, Recessed Lighting, Pantry
- Level: Main
- Area: 135 Square Feet
- Dimensions: 15 X 9
Living room
- Features: Flooring - HardWood, Window Treatments, Crown Molding
- Level: Main
- Area: 192 Square Feet
- Dimensions: 16 X 12
Recreation room
- Features: Flooring - HardWood
- Level: Lower
- Area: 234 Square Feet
- Dimensions: 13 X 18
Utility room
- Features: Flooring - Concrete
- Level: Lower
- Area: 96 Square Feet
- Dimensions: 8 X 12
Heating
- Central, Forced Air, Natural Gas
Cooling
- Ceiling Fan(s), Central Air, Electric
Appliances
- Included: Microwave, Dishwasher, Disposal, Dryer, Ice Maker, Oven/Range - Gas, Refrigerator, Stainless Steel Appliance(s), Washer, Water Heater, Gas Water Heater
- Laundry: Dryer In Unit, Washer In Unit, Lower Level
Features
- Built-in Features, Breakfast Area, Ceiling Fan(s), Combination Dining/Living, Crown Molding, Dining Area, Open Floorplan, Eat-in Kitchen, Kitchen - Gourmet, Primary Bath(s), Recessed Lighting, Soaking Tub, Upgraded Countertops, Walk-In Closet(s), 9'+ Ceilings, Dry Wall, High Ceilings, Vaulted Ceiling(s)
- Flooring: Hardwood, Wood
- Doors: Six Panel, Sliding Glass
- Windows: Window Treatments
- Basement: Garage Access,Improved,Interior Entry,Walk-Out Access,Exterior Entry,Full,Windows
- Number of fireplaces: 1
- Fireplace features: Corner, Glass Doors, Gas/Propane, Mantel(s)
Interior area
- Total structure area: 1,940
- Total interior livable area: 1,940 sqft
- Finished area above ground: 1,940
- Finished area below ground: 0
Video & virtual tour
Property
Parking
- Total spaces: 1
- Parking features: Basement, Garage Faces Front, Garage Door Opener, Inside Entrance, Attached, Driveway
- Attached garage spaces: 1
- Has uncovered spaces: Yes
Accessibility
- Accessibility features: Other
Features
- Levels: Three
- Stories: 3
- Patio & porch: Patio
- Pool features: None
- Fencing: Full,Privacy,Back Yard,Wood
- Has view: Yes
- View description: Street, Trees/Woods
Lot
- Size: 1,500 Square Feet
Details
- Additional structures: Above Grade, Below Grade
- Parcel number: 50528050
- Zoning: RB
- Zoning description: TOWNHOUSE ZONE
- Special conditions: Standard
Construction
Type & style
- Home type: Townhouse
- Architectural style: Colonial
- Property subtype: Townhouse
Materials
- Masonry
- Foundation: Other
Condition
- Good
- New construction: No
- Year built: 1994
Utilities & green energy
- Sewer: Private Sewer
- Water: Public
Community & HOA
Community
- Subdivision: Lenox Place At Sunnyside
HOA
- Has HOA: Yes
- Amenities included: Common Grounds
- Services included: Common Area Maintenance, Management, Road Maintenance, Snow Removal, Trash
- HOA fee: $138 monthly
Location
- Region: Alexandria
Financial & listing details
- Price per square foot: $421/sqft
- Tax assessed value: $808,499
- Annual tax amount: $9,176
- Date on market: 10/1/2026
- Listing agreement: Exclusive Right To Sell
- Ownership: Fee Simple
Estimated market value
$804,200
$764,000 - $844,000
$3,095/mo
Price history
| Date | Event | Price |
|---|---|---|
| 10/29/2026 | Price change | $817,000-0.9%$421/sqft |
Source:  Bright MLS #VAAX2066926 Report a problem | ||
| 10/2/2026 | Listed for sale | $824,700+2.2%$425/sqft |
Source: Bright MLS #VAAX2066926 Report a problem | ||
| 12/23/2023 | Listing removed | -- |
Source: Bright MLS #VAAX2028478 Report a problem | ||
| 12/21/2023 | Listing removed | -- |
Source: Bright MLS #VAAX2029650 Report a problem | ||
| 12/7/2023 | Listed for rent | $3,500$2/sqft |
Source: Bright MLS #VAAX2029650 Report a problem | ||
| 11/8/2023 | Price change | $807,000-1.2%$416/sqft |
Source: Bright MLS #VAAX2028478 Report a problem | ||
| 10/12/2023 | Listed for sale | $817,000+14.3%$421/sqft |
Source: Bright MLS #VAAX2028478 Report a problem | ||
| 8/30/2023 | Listing removed | -- |
Source: Zillow Rentals Report a problem | ||
| 7/9/2023 | Listed for rent | $3,500+2.9%$2/sqft |
Source: Zillow Rentals Report a problem | ||
| 9/28/2022 | Listing removed | -- |
Source: Zillow Rental Manager Report a problem | ||
| 9/14/2022 | Price change | $3,400-2.9%$2/sqft |
Source: Zillow Rental Manager Report a problem | ||
| 9/9/2022 | Listed for rent | $3,500$2/sqft |
Source: Zillow Rental Manager Report a problem | ||
| 10/28/2021 | Sold | $715,000+0.7%$369/sqft |
Source: Bright MLS #VAAX2004220 Report a problem | ||
| 10/2/2021 | Pending sale | $710,000$366/sqft |
Source: Bright MLS #VAAX2004220 Report a problem | ||
| 9/24/2021 | Price change | $710,000-1.4%$366/sqft |
Source: Bright MLS #VAAX2004220 Report a problem | ||
| 8/12/2021 | Price change | $720,000-1.2%$371/sqft |
Source: Bright MLS #VAAX2001850 Report a problem | ||
| 7/29/2021 | Listed for sale | $729,000+23.7%$376/sqft |
Source: Bright MLS #VAAX2001850 Report a problem | ||
| 4/12/2006 | Sold | $589,500+73.4%$304/sqft |
Source: Public Record Report a problem | ||
| 4/21/2003 | Sold | $339,900+52.7%$175/sqft |
Source: Public Record Report a problem | ||
| 7/22/1994 | Sold | $222,630$115/sqft |
Source: Public Record Report a problem | ||
Public tax history
| Year | Property taxes | Tax assessment |
|---|---|---|
| 2026 | $9,176 +12.1% | $808,499 +12.1% |
| 2025 | $8,188 | $721,407 |
| 2024 | $8,188 +2.2% | $721,407 |
| 2023 | $8,008 +5.1% | $721,407 +5.1% |
| 2022 | $7,617 +2.5% | $686,213 +11.1% |
| 2021 | $7,433 | $617,876 +3% |
| 2020 | -- | $600,024 +6.9% |
| 2019 | -- | $561,164 +3.3% |
| 2018 | $5,008 -9.4% | $543,242 +2.5% |
| 2017 | $5,530 | $530,176 |
| 2016 | $5,530 | $530,176 |
| 2015 | $5,530 +3.5% | $530,176 +3.5% |
| 2014 | $5,344 +11.3% | $512,371 +4.4% |
| 2013 | $4,800 +4.9% | $490,844 +4.9% |
| 2012 | $4,578 +2.9% | $468,119 +2.9% |
| 2011 | $4,448 +3.1% | $454,775 +3.1% |
| 2010 | $4,314 +4.1% | $441,143 -3.9% |
| 2009 | $4,144 -0.7% | $458,882 -7.1% |
| 2008 | $4,173 -6.5% | $493,805 -8.2% |
| 2007 | $4,465 -0.2% | $537,923 -2% |
| 2006 | $4,474 -1.3% | $548,900 +29.6% |
| 2005 | $4,531 +19.5% | $423,500 +19.5% |
| 2004 | $3,791 +15.9% | $354,300 +15.9% |
| 2003 | $3,270 +24.1% | $305,600 +24.1% |
| 2002 | $2,635 +14.2% | $246,300 +14.2% |
| 2001 | $2,307 | $215,600 |
Find assessor info on the county website
Monthly payment
Est. payment
Payment breakdown
Explore the cost of this home by adjusting the details. Changes won't be saved.Climate risks
Neighborhood: Potomac West
Nearby schools
Schools provided by the listing agent
- Elementary: Mount Vernon
- Middle: George Washington
- High: T.c. Williams
- District: Alexandria City Public Schools
Source: Bright MLS. This data may not be complete. We recommend contacting the local school district to confirm school assignments for this home.


Similar homes
- $842,0003 bd3 ba1.9k sqft3913 Charles Ave, Alexandria, VA 22305For Sale
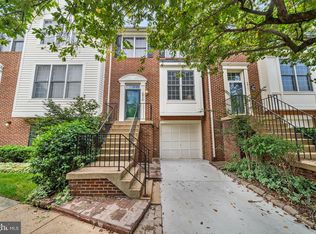
 MLS ID #VAAX2066404, Blake Davenport, TTR Sotheby's International Realty. Bright MLS
- $799,5002 bd3 ba1.5k sqft230 Aspen St, Alexandria, VA 22305For Sale
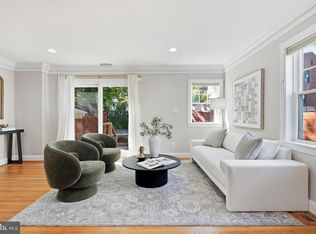 MLS ID #VAAX2067046, Hugh McDermott, TTR Sotheby's International Realty. Bright MLS
- $824,5003 bd4 ba1.6k sqft3292 Mount Vernon Ave, Alexandria, VA 22305For Sale
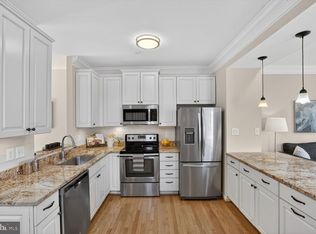 MLS ID #VAAX2060704, Mitch Curtis, KW United. Bright MLS
- $849,5003 bd3 ba1.8k sqftOak Cluster, Alexandria, VA 22301For Sale
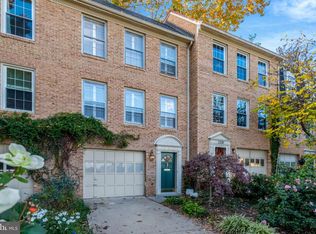 MLS ID #VAAX2064068, Elissa Laderach, Compass. Bright MLS
- $825,0002 bd3 ba1.5k sqftNethergate, Alexandria, VA 22314For SaleMLS ID #VAAX2064918, Casey Aboulafia, Compass. Bright MLS
- $849,0002 bd2 ba1.4k sqft508 Gibbon St, Alexandria, VA 22314For SaleMLS ID #VAAX2065238, Elizabeth Lucchesi, Long & Foster Real Estate, Inc.. Bright MLS
- $610,0002 bd4 ba1.9k sqft327 Cloudes Mill Dr, Alexandria, VA 22304For SaleMLS ID #VAAX2067964, Jason Curry, Pearson Smith Realty, LLC. Bright MLS
- $749,5002 bd3 ba1.9k sqftR. L. A. Sw, Washington, DC 20024For SaleMLS ID #DCDC2289600, Joan Carmichael, CENTURY 21 New Millennium. Bright MLS
- $719,5004 bd4 ba2k sqft3845 Watkins Mill Dr, Alexandria, VA 22304For SaleMLS ID #VAAX2064220, Colin Storm, Keller Williams Capital Properties. Bright MLS
- $625,0003 bd4 ba1.8k sqft6013 Riddle Walk, Alexandria, VA 22312For SaleMLS ID #VAAX2067956, Melissa Luna, Keller Williams Realty. Bright MLS
- $829,9003 bd3 ba1.4k sqft105 Rees Pl, Falls Church, VA 22046For SaleMLS ID #VAFA2004292, Will Gaskins, KW United. Bright MLS
- $649,0003 bd4 ba2.1k sqft5419 Richenbacher Ave, Alexandria, VA 22304For SaleMLS ID #VAAX2067534, Casey A Sutherland, Rosemont Real Estate, LLC. Bright MLS
- $799,0004 bd2 ba2.1k sqft229 P St NW, Washington, DC 20001For SaleMLS ID #DCDC2281224, Tohmai Smith, RLAH @properties. Bright MLS
- $650,0003 bd4 ba2k sqft5312 Ridley Ct, Alexandria, VA 22315For SaleMLS ID #VAFX2348882, Blake Davenport, TTR Sotheby's International Realty. Bright MLS
- $799,0003 bd3 ba2.1k sqftLaurel Mews, Arlington, VA 22213For SaleMLS ID #VAAR2080694, Coral Gundlach, RLAH @properties. Bright MLS
- $835,0002 bd3 ba1.2k sqftBeekman Place, Washington, DC 20009For SaleMLS ID #DCDC2288440, Andrew Glasow, Coldwell Banker Realty - Washington. Bright MLS
- $695,0003 bd4 ba1.8k sqft6416 Fleetside Ct, Alexandria, VA 22310For SaleMLS ID #VAFX2347788, Warren Kluth, Long & Foster Real Estate, Inc.. Bright MLS
- $787,0003 bd4 ba2.1k sqft7967 Yancey Dr, Falls Church, VA 22042For SaleMLS ID #VAFX2346906, CallCathy Poungmalai, EXP Realty, LLC. Bright MLS
- $999,0004 bd5 ba1.9k sqft1017 Bernard St, Alexandria, VA 22314For SaleMLS ID #VAAX2067260, Kristen Jones, Compass. Bright MLS
- $874,9994 bd4 ba2.8k sqft5001 4th St NW, Washington, DC 20011For SaleMLS ID #DCDC2289274, Chelsea Traylor, Redfin Corp. Bright MLS
